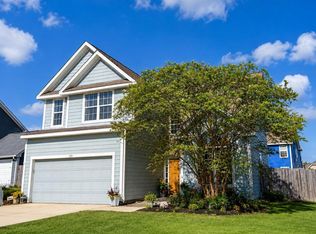
Welcome to 504 Boulder Street in Crestview! Ideally situated just off Highway 85 at the first traffic light as you enter Crestview, this home offers an excellent location for commuters and those looking to stay close to everything the area has to offer. Duke Field is just minutes away, while Eglin Air Force Base is also conveniently accessible, making this a great option for military personnel, contractors, or anyone wanting a convenient commute.
Situated on a manageable 0.19-acre lot, the property offers an easy-to-maintain setting while still providing outdoor space. Recent updates include newly installed twin Bosch AC units, providing modern and efficient climate control. The roof is also being offered with an acceptable offer, giving buyers an opportunity to address one of the home's major exterior components as part of the purchase.
With its convenient Highway 85 location, close proximity to Duke Field and Eglin AFB, and recent HVAC improvements, 504 Boulder Street is a property worth taking a look at. Come see the possibilities and make this Crestview home your own!
For sale
Price cut: $10.1K (9/9)
$309,900
504 Boulder St, Crestview, FL 32536
3beds
2,005sqft
Single Family Residence
Built in 2006
8,276 Square Feet Lot
$308,900 Zestimate®
$155/sqft
$-- HOA
What's special
Easy-to-maintain setting
- 50 days
- 467
- 79
Zillow last checked:
Listing updated:
Listed by:
Derrick E Mork 262-955-9643,
Diamond Gulf Realty
Source: ECAOR,MLS#: 1010303
Facts & features
Interior
Bedrooms & bathrooms
- Bedrooms: 3
- Bathrooms: 3
- Full bathrooms: 2
- 1/2 bathrooms: 1
Primary bedroom
- Level: Second
- Area: 208 Square Feet
- Dimensions: 16 x 13
Bedroom
- Level: Second
- Area: 120 Square Feet
- Dimensions: 12 x 10
Bedroom
- Area: 120 Square Feet
- Dimensions: 12 x 10
Primary bathroom
- Level: Second
- Area: 170 Square Feet
- Dimensions: 17 x 10
Breakfast room
- Level: First
- Area: 132 Square Feet
- Dimensions: 12 x 11
Dining area
- Level: First
- Area: 132 Square Feet
- Dimensions: 12 x 11
Family room
- Level: First
- Area: 225 Square Feet
- Dimensions: 15 x 15
Kitchen
- Level: First
- Area: 96 Square Feet
- Dimensions: 12 x 8
Laundry
- Level: Second
- Area: 54 Square Feet
- Dimensions: 9 x 6
Office
- Level: First
- Area: 132 Square Feet
- Dimensions: 12 x 11
Sun room
- Level: First
- Area: 135 Square Feet
- Dimensions: 15 x 9
Heating
- Central
Cooling
- Gas
Appliances
- Included: Dishwasher, Microwave, Refrigerator, Electric Water Heater
- Laundry: Washer/Dryer Hookup
Features
- Breakfast Bar, Tray Ceiling(s), Pantry
- Flooring: Tile, Vinyl, Carpet
- Windows: Window Treatments
- Attic: Pull Down Stairs
- Common walls with other units/homes: No Common Walls
Interior area
- Total structure area: 2,005
- Total interior livable area: 2,005 sqft
- Finished area below ground: 0
Property
Parking
- Total spaces: 6
- Parking features: Garage Door Opener, Garage
- Garage spaces: 2
Features
- Stories: 2
- Patio & porch: Patio, Porch
- Fencing: Full
Lot
- Size: 8,276 Square Feet
- Dimensions: 75 x 110
- Features: Interior Lot
Details
- Parcel number: 062N231150000E0020
- Zoning description: Resid Single Family
Construction
Type & style
- Home type: SingleFamily
- Architectural style: Pueblo
- Property subtype: Single Family Residence
Materials
- Siding CmntFbrHrdBrd
- Roof: Shingle
Condition
- Construction Complete
- New construction: No
- Year built: 2006
Utilities & green energy
- Water: Public
Community & HOA
Community
- Security: Smoke Detector(s)
- Subdivision: SANDY RIDGE ESTATES
HOA
- Has HOA: Yes
Location
- Region: Crestview
Financial & listing details
- Price per square foot: $155/sqft
- Tax assessed value: $258,824
- Annual tax amount: $4,108
- Date on market: 8/21/2026
- Road surface type: Paved
Estimated market value
$308,900
$293,000 - $324,000
$1,970/mo
Price history
| Date | Event | Price |
|---|---|---|
| 9/9/2026 | Price change | $309,900-3.2%$155/sqft |
Source:  ECAOR #1010303 Report a problem ECAOR #1010303 Report a problem | ||
| 8/21/2026 | Listed for sale | $320,000-2.9%$160/sqft |
Source: ECAOR #1010303 Report a problem | ||
| 2/17/2024 | Listing removed | -- |
Source: ECAOR #937793 Report a problem | ||
| 1/8/2024 | Price change | $329,700-1.8%$164/sqft |
Source: ECAOR #937793 Report a problem | ||
| 12/5/2023 | Listed for sale | $335,700-0.7%$167/sqft |
Source: ECAOR #937793 Report a problem | ||
| 10/9/2023 | Listing removed | -- |
Source: ECAOR #930752 Report a problem | ||
| 8/24/2023 | Listed for sale | $338,000+21.6%$169/sqft |
Source: ECAOR #930752 Report a problem | ||
| 5/20/2021 | Sold | $278,000+4.9%$139/sqft |
Source: ECAOR #870288 Report a problem | ||
| 4/27/2021 | Listed for sale | $265,000+26.2%$132/sqft |
Source:  Keller Williams #870288 Report a problem Keller Williams #870288 Report a problem | ||
| 8/13/2019 | Sold | $210,000$105/sqft |
Source: ECAOR #826281 Report a problem | ||
| 7/11/2019 | Pending sale | $210,000$105/sqft |
Source: RE/MAX Agency One #826281 Report a problem | ||
| 7/2/2019 | Listed for sale | $210,000-10.4%$105/sqft |
Source: RE/MAX Agency One #826281 Report a problem | ||
| 12/2/2015 | Listing removed | $1,375$1/sqft |
Source: RE/MAX AGENCY ONE #714628 Report a problem | ||
| 8/27/2015 | Listed for rent | $1,375$1/sqft |
Source: RE/MAX AGENCY ONE #714628 Report a problem | ||
| 11/18/2014 | Listing removed | $1,375$1/sqft |
Source: RE/MAX Agency One Inc #714628 Report a problem | ||
| 9/23/2014 | Listed for rent | $1,375$1/sqft |
Source: RE/MAX AGENCY ONE #714628 Report a problem | ||
| 10/8/2013 | Listing removed | $1,375$1/sqft |
Source: Owner Report a problem | ||
| 9/16/2013 | Listed for rent | $1,375$1/sqft |
Source: Owner Report a problem | ||
| 9/8/2006 | Sold | $234,300$117/sqft |
Source: Public Record Report a problem | ||
Public tax history
| Year | Property taxes | Tax assessment |
|---|---|---|
| 2025 | $4,109 -9.4% | $258,824 -8.8% |
| 2024 | $4,536 +26.4% | $283,895 +7.8% |
| 2023 | $3,590 +2.9% | $263,418 +3% |
| 2022 | $3,490 +8.1% | $255,746 +32.2% |
| 2021 | $3,228 +9.6% | $193,490 +10.7% |
| 2020 | $2,945 +7.8% | $174,843 +8.9% |
| 2019 | $2,733 +3.3% | $160,592 +4.2% |
| 2018 | $2,646 | $154,065 +3.3% |
| 2017 | $2,646 +1.9% | $149,162 +1.6% |
| 2016 | $2,596 +2% | $146,879 +6.6% |
| 2015 | $2,544 +4.3% | $137,807 -0.1% |
| 2014 | $2,438 | $137,943 +8.3% |
| 2013 | -- | $127,323 +1.7% |
| 2012 | -- | $125,195 -2% |
| 2011 | -- | $127,740 -9.3% |
| 2010 | -- | $140,864 -9.5% |
| 2009 | -- | $155,669 -9.7% |
| 2008 | -- | $172,478 -9% |
| 2007 | -- | $189,462 +46223.2% |
| 2006 | -- | $409 |
Find assessor info on the county website
Monthly payment
Est. payment
Payment breakdown
Explore the cost of this home by adjusting the details. Changes won't be saved.Climate risks
Neighborhood: 32536
Nearby schools
Schools provided by the listing agent
- Elementary: Antioch
- Middle: Davidson
- High: Crestview
Source: ECAOR. This data may not be complete. We recommend contacting the local school district to confirm school assignments for this home.
Similar homes
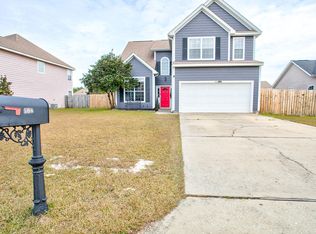
- $320,0004 bd2 ba2k sqft247 Trish Dr, Crestview, FL 32536For Sale
 MLS ID #1012837, Robyn Helt, Elite Real Estate Services of NWFL LLC. ECAOR
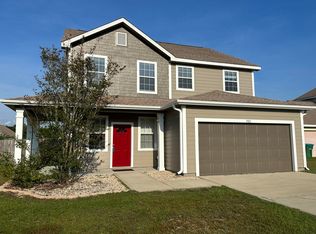
 - $349,0004 bd3 ba2.1k sqft520 Boulder St, Crestview, FL 32536For Sale
 MLS ID #1009679, Patrick OMalley, The Property Group 850 Inc. ECAOR
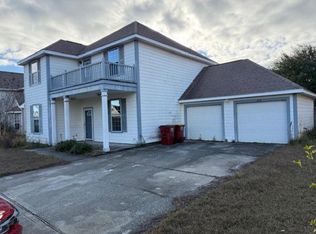
 - $--4 bd3 ba1.9k sqft4250 Antioch Rd, Crestview, FL 32536Auction
 ServiceLink Auction
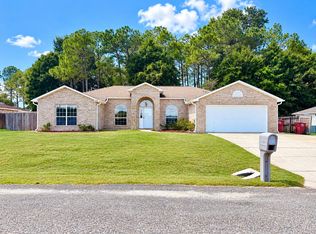
 - $315,0004 bd2 ba1.9k sqft490 Jillian Dr, Crestview, FL 32536For Sale
 MLS ID #1008285, Matthew R Hoover, The Property Group 850 Inc. ECAOR
 - $325,0004 bd2 ba2.1k sqft4569 Hermosa Rd, Crestview, FL 32539For SaleMLS ID #1013528, Tamela Leann Hayes, Coldwell Banker Realty. ECAOR
- $309,5004 bd3 ba1.7k sqft311 Ray Ave, Crestview, FL 32536For SaleMLS ID #1005791, Amanda K Fiegel, 316 Realty Group LLC. ECAOR
- $277,0003 bd2 ba1.8k sqft484 Jillian Dr, Crestview, FL 32536For SaleMLS ID #1000289, Janet F Johnson, ERA American Real Estate. ECAOR
- $314,0003 bd2 ba1.7k sqft510 Hillview Cir, Crestview, FL 32536For SaleMLS ID #1002398, Nicole K Stott, Realty ONE Group Emerald Coast. ECAOR
- $313,1003 bd2 ba1.8k sqft1222 Northview Dr, Crestview, FL 32536For SaleMLS ID #988829, Foster Group, Coldwell Banker Realty. ECAOR
- $289,0003 bd2 ba1.5k sqft404 Bobby Dr, Crestview, FL 32536For SaleMLS ID #1011026, Zarina S Ellis, Ellis Realty LLC. ECAOR
- $329,9004 bd2 ba2k sqft1244 Northview Dr, Crestview, FL 32536For SaleMLS ID #1008721, Betty Brookshire, Chapter One Realty LLC. ECAOR
- $325,0004 bd2 ba2k sqft238 Trish Dr, Crestview, FL 32536For SaleMLS ID #998020, Christine A Cleek, Rising Star Real Estate Inc. ECAOR
- $350,0004 bd3 ba2.6k sqft382 Riverchase Blvd, Crestview, FL 32536For SaleMLS ID #1007500, Cora J Rasmussen, Realty ONE Group Emerald Coast. ECAOR
- $310,0004 bd2 ba1.6k sqft5123 Whitehurst Ln, Crestview, FL 32536For SaleMLS ID #977775, Judy Griffin, Coastal Villages Real Estate. ECAOR
- $295,0003 bd2 ba1.7k sqft5187 Whitehurst Ln, Crestview, FL 32536For SaleMLS ID #1009474, Heather Vaughn, The Property Group 850 Inc. ECAOR
- $285,0003 bd2 ba1.4k sqft105 Aqua Dr, Crestview, FL 32536For SaleMLS ID #1004087, Sharon D Thomas, Spence Properties. ECAOR
- $277,0003 bd2 ba1.4k sqft907 Pinellas Dr, Crestview, FL 32536For SaleMLS ID #1011293, Christy M Dennis, The Property Group 850 Inc. ECAOR
- $265,5003 bd2 ba1.5k sqft1218 Ego Dr, Crestview, FL 32536For SaleMLS ID #1010111, Ilse L Sanchez Calero, Keller Williams Realty Cview. ECAOR
- $279,0003 bd2 ba1.7k sqft5327 Whitney Ct, Crestview, FL 32536For SaleMLS ID #1010938, Michele Griffin, Century 21 AllPoints Realty. ECAOR
- $269,9993 bd2 ba1.7k sqft1206 EGO DRIVE, CRESTVIEW, FL 32536For Sale
 MLS ID #TB8519891, Cal Knecht, BHHS FIRST MAGNOLIA REALTY. Stellar MLS
