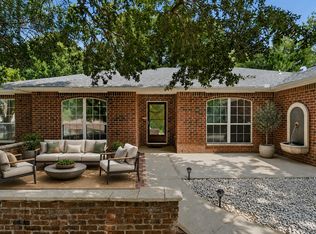
South Crestview! Renovated! NO HOA, room to park Boat or RV! This was a former model home for the builder and features 4 bedrooms plus an office/flex room and formal dining room, a split floor plan with tall ceilings, an enclosed Porch/ Florida room with tile flooring, all new LVP wood look flooring throughout the home and a modern color scheme. The home has been freshly painted and is move in ready! The Roof was replaced in 2017 so no insurance concerns. The driveway has been widened with extra concrete poured to allow for ease of parking multiple vehicles. There is a double gate to access the side yard, providing the perfect spot to park a boat or rv. The kitchen features granite countertops, glass mosaic tile backsplash, a center island, pantry, dining nook, and a window over the sink. The primary bedroom features an ensuite bath with 2 walk in closets, soaking tub, double vanity, and separate tiled shower. on the opposite side of the home there are 3 generous sized bedrooms and a full bath. The backyard is fenced, and there is a mature tree line across the back offering privacy and shade. If you are looking for an affordable home in a convenient location with easy access to both HWY 85 and the Crestview bypass, this should be at the top of your list. The home provides all the space you need plus an easy commute to area military bases and the beaches of the emerald coast.
For sale
$320,000
247 Trish Dr, Crestview, FL 32536
4beds
2,003sqft
Single Family Residence
Built in 2004
0.26 Acres Lot
$318,100 Zestimate®
$160/sqft
$-- HOA
What's special
Modern color schemeCenter islandSoaking tubDining nookKitchen features granite countertopsWindow over the sinkDouble vanity
- 13 days
- 1,088
- 199
Likely to sell faster than
Zillow last checked:
Listing updated:
Listed by:
Robyn Helt 850-240-2700,
Elite Real Estate Services of NWFL LLC
Source: ECAOR,MLS#: 1012837
Facts & features
Interior
Bedrooms & bathrooms
- Bedrooms: 4
- Bathrooms: 2
- Full bathrooms: 2
Primary bedroom
- Level: First
- Area: 234.56 Square Feet
- Dimensions: 16 x 14.66
Bedroom
- Level: First
- Area: 120 Square Feet
- Dimensions: 12 x 10
Bedroom
- Level: First
- Area: 117.26 Square Feet
- Dimensions: 11 x 10.66
Bedroom
- Level: First
- Area: 127.92 Square Feet
- Dimensions: 12 x 10.66
Dining room
- Level: First
- Area: 154 Square Feet
- Dimensions: 14 x 11
Family room
- Level: First
- Area: 264 Square Feet
- Dimensions: 16.5 x 16
Garage
- Level: First
- Area: 400 Square Feet
- Dimensions: 20 x 20
Kitchen
- Level: First
- Area: 219.9 Square Feet
- Dimensions: 15 x 14.66
Living room
- Level: First
- Area: 143 Square Feet
- Dimensions: 13 x 11
Heating
- Central
Cooling
- Central Air
Appliances
- Included: Dishwasher, Microwave, Refrigerator, Electric Water Heater
- Laundry: Washer/Dryer Hookup
Features
- Vaulted Ceiling(s), Kitchen Island, Pantry, Split Bedroom, Woodwork Painted
- Flooring: Tile, Carpet
- Windows: Double Pane Windows
- Attic: Pull Down Stairs
- Common walls with other units/homes: No Common Walls
Interior area
- Total structure area: 2,003
- Total interior livable area: 2,003 sqft
Property
Parking
- Total spaces: 2
- Parking features: Other, Oversized
- Attached garage spaces: 2
Features
- Stories: 1
- Patio & porch: Enclosed, Porch
- Exterior features: Private Yard
- Fencing: Privacy
Lot
- Size: 0.26 Acres
- Dimensions: 102.33 x 117.9 x 91.03 x 117.9
- Features: Covenants, Interior Lot
Details
- Additional structures: Yard Building
- Parcel number: 313N23056R00000970
- Zoning description: City, Resid Single Family
Construction
Type & style
- Home type: SingleFamily
- Architectural style: Traditional
- Property subtype: Single Family Residence
Materials
- Brick, Brick Front, Vinyl Siding, Trim Vinyl
Condition
- Construction Complete,Renovated
- New construction: No
- Year built: 2004
Utilities & green energy
- Sewer: Septic Tank
- Water: Public
Community & HOA
Community
- Security: Smoke Detector(s)
- Subdivision: COUNTRYVIEW ESTATES 10TH ADDN
Location
- Region: Crestview
Financial & listing details
- Price per square foot: $160/sqft
- Tax assessed value: $256,299
- Annual tax amount: $4,068
- Date on market: 9/27/2026
- Road surface type: Paved
Estimated market value
$318,100
$302,000 - $334,000
$2,083/mo
Price history
| Date | Event | Price |
|---|---|---|
| 9/27/2026 | Listed for sale | $320,000+64.1%$160/sqft |
Source:  ECAOR #1012837 Report a problem ECAOR #1012837 Report a problem | ||
| 9/13/2024 | Listing removed | $2,450$1/sqft |
Source: Zillow Rentals Report a problem | ||
| 7/24/2024 | Listed for rent | $2,450$1/sqft |
Source: Zillow Rentals Report a problem | ||
| 9/27/2016 | Sold | $195,000+0.1%$97/sqft |
Source: ECAOR #757135 Report a problem | ||
| 8/19/2016 | Pending sale | $194,900$97/sqft |
Source: Keller Williams - Destin #757135 Report a problem | ||
| 7/18/2016 | Listed for sale | $194,900+54.7%$97/sqft |
Source: Keller Williams - Destin #757135 Report a problem | ||
| 8/25/2014 | Sold | $126,000$63/sqft |
Source: Public Record Report a problem | ||
| 6/11/2014 | Listed for sale | $126,000-8.6%$63/sqft |
Source: COLDWELL BANKER UNITED REALTORS-FWB #707456 Report a problem | ||
| 6/16/2004 | Sold | $137,900$69/sqft |
Source: Public Record Report a problem | ||
Public tax history
| Year | Property taxes | Tax assessment |
|---|---|---|
| 2025 | $4,069 -9.7% | $256,299 -9.1% |
| 2024 | $4,505 -1.6% | $281,936 -0.4% |
| 2023 | $4,579 +9.3% | $283,094 +10% |
| 2022 | $4,189 +108% | $257,286 +59.4% |
| 2021 | $2,014 +1.2% | $161,377 +1.4% |
| 2020 | $1,989 +1.9% | $159,149 +2.3% |
| 2019 | $1,952 +1.5% | $155,571 +1.9% |
| 2018 | $1,922 | $152,670 +2.1% |
| 2017 | $1,922 +1.3% | $149,530 +4.9% |
| 2016 | $1,897 -23.2% | $142,603 +7.1% |
| 2015 | $2,470 +4.8% | $133,159 +2.9% |
| 2014 | $2,356 | $129,451 +0% |
| 2013 | -- | $129,399 -0.1% |
| 2012 | -- | $129,530 -4% |
| 2011 | -- | $134,922 -1.7% |
| 2010 | -- | $137,308 -5% |
| 2009 | -- | $144,500 +4.9% |
| 2008 | -- | $137,773 +3% |
| 2007 | -- | $133,760 +2.5% |
| 2006 | -- | $130,498 +3% |
| 2005 | -- | $126,697 +985.6% |
| 2004 | -- | $11,671 +22.9% |
| 2003 | -- | $9,500 +3.5% |
| 2002 | -- | $9,180 +2% |
| 2001 | -- | $9,000 |
Find assessor info on the county website
Monthly payment
Est. payment
Payment breakdown
Explore the cost of this home by adjusting the details. Changes won't be saved.Climate risks
Neighborhood: 32536
Nearby schools
Schools provided by the listing agent
- Elementary: Antioch
- Middle: Davidson
- High: Crestview
Source: ECAOR. This data may not be complete. We recommend contacting the local school district to confirm school assignments for this home.

Similar homes
- $325,0004 bd2 ba2k sqft238 Trish Dr, Crestview, FL 32536For Sale

 MLS ID #998020, Christine A Cleek, Rising Star Real Estate Inc. ECAOR
 - $329,9004 bd2 ba2k sqft1244 Northview Dr, Crestview, FL 32536For Sale
 MLS ID #1008721, Betty Brookshire, Chapter One Realty LLC. ECAOR
 - $315,0004 bd2 ba1.9k sqft490 Jillian Dr, Crestview, FL 32536For Sale
 MLS ID #1008285, Matthew R Hoover, The Property Group 850 Inc. ECAOR
 - $325,0004 bd2 ba2.1k sqft4569 Hermosa Rd, Crestview, FL 32539For Sale
 MLS ID #1013528, Tamela Leann Hayes, Coldwell Banker Realty. ECAOR
 - $289,0003 bd2 ba1.5k sqft404 Bobby Dr, Crestview, FL 32536For SaleMLS ID #1011026, Zarina S Ellis, Ellis Realty LLC. ECAOR
- $309,9003 bd3 ba2k sqft504 Boulder St, Crestview, FL 32536For SaleMLS ID #1010303, Derrick E Mork, Diamond Gulf Realty. ECAOR
- $313,1003 bd2 ba1.8k sqft1222 Northview Dr, Crestview, FL 32536For SaleMLS ID #988829, Foster Group, Coldwell Banker Realty. ECAOR
- $349,0004 bd3 ba2.1k sqft520 Boulder St, Crestview, FL 32536For SaleMLS ID #1009679, Patrick OMalley, The Property Group 850 Inc. ECAOR
- $310,0004 bd2 ba1.6k sqft5123 Whitehurst Ln, Crestview, FL 32536For SaleMLS ID #977775, Judy Griffin, Coastal Villages Real Estate. ECAOR
- $277,0003 bd2 ba1.8k sqft484 Jillian Dr, Crestview, FL 32536For SaleMLS ID #1000289, Janet F Johnson, ERA American Real Estate. ECAOR
- $350,0004 bd3 ba2.6k sqft382 Riverchase Blvd, Crestview, FL 32536For SaleMLS ID #1007500, Cora J Rasmussen, Realty ONE Group Emerald Coast. ECAOR
- $277,0003 bd2 ba1.4k sqft907 Pinellas Dr, Crestview, FL 32536For SaleMLS ID #1011293, Christy M Dennis, The Property Group 850 Inc. ECAOR
- $324,9003 bd2 ba2.3k sqft112 Golf Course Dr, Crestview, FL 32536For SaleMLS ID #1008996, Howard G Leavins, La Bella Vita Property Group LLC. ECAOR
- $350,0004 bd3 ba2.1k sqft815 Wild Egret Ln, Crestview, FL 32536For SaleMLS ID #1012633, Patrick OMalley, The Property Group 850 Inc. ECAOR
- $309,5004 bd3 ba1.7k sqft311 Ray Ave, Crestview, FL 32536For SaleMLS ID #1005791, Amanda K Fiegel, 316 Realty Group LLC. ECAOR
- $335,0004 bd2 ba2.1k sqft466 Jillian Dr, Crestview, FL 32536For SaleMLS ID #1002044, Thomas A Canada, Coldwell Banker Realty. ECAOR
- $295,0003 bd2 ba1.7k sqft5187 Whitehurst Ln, Crestview, FL 32536For SaleMLS ID #1009474, Heather Vaughn, The Property Group 850 Inc. ECAOR
- $345,0004 bd2 ba1.9k sqft2806 Ping Ln, Crestview, FL 32539For SaleMLS ID #1013230, Micah J Mallory, Sound Choice Real Estate LLC. ECAOR
- $314,0003 bd2 ba1.7k sqft510 Hillview Cir, Crestview, FL 32536For SaleMLS ID #1002398, Nicole K Stott, Realty ONE Group Emerald Coast. ECAOR
