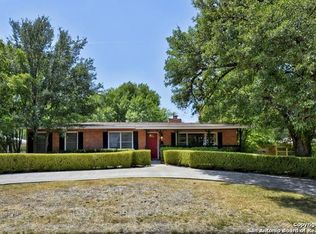
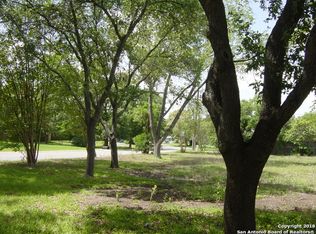
Beautifully updated Terrell Hills home located within Alamo Heights ISD, offering 3 bedrooms, 2 baths and 1,966 square feet of thoughtfully designed living space. The bright, modern interior features quartz countertops, updated cabinetry, flooring, windows, solid-core doors, fixtures and appliances, along with custom built-ins and a convenient Murphy bed for added flexibility. A standout accordion door opens the living space to a charming front Trex patio, creating a seamless indoor-outdoor setting perfect for morning coffee or entertaining. Out back, enjoy a beautifully landscaped yard with mature trees and a sleek modern pool, creating an inviting space to relax or gather. Additional highlights include a detached garage, automated driveway gate, irrigation system, tankless water heater, water softener, newer roof, updated fencing and extensive improvements throughout. Move-in ready and beautifully refreshed, this home offers the perfect combination of modern updates, exceptional outdoor living and the charm of Terrell Hills, all within highly sought-after Alamo Heights ISD.
For sale
Price cut: $1K (9/29)
$799,000
504 S Vandiver, Terrell Hills, TX 78209
3beds
1,966sqft
Single Family Residence
Built in 1955
0.32 Acres Lot
$774,600 Zestimate®
$406/sqft
$-- HOA
What's special
Bright modern interiorSleek modern poolDetached garageUpdated fencingUpdated cabinetryCustom built-insQuartz countertops
- 54 days
- 693
- 63
Zillow last checked:
Listing updated:
Listed by:
Betsy Flores TREC #686732 (210) 630-7565,
Texas Premier Realty
Source: LERA MLS,MLS#: 2010383
Facts & features
Interior
Bedrooms & bathrooms
- Bedrooms: 3
- Bathrooms: 2
- Full bathrooms: 2
Primary bedroom
- Features: Walk-In Closet(s), Multi-Closets, Ceiling Fan(s), Full Bath
- Area: 285
- Dimensions: 15 x 19
Bedroom 2
- Area: 180
- Dimensions: 15 x 12
Bedroom 3
- Area: 169
- Dimensions: 13 x 13
Primary bathroom
- Features: Shower Only, Double Vanity
- Area: 180
- Dimensions: 15 x 12
Dining room
- Area: 286
- Dimensions: 22 x 13
Kitchen
- Area: 240
- Dimensions: 12 x 20
Living room
- Area: 221
- Dimensions: 17 x 13
Heating
- Central, Electric
Cooling
- Ceiling Fan(s), Central Air
Appliances
- Included: Microwave, Range, Gas Cooktop, Disposal, Dishwasher, Water Softener Owned, Gas Water Heater, Double Oven, Tankless Water Heater
- Laundry: Laundry Room, Washer Hookup, Dryer Connection
Features
- Liv/Din Combo, Kitchen Island, Utility Room Inside, Open Floorplan, Ceiling Fan(s), Chandelier, Solid Counter Tops, Programmable Thermostat
- Flooring: Vinyl
- Windows: Double Pane Windows, Window Coverings
- Has basement: No
- Has fireplace: No
- Fireplace features: Not Applicable
Interior area
- Total interior livable area: 1,966 sqft
Property
Parking
- Total spaces: 2
- Parking features: Two Car Garage, Detached, Garage Door Opener, Circular Driveway
- Garage spaces: 2
- Has uncovered spaces: Yes
Features
- Levels: One
- Stories: 1
- Patio & porch: Covered, Deck
- Exterior features: Sprinkler System, Rain Gutters
- Has private pool: Yes
- Pool features: In Ground, Pool/Spa Combo, Heated, Fenced
- Fencing: Privacy,Wrought Iron
Lot
- Size: 0.32 Acres
- Features: 1/4 - 1/2 Acre, Curbs, Fire Hydrant w/in 500'
- Residential vegetation: Mature Trees, Mature Trees (ext feat)
Details
- Parcel number: 058870000130
Construction
Type & style
- Home type: SingleFamily
- Property subtype: Single Family Residence
Materials
- Asbestos, Brick, 3 Sides Masonry, Siding
- Foundation: Slab
- Roof: Composition
Condition
- Pre-Owned
- New construction: No
- Year built: 1955
Utilities & green energy
- Electric: CPS
- Gas: CPS
- Sewer: SAWS, Sewer System
- Water: SAWS
- Utilities for property: City Garbage service
Community & HOA
Community
- Features: Playground
- Security: Smoke Detector(s)
- Subdivision: Terrell Hills
Location
- Region: Terrell Hills
Financial & listing details
- Price per square foot: $406/sqft
- Tax assessed value: $745,520
- Annual tax amount: $15,337
- Price range: $799K - $799K
- Date on market: 8/20/2026
- Cumulative days on market: 55 days
- Listing terms: Conventional,FHA,VA Loan,Cash
- Road surface type: Paved
Estimated market value
$774,600
$736,000 - $813,000
$3,253/mo
Price history
| Date | Event | Price |
|---|---|---|
| 9/29/2026 | Price change | $799,000-0.1%$406/sqft |
Source:  LERA MLS #2010383 Report a problem LERA MLS #2010383 Report a problem | ||
| 9/11/2026 | Price change | $800,000-3%$407/sqft |
Source: LERA MLS #2010383 Report a problem | ||
| 9/5/2026 | Price change | $824,999-2.9%$420/sqft |
Source: LERA MLS #2010383 Report a problem | ||
| 8/20/2026 | Listed for sale | $849,999+254.9%$432/sqft |
Source: LERA MLS #2010383 Report a problem | ||
| 12/31/2010 | Sold | -- |
Source: LERA MLS #806359 Report a problem | ||
| 7/24/2010 | Price change | $239,500-6.1%$122/sqft |
Source: King, REALTORS #853753 Report a problem | ||
| 6/5/2010 | Price change | $255,000-10.5%$130/sqft |
Source: King, REALTORS #806359 Report a problem | ||
| 4/16/2010 | Price change | $285,000-9.5%$145/sqft |
Source: King, REALTORS #806359 Report a problem | ||
| 3/21/2010 | Price change | $315,000-8.7%$160/sqft |
Source: King, REALTORS #806359 Report a problem | ||
| 10/25/2009 | Listed for sale | $345,000$175/sqft |
Source: King, REALTORS #806359 Report a problem | ||
Public tax history
| Year | Property taxes | Tax assessment |
|---|---|---|
| 2025 | $13,133 -1.9% | $745,520 +1.1% |
| 2024 | $13,390 +6.5% | $737,480 +21.3% |
| 2023 | $12,577 +2.1% | $607,750 +4.1% |
| 2022 | $12,316 +10.3% | $583,770 +10% |
| 2021 | $11,171 | $530,700 +6.7% |
| 2020 | $11,171 +0.3% | $497,380 +0.2% |
| 2019 | $11,137 | $496,180 +0.8% |
| 2018 | $11,137 +19.8% | $492,150 +17.7% |
| 2017 | $9,293 +10.8% | $418,143 +10% |
| 2016 | $8,390 +4.5% | $380,130 +2.8% |
| 2015 | $8,031 | $369,610 +5% |
| 2014 | $8,031 | $352,080 +2.3% |
| 2013 | -- | $344,090 -0.4% |
| 2012 | -- | $345,360 +6.2% |
| 2011 | -- | $325,280 +0.3% |
| 2010 | -- | $324,195 +10% |
| 2009 | -- | $294,723 +10% |
| 2008 | -- | $267,930 -22.2% |
| 2007 | -- | $344,400 +9.3% |
| 2006 | -- | $315,050 +35% |
| 2005 | -- | $233,400 |
| 2004 | -- | -- |
| 2003 | -- | -- |
| 2002 | -- | -- |
| 2001 | -- | -- |
| 2000 | -- | -- |
Find assessor info on the county website
Monthly payment
Est. payment
Payment breakdown
Explore the cost of this home by adjusting the details. Changes won't be saved.Climate risks
Neighborhood: 78209
Nearby schools
Schools provided by the listing agent
- Elementary: Woodridge
- Middle: Alamo Heights
- High: Alamo Heights
- District: Alamo Heights I.S.D.
Source: LERA MLS. This data may not be complete. We recommend contacting the local school district to confirm school assignments for this home.
Similar homes
- $799,9004 bd4 ba2.4k sqft1422 WILTSHIRE AVE, Terrell Hills, TX 78209For Sale
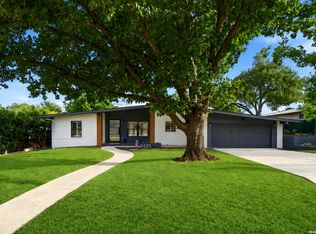
 MLS ID #2008202, Marisa Bernal TREC #745848, eXp Realty. LERA MLS
 - $799,9994 bd2 ba2.4k sqft424 CANTERBURY HILL ST, Terrell Hills, TX 78209For Sale
 MLS ID #2018380, Tyler Moore TREC #706682, eXp Realty. LERA MLS
 - $699,0003 bd4 ba2.5k sqft7306 ROBIN REST DR, San Antonio, TX 78209For Sale
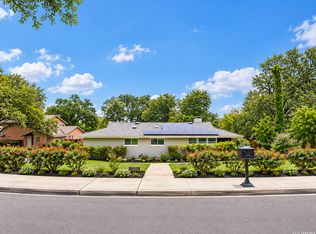 MLS ID #2022362, Melissa Wiggans TREC #545331, Real Estate Muses. LERA MLS
 - $674,7004 bd2 ba2.5k sqft1311 Wiltshire, Terrell Hills, TX 78209For Sale
 MLS ID #1946898, Alex Mihaila TREC #794382, Mihaila Realty LTD. LERA MLS
 - $625,0003 bd3 ba2k sqft218 Larkwood Drive, San Antonio, TX 78209For SaleMLS ID #2022716, Falcon Craft-Rubio TREC #831044, Kuper Sotheby's Int'l Realty. LERA MLS
- $799,9993 bd3 ba2k sqft123 EATON ST #102, Alamo Heights, TX 78209For SaleMLS ID #2009146, Araceli Vela TREC #579750, eXp Realty. LERA MLS
- $849,0003 bd3 ba2.6k sqft188 Claywell Dr, San Antonio, TX 78209For SaleMLS ID #2019475, Jessie Bienvenu TREC #661638, Resi Realty, LLC. LERA MLS
- $714,9993 bd3 ba2.1k sqft118 Tophill, San Antonio, TX 78209For SaleMLS ID #2009486, Jeffrey Dillingham TREC #619249, Dillingham & Toone Real Estate. LERA MLS
- $425,0003 bd3 ba2.3k sqft117 BRYKER DR, Terrell Hills, TX 78209For SaleMLS ID #1992421, Anthony Boelens TREC #658082, JPAR San Antonio. LERA MLS
- $797,0003 bd3 ba2.8k sqft543 ROBINHOOD PL, San Antonio, TX 78209For SaleMLS ID #1937346, Sabrina Ramos TREC #0620582, Vortex Realty. LERA MLS
- $450,0003 bd2 ba2.4k sqft1100 GARRATY RD, Terrell Hills, TX 78209For SaleMLS ID #1962961, Meghan Pelley TREC #527085, All City San Antonio Registered Series. LERA MLS
- $695,0003 bd2 ba2.1k sqft201 CHICHESTER PL, Alamo Heights, TX 78209For SaleMLS ID #2002889, Cedric Dequin TREC #645118, Phyllis Browning Company. LERA MLS
- $550,0003 bd2 ba2.1k sqft252 Wyanoke Dr, San Antonio, TX 78209For SaleMLS ID #2000631, Megan Flores TREC #808106, Phyllis Browning Company. LERA MLS
- $670,0003 bd3 ba2.2k sqft225 Wellesley Blvd, San Antonio, TX 78209For SaleMLS ID #1995127, Iliana Chavira TREC #650155, StepStone Realty, LLC. LERA MLS
- $699,0004 bd2 ba2k sqft535 BRIGHTWOOD PL, San Antonio, TX 78209For SaleMLS ID #2001440, Stephanie West TREC #677652, Rubiola Realty. LERA MLS
- $405,0004 bd3 ba1.8k sqft225 Arvin Dr, Terrell Hills, TX 78209For SaleMLS ID #1996109, Nathan Calvert TREC #847823, Rider Realty. LERA MLS
- $419,9003 bd2 ba2.1k sqft414 E HATHAWAY DR, San Antonio, TX 78209For SaleMLS ID #2010615, Lynn Boyd TREC #428116, Phyllis Browning Company. LERA MLS
- $569,0003 bd3 ba1.9k sqft237 WELLESLEY BLVD, San Antonio, TX 78209For SaleMLS ID #2009945, Leslie Weber TREC #344409, eXp Realty. LERA MLS
- $850,0004 bd2 ba2.2k sqft49 Longsford, San Antonio, TX 78209For SaleMLS ID #2005287, Judy Barnes TREC #555544, Phyllis Browning Company. LERA MLS
- $1,050,0004 bd4 ba2.8k sqft405 CANTERBURY HILL ST, San Antonio, TX 78209For SaleMLS ID #1990355, Judy Barnes TREC #555544, Phyllis Browning Company. LERA MLS
