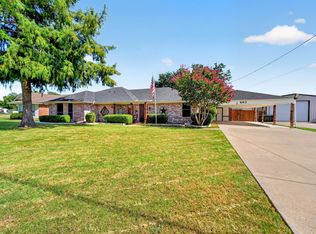
Skip the tiny lots and HOA fees and check this one out instead! This home is perfect for first-time buyers looking for more space than the typical new build. Nestled on a quiet cul-de-sac with NO HOA and in established neighborhood, this home sits on a rare QUARTER-ACRE lot, giving you room to grow and plenty of room for your kids to run around in the backyard! Split level layout and clean crisp updated quartz countertops make this home move in ready!
Enjoy easy freeway access for a quick commute and freedom and space you wont find in other nearby communities! This home truly stands out from the rest!
Pending
Price cut: $6K (5/5)
$299,000
504 Sunrise Cir, Seagoville, TX 75159
3beds
1,762sqft
:
Get pre-qualified$2,180/mo
Single Family Residence
Built in 2003
0.25 Acres Lot
$295,800 Zestimate®
$170/sqft
$-- HOA
What's special
Rare quarter-acre lotSplit level layoutQuiet cul-de-sac
- 105 days |
- 23 |
- 0 |
Likely to sell faster than
Zillow last checked:
Listing updated:
Listed by:
Laura Cano 0521806 2143641965,
Coldwell Banker Realty Plano 972-596-9100
Source: NTREIS,MLS#: 21244772
Facts & features
Interior
Bedrooms & bathrooms
- Bedrooms: 3
- Bathrooms: 3
- Full bathrooms: 2
- 1/2 bathrooms: 1
Primary bedroom
- Features: Ceiling Fan(s), En Suite Bathroom, Garden Tub/Roman Tub
- Level: First
- Dimensions: 16 x 12
Bedroom
- Features: Ceiling Fan(s), Split Bedrooms
- Level: Second
- Dimensions: 11 x 10
Bedroom
- Features: Ceiling Fan(s), Split Bedrooms
- Level: Second
- Dimensions: 11 x 10
Primary bathroom
- Features: En Suite Bathroom, Garden Tub/Roman Tub, Separate Shower
- Level: First
- Dimensions: 13 x 9
Dining room
- Level: First
- Dimensions: 12 x 6
Family room
- Level: Second
- Dimensions: 14 x 13
Other
- Level: Second
- Dimensions: 10 x 5
Half bath
- Level: First
- Dimensions: 5 x 4
Kitchen
- Features: Built-in Features, Pantry, Solid Surface Counters
- Level: First
- Dimensions: 9 x 9
Laundry
- Features: Closet
- Level: First
- Dimensions: 6 x 5
Living room
- Features: Ceiling Fan(s)
- Level: First
- Dimensions: 15 x 14
Heating
- Central, Electric
Cooling
- Central Air, Ceiling Fan(s), Electric
Appliances
- Included: Electric Range, Electric Water Heater, Microwave
- Laundry: Washer Hookup, Electric Dryer Hookup, Laundry in Utility Room
Features
- Chandelier, Decorative/Designer Lighting Fixtures, Granite Counters, High Speed Internet, Open Floorplan, Pantry, Cable TV, Vaulted Ceiling(s)
- Flooring: Carpet, Ceramic Tile
- Has basement: No
- Has fireplace: No
Interior area
- Total interior livable area: 1,762 sqft
Video & virtual tour
Property
Parking
- Total spaces: 2
- Parking features: Covered, Garage Faces Front, Garage
- Attached garage spaces: 2
Features
- Levels: Two,Multi/Split
- Stories: 2
- Pool features: None
- Fencing: Wood
Lot
- Size: 0.25 Acres
- Features: Back Yard, Cul-De-Sac, Interior Lot, Lawn
- Residential vegetation: Grassed, Wooded
Details
- Parcel number: 50049570000020000
Construction
Type & style
- Home type: SingleFamily
- Architectural style: Split Level,Traditional,Detached
- Property subtype: Single Family Residence
Materials
- Brick
- Foundation: Slab
- Roof: Composition,Shingle
Condition
- Year built: 2003
Utilities & green energy
- Sewer: Public Sewer
- Water: Public
- Utilities for property: Sewer Available, Water Available, Cable Available
Community & HOA
Community
- Security: Carbon Monoxide Detector(s), Smoke Detector(s)
- Subdivision: Spring Creek
HOA
- Has HOA: No
Location
- Region: Seagoville
Financial & listing details
- Price per square foot: $170/sqft
- Tax assessed value: $327,170
- Annual tax amount: $7,357
- Date on market: 4/20/2026
- Cumulative days on market: 82 days
- Listing terms: Cash,Conventional,FHA,VA Loan
- Exclusions: All of seller's personal property
Estimated market value
$295,800
$281,000 - $311,000
$2,078/mo
Price history
| Date | Event | Price |
|---|---|---|
| 6/5/2026 | Pending sale | $299,000$170/sqft |
Source: NTREIS #21244772 Report a problem | ||
| 5/18/2026 | Contingent | $299,000$170/sqft |
Source: NTREIS #21244772 Report a problem | ||
| 5/5/2026 | Price change | $299,000-2%$170/sqft |
Source: NTREIS #21244772 Report a problem | ||
| 4/20/2026 | Listed for sale | $305,000+251%$173/sqft |
Source: NTREIS #21244772 Report a problem | ||
| 11/4/2016 | Sold | -- |
Source: Public Record Report a problem | ||
| 8/29/2008 | Sold | -- |
Source: Agent Provided Report a problem | ||
| 7/17/2008 | Listed for sale | $86,900$49/sqft |
Source: Point2 #11037134 Report a problem | ||
| 5/29/2008 | Sold | -- |
Source: Public Record Report a problem | ||
| 1/26/2005 | Sold | -- |
Source: Public Record Report a problem | ||
Public tax history
| Year | Property taxes | Tax assessment |
|---|---|---|
| 2025 | $7,357 +0.3% | $327,170 |
| 2024 | $7,333 -2% | $327,170 |
| 2023 | $7,483 +82% | $327,170 +100.3% |
| 2022 | $4,111 -5.1% | $163,310 |
| 2021 | $4,333 -2.6% | $163,310 |
| 2020 | $4,451 +79.3% | $163,310 +10.3% |
| 2019 | $2,482 +9.6% | $148,020 |
| 2018 | $2,264 +16.3% | $148,020 +53.4% |
| 2017 | $1,946 +0.1% | $96,490 |
| 2016 | $1,944 -5.3% | $96,490 |
| 2015 | $2,053 | $96,490 |
| 2014 | $2,053 | $96,490 |
| 2013 | -- | -- |
| 2012 | -- | -- |
| 2011 | -- | -- |
| 2010 | -- | -- |
| 2009 | -- | -- |
| 2008 | -- | -- |
| 2007 | -- | -- |
| 2005 | -- | -- |
| 2004 | -- | -- |
| 2003 | -- | -- |
Find assessor info on the county website
Monthly payment
Est. payment
Payment breakdown
Explore the cost of this home by adjusting the details. Changes won't be saved.Climate risks
Neighborhood: 75159
Nearby schools
GreatSchools rating
- 4/10Seagoville North Elementary SchoolGrades: PK-5Distance: 0.6 mi
- 5/10Seagoville Middle SchoolGrades: 6-8Distance: 1.7 mi
- 3/10Seagoville High SchoolGrades: 9-12Distance: 1.5 mi
Schools provided by the listing agent
- Elementary: Seagoville North
- Middle: Seagoville
- High: Seagoville
- District: Dallas ISD
Source: NTREIS. This data may not be complete. We recommend contacting the local school district to confirm school assignments for this home.
- $267,0003 bd2 ba1.6k sqft502 Sunrise Cir, Seagoville, TX 75159Off Market
- $269,5003 bd2 ba1.7k sqft506 Sunrise Cir, Seagoville, TX 75159Off Market
- $268,1004 bd2 ba1.6k sqft500 Sunrise Cir, Seagoville, TX 75159Off Market

- $168,9003 bd1 ba1.2k sqft505 Hopkins Ave, Seagoville, TX 75159Off Market
- $169,0002 bd1 ba1.3k sqft507 Hopkins Ave, Seagoville, TX 75159Off Market
- $251,3003 bd2 ba1.3k sqft498 Sunrise Cir, Seagoville, TX 75159Off Market
- $161,4003 bd1 ba1k sqft503 Hopkins Ave, Seagoville, TX 75159Off Market
- $273,5003 bd2 ba1.5k sqft505 Sunrise Cir, Seagoville, TX 75159Off Market
A local agent can set up tours, give advice and negotiate with sellers.
Similar homes
- $295,0003 bd2 ba1.6k sqft2833 Clearmeadow Dr, Mesquite, TX 75181For Sale
 MLS ID #21347903, Carol Morgan. NTREIS
 - $299,4033 bd2 ba1.7k sqft403 Sunset Dr, Crandall, TX 75114For Sale
 MLS ID #21343058, Bill Moomaw. NTREIS
 - $290,0004 bd2 ba1.9k sqft2127 Coelum Ct, Dallas, TX 75253For Sale
 MLS ID #21340392, Harry Hasnat. NTREIS
 - $296,0003 bd2 ba1.5k sqft2516 Buck Dr, Mesquite, TX 75181For Sale
 MLS ID #21342544, Dawn Taylor. NTREIS
 - $269,9993 bd2 ba1.6k sqft1214 S Beltline Rd, Dallas, TX 75253For SaleMLS ID #21330224, Zenidah Vasquez. NTREIS
- $280,0003 bd2 ba1.6k sqft1413 Wesley Dr, Mesquite, TX 75149For SaleMLS ID #21344872, Kim Spencer. NTREIS
- $299,9993 bd2 ba1.6k sqft3604 Bluejay Blvd, Mesquite, TX 75181For SaleMLS ID #21318017, Carranza Wade. NTREIS
- $299,9003 bd3 ba1.9k sqft2725 Hidden Springs Dr, Mesquite, TX 75181For SaleMLS ID #21195326, Teresa Taylor. NTREIS
- $312,0003 bd3 ba2k sqft2720 Preston Crk, Mesquite, TX 75181For SaleMLS ID #21271050, Tanya McQueen. NTREIS
- $295,5003 bd3 ba1.5k sqft2329 Baretta Dr, Mesquite, TX 75181For SaleMLS ID #21212217, Trina Mauk. NTREIS
- $340,0004 bd2 ba1.8k sqft1409 Osage Trl, Mesquite, TX 75149For SaleMLS ID #21328313, Jeanna Jackson. NTREIS
- $299,9004 bd3 ba2.3k sqft4008 Liberty Trl, Heartland, TX 75126For SaleMLS ID #21197854, Aglae Gonzalez. NTREIS
- $300,0005 bd3 ba1.7k sqft211 N Main St, Crandall, TX 75114For SaleMLS ID #21315502, Amanda Pacheco. NTREIS
- $315,0003 bd3 ba2.3k sqft2008 Woodhurst Trl, Heartland, TX 75126For SaleMLS ID #21255181, LaKisha Roberts. NTREIS
- $338,0003 bd2 ba1.8k sqft127 Chaco Dr, Forney, TX 75126For SaleMLS ID #21342896, Crystal Jones. NTREIS
- $299,9994 bd3 ba2.5k sqft812 Cayotillo St, Lancaster, TX 75146For SaleMLS ID #21345542, Brandon Small. NTREIS
- $305,0003 bd2 ba2k sqft1022 Spinnaker Dr, Forney, TX 75126For SaleMLS ID #21278009, Amy Boyd. NTREIS
- $295,0003 bd2 ba1.9k sqft200 Independence Trl, Forney, TX 75126For SaleMLS ID #21312749, Edna Hernandez. NTREIS
- $265,0003 bd2 ba1.9k sqft2108 Acorn Grv, Mesquite, TX 75181For SaleMLS ID #21206812, Chien Chien Hu. NTREIS
- $265,0003 bd2 ba1.6k sqft308 E 8th St, Kaufman, TX 75142For SaleMLS ID #21346568, Ashley Snell. NTREIS
