Get ready to drop anchor—Boating Season 2026 is officially on the horizon, and there is no better place to dock than this architectural masterpiece on the Great South Bay!
Located on its own private peninsula, this 5-bedroom, 4,935 sq. ft. estate is the ultimate home base for captains and coastal dreamers alike. With 122 feet of brand-new bulkhead and a private boat slip, your fleet will be water-ready the moment the temperature rises. Whether you’re a fishing pro or a sunset cruiser, this is the "park and play" lifestyle you’ve been waiting for.
Inside, the views are just as spectacular as the voyage:
Captain’s Quarters: Five luxury en-suites, including two primary retreats, ensure everyone has a first-class stay.
The Galley: A Chef’s kitchen featuring Thermador appliances, dual refrigerators, and a built-in coffee bar to fuel your early morning departures.
The Lounge: Soaring walls of windows and a sleek built-in bar make the living area the perfect spot for Apres-sail entertaining.
Outdoor living is where the 2026 season truly comes alive. From the gravel-hardscaped bayfront terrace to the expansive Rooftop Deck, you’ll have a front-row seat for local fireworks and 360-degree panoramas of the bay.
Why wait for summer? Secure your spot on the water now!
Pending
$1,995,000
505 East Drive, Copiague, NY 11726
5beds
4,935sqft
Single Family Residence, Residential
Built in 1985
0.85 Acres Lot
$-- Zestimate®
$404/sqft
$-- HOA
What's special
Soaring walls of windowsExpansive rooftop deckFive luxury en-suitesPrivate peninsulaDual refrigeratorsSleek built-in barGravel-hardscaped bayfront terrace
- 485 days |
- 294 |
- 7 |
Zillow last checked:
Listing updated:
Listed by:
Daniel Gale Sothebys Intl Rlty 631-647-7013,
Colleen K. Colasacco 631-748-7138,
Dawn Sofio 631-220-7056,
Daniel Gale Sothebys Intl Rlty
Source: OneKey® MLS as distributed by MLS GRID,MLS#: 846641
Facts & features
Interior
Bedrooms & bathrooms
- Bedrooms: 5
- Bathrooms: 7
- Full bathrooms: 6
- 1/2 bathrooms: 1
Other
- Description: Foyer, Formal LR, Dining Room, Family Room, Bar, Chef's Kitchen, Full Bath, Primary BR w/ensuite bath, BR w/full bath, office/den, full bath
- Level: First
Other
- Description: Primary BR w/ensuite bath, BR w/bath, BR w/bath, game room
- Level: Second
Other
- Description: Roof-top Terrace
- Level: Third
Heating
- Forced Air, Natural Gas, Radiant Floor
Cooling
- Central Air, Ductless
Appliances
- Included: Convection Oven, Dishwasher, Dryer, Exhaust Fan, Freezer, Gas Range, Microwave, Refrigerator, Stainless Steel Appliance(s), Washer, Gas Water Heater
- Laundry: Laundry Room
Features
- Cathedral Ceiling(s), Chefs Kitchen, Entrance Foyer, Formal Dining, Granite Counters, High Ceilings, Kitchen Island, Primary Bathroom, Master Downstairs
- Flooring: Hardwood, Tile
- Windows: Skylight(s), Wall of Windows
- Basement: Full,Storage Space,Unfinished,Walk-Out Access
- Attic: See Remarks
- Number of fireplaces: 1
- Fireplace features: Family Room
Interior area
- Total structure area: 4,935
- Total interior livable area: 4,935 sqft
Video & virtual tour
Property
Parking
- Parking features: Driveway, Private
- Has uncovered spaces: Yes
Features
- Patio & porch: Deck, Terrace
- Exterior features: Boat Slip, Dock
- Fencing: Front Yard
- Has view: Yes
- View description: Panoramic, Water
- Has water view: Yes
- Water view: Water
- Waterfront features: Canal Access, Water Access, Waterfront, Bayfront, Bulkhead
Lot
- Size: 0.85 Acres
- Dimensions: 354 x 105
- Features: Sprinklers In Front, Sprinklers In Rear, Views
Details
- Parcel number: 0100184000200032000
- Special conditions: None
Construction
Type & style
- Home type: SingleFamily
- Architectural style: Contemporary
- Property subtype: Single Family Residence, Residential
Materials
- Frame, HardiPlank Type
- Foundation: Raised
Condition
- Updated/Remodeled
- Year built: 1985
- Major remodel year: 2023
Utilities & green energy
- Sewer: Public Sewer
- Water: Public
- Utilities for property: Electricity Connected, Natural Gas Connected, Water Connected
Community & HOA
HOA
- Has HOA: No
Location
- Region: Copiague
Financial & listing details
- Price per square foot: $404/sqft
- Tax assessed value: $6,300
- Annual tax amount: $22,962
- Date on market: 4/15/2025
- Cumulative days on market: 649 days
- Listing agreement: Exclusive Right To Sell
- Listing terms: Private Financing Available
- Electric utility on property: Yes
Estimated market value
Not available
Estimated sales range
Not available
Not available
Price history
| Date | Event | Price |
|---|---|---|
| 6/11/2026 | Pending sale | $1,995,000$404/sqft |
Source:  OneKey® MLS as distributed by MLS GRID #846641 Report a problem OneKey® MLS as distributed by MLS GRID #846641 Report a problem | ||
| 7/13/2025 | Price change | $1,995,000-5%$404/sqft |
Source: OneKey® MLS as distributed by MLS GRID #846641 Report a problem | ||
| 5/23/2025 | Price change | $2,100,000-8.2%$426/sqft |
Source: OneKey® MLS as distributed by MLS GRID #846641 Report a problem | ||
| 4/15/2025 | Price change | $2,288,000-4.7%$464/sqft |
Source: OneKey® MLS as distributed by MLS GRID #846641 Report a problem | ||
| 10/15/2024 | Price change | $2,399,999-4%$486/sqft |
Source: OneKey® MLS as distributed by MLS GRID #3568079 Report a problem | ||
| 8/8/2024 | Price change | $2,499,9990%$507/sqft |
Source: OneKey® MLS as distributed by MLS GRID #3568079 Report a problem | ||
| 7/25/2024 | Listed for sale | $2,500,000+316.7%$507/sqft |
Source: OneKey® MLS as distributed by MLS GRID #3568079 Report a problem | ||
| 3/2/2022 | Sold | $600,000+4.3%$122/sqft |
Source: Public Record Report a problem | ||
| 1/20/2022 | Sold | --0 |
Source: OneKey® MLS as distributed by MLS GRID #L3321991 Report a problem | ||
| 7/23/2021 | Pending sale | $575,505$117/sqft |
Source: OneKey® MLS as distributed by MLS GRID #3321991 Report a problem | ||
| 6/16/2021 | Listed for sale | $575,505+15.3%$117/sqft |
Source: OneKey® MLS as distributed by MLS GRID #3321991 Report a problem | ||
| 8/11/2020 | Listing removed | $499,000$101/sqft |
Source: Netter Real Estate Inc #3184734 Report a problem | ||
| 8/11/2020 | Listed for sale | $499,000$101/sqft |
Source: Netter Real Estate Inc #3184734 Report a problem | ||
| 8/11/2020 | Pending sale | $499,000$101/sqft |
Source: Netter Real Estate Inc #3184734 Report a problem | ||
| 3/25/2020 | Listed for sale | $499,000$101/sqft |
Source: Netter Real Estate Inc #3184734 Report a problem | ||
| 2/10/2020 | Pending sale | $499,000$101/sqft |
Source: Netter Real Estate Inc #3184734 Report a problem | ||
| 12/6/2019 | Listed for sale | $499,000$101/sqft |
Source: Netter Real Estate Inc #3184734 Report a problem | ||
Public tax history
| Year | Property taxes | Tax assessment |
|---|---|---|
| 2025 | -- | $6,300 |
| 2024 | -- | $6,300 |
| 2023 | -- | $6,300 |
| 2022 | -- | $6,300 |
| 2021 | -- | $6,300 +5.9% |
| 2020 | -- | $5,950 |
| 2019 | -- | $5,950 |
| 2018 | -- | $5,950 |
| 2017 | $18,376 | $5,950 |
| 2016 | -- | $5,950 |
| 2015 | -- | $5,950 |
| 2014 | -- | $5,950 -21.5% |
| 2013 | -- | $7,580 |
| 2012 | -- | $7,580 |
| 2011 | -- | $7,580 |
| 2010 | -- | $7,580 -14.8% |
| 2009 | -- | $8,900 |
| 2008 | -- | $8,900 |
| 2007 | $20,650 +13.5% | $8,900 |
| 2005 | $18,190 +8.2% | $8,900 |
| 2004 | $16,816 +6.5% | $8,900 |
| 2003 | $15,785 +3.8% | $8,900 |
| 2002 | $15,201 | $8,900 |
| 2001 | -- | $8,900 |
| 2000 | $13,249 | $8,900 |
Find assessor info on the county website
Monthly payment
Climate risks
Neighborhood: Great Neck
Nearby schools
GreatSchools rating
- 8/10Susan E Wiley SchoolGrades: K-5Distance: 1.4 mi
- 4/10Copiague Middle SchoolGrades: 6-8Distance: 2.2 mi
- 5/10Walter G O Connell Copiague High SchoolGrades: 9-12Distance: 2.2 mi
Schools provided by the listing agent
- Elementary: Susan E Wiley School
- Middle: Copiague Middle School
- High: Walter G O'Connell Copiague High Sch
Source: OneKey® MLS as distributed by MLS GRID. This data may not be complete. We recommend contacting the local school district to confirm school assignments for this home.
- $100-- bd-- ba-- sqft480 East Dr, Copiague, NY 11726Off Market
- $1,130,0003 bd3 ba2k sqft470 East Dr, Copiague, NY 11726Off Market
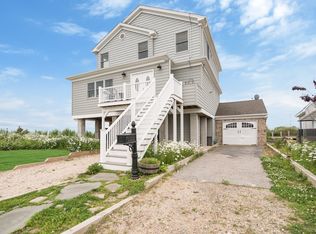
- $673,3003 bd3 ba1.3k sqft495 East Dr, Copiague, NY 11726Off Market
- $645,0004 bd2 ba-- sqft460 East Dr, Copiague, NY 11726Sold
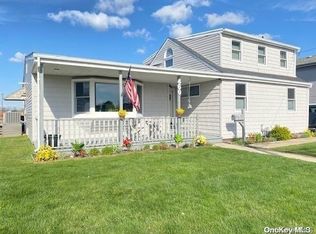
- $854,900-- bd-- ba-- sqft33 Shore Dr W, Copiague, NY 11726Off Market
- $1,077,100-- bd-- ba-- sqft37 Shore Dr W, Copiague, NY 11726Off Market
- $657,8003 bd2 ba1.8k sqft458 East Dr, Copiague, NY 11726Off Market
- $1,299,0003 bd2 ba1.6k sqft31 Shore Dr W, Copiague, NY 11726For Sale
A local agent can set up tours, give advice and negotiate with sellers.
Similar homes
- $1,920,0005 bd4 ba4.3k sqft56 Sage Hollow Court, Dix Hills, NY 11746For Sale

 MLS ID #1030819, Shari M. DeLouya CBR, Listing by: Realty Connect USA LLC. OneKey® MLS as distributed by MLS GRID
 - $1,799,9997 bd5 ba5.7k sqft230 W Islip Road, West Islip, NY 11795For Sale
 MLS ID #1026344, Martina Scheben, Listing by: Coldwell Banker American Homes. OneKey® MLS as distributed by MLS GRID
 - $1,275,0004 bd3 ba2.6k sqft336 Grand Central Avenue, Amityville, NY 11701For Sale
 MLS ID #1028381, Rosemarie Bozza RENE, Listing by: Above Board Real Estate Inc. OneKey® MLS as distributed by MLS GRID
 - $1,250,0005 bd3 ba2.7k sqft298 W Lido Promenade, Lindenhurst, NY 11757For Sale
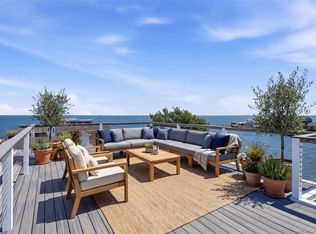 MLS ID #965982, Dorothy E. Ziccardi, Listing by: Signature Premier Properties. OneKey® MLS as distributed by MLS GRID
 - $1,099,9995 bd3 ba3.5k sqft31 Lake Court, Massapequa, NY 11758For SaleMLS ID #1034474, Nicolas Barberio, Listing by: Realty Advisors Inc. OneKey® MLS as distributed by MLS GRID
- $1,849,0005 bd4 ba3.8k sqft426 Wolf Hill Road, Dix Hills, NY 11746For SaleMLS ID #1018644, Jenette Dreitlein, Listing by: Dream Realty Group Inc. OneKey® MLS as distributed by MLS GRID
- $1,999,0004 bd4 ba3k sqft27 Davison Place, Rockville Centre, NY 11570For SaleMLS ID #1003709, Luis Barreto, Listing by: Compass Greater NY LLC. OneKey® MLS as distributed by MLS GRID
- $1,499,7504 bd3 ba2.8k sqft30 Berger Avenue, Amityville, NY 11701For SaleMLS ID #1027328, Gina M. Walter, Listing by: Century 21 Cor Ace Realty Inc. OneKey® MLS as distributed by MLS GRID
- $1,599,0005 bd5 ba3.8k sqft88 Pace Drive S, West Islip, NY 11795For SaleMLS ID #995450, Jo Ann Boettcher, Listing by: Douglas Elliman Real Estate. OneKey® MLS as distributed by MLS GRID
- $2,400,0004 bd4 ba4.8k sqft390 E Shore Road, Lindenhurst, NY 11757For SaleMLS ID #882198, Suping Wang, Listing by: Voro LLC. OneKey® MLS as distributed by MLS GRID
- $1,499,0006 bd5 ba5.4k sqft8 Penn Drive, Dix Hills, NY 11746For SaleMLS ID #1022708, Ivana Nastro, Listing by: Signature Premier Properties. OneKey® MLS as distributed by MLS GRID
- $2,199,0005 bd5 ba4.6k sqft23 Wildwood Lane, Greenvale, NY 11548For SaleMLS ID #1026272, Kristen Vlahopoulos, Listing by: Compass Greater NY LLC. OneKey® MLS as distributed by MLS GRID
- $999,0005 bd3 ba2.5k sqft401 Little East Neck Road S, Babylon, NY 11702For SaleMLS ID #1033218, Natalie Petrelli-Mills, Listing by: Jones Hollow Realty Group Inc. OneKey® MLS as distributed by MLS GRID
- $2,799,9994 bd4 ba3.5k sqft10 Raeburn Court, Babylon, NY 11702For SaleMLS ID #1031023, Leonard Simonetti Jr, Listing by: Exit Realty All Pro. OneKey® MLS as distributed by MLS GRID
- $1,495,0005 bd4 ba2.7k sqft160 Sequams Lane W, West Islip, NY 11795For SaleMLS ID #992605, Ronald Lanzillotta, Listing by: BERKSHIRE HATHAWAY. OneKey® MLS as distributed by MLS GRID
- $2,350,0005 bd5 ba3.8k sqft16 Cabriolet Lane, Melville, NY 11747For SaleMLS ID #998983, Shahzad S. Qureshi, Listing by: Pinnacle R E Consulting Inc. OneKey® MLS as distributed by MLS GRID
- $2,975,0004 bd6 ba4.8k sqft537 Split Rock Road, Syosset, NY 11791For SaleMLS ID #1033228, Shawn R. Elliott, Listing by: Nest Seekers LLC. OneKey® MLS as distributed by MLS GRID
- $1,895,0004 bd3 ba3.4k sqft2959 Shore Drive, Merrick, NY 11566For SaleMLS ID #990032, Michael Pesce, Listing by: BERKSHIRE HATHAWAY. OneKey® MLS as distributed by MLS GRID
- $1,888,0005 bd5 ba3.3k sqft4 Verity Lane, Roslyn, NY 11576For SaleMLS ID #1016057, Shahla Oheb, Listing by: Daniel Gale Sothebys Intl Rlty. OneKey® MLS as distributed by MLS GRID
- $1,299,0004 bd3 ba3.3k sqft52 Bayview Avenue, Babylon, NY 11702For SaleMLS ID #1010156, Jennifer Conboy, Listing by: Douglas Elliman Real Estate. OneKey® MLS as distributed by MLS GRID
