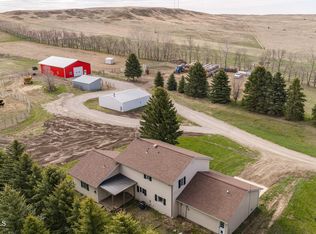
This 40 acre property is truly one of a kind with too many features to fit in a short description! The property has over 9,000sf of shop and barn space. Mature tree’s surround the entire property-line and there is a thick forested area all around the home that serves as a wildlife haven as well as wind/snow protection. Deer regularly come up to the deck. The pheasants are everywhere. Magestic owls and unique birds have made the property their own.
The property is livestock and/or equine ready with 2 wells and 3 acres of fenced in areas/corrals. The location is ideal as this property is close enough to pop into downtown Bismarck in less than 25 minutes but also provides the peace of being “out in the country.” The property is unique in that it is nestled within hundreds of acres of undeveloped ranch/farm land so very minimal neighbors. Your neighbors are Flying D Horseranch so in the summer you can hear the exciting sounds of them shooting guns from their horses. The highly desired school, Naughton Country School, is a few miles up the road.
The 4,729sf shop is right next to the house. About 60% of the shop has concrete and has 3 garage doors. The 76'x62' barn sits on the pinnacle of the property where the view is stunning. The barn seems to have the potential of a venue given its location, size, and being extremely sunset photogenic.
The home needs more than a few paragraphs to describe. The owner hired professional designers to help with the plans as they added 4 living spaces and a master bath/closet. This home has all new oversized Pella windows and has been made to feel like a stylish new home. Virtually everything to the studs is new, reconfigured and reimagined. The home was built with luxury, quality, and timelessness in mind.
The reason the bones of the existing home were used instead of building new is because the home is a south facing loft style design with upper windows on the front of the home that serve as natural passive solar lighting throughout the year. These windows with the excellent insulation of this home are a source of passive solar heat to help warm the home in the winter time. Building a new home would not have matched the functionality and beauty of the original structure we had to work with.
The original home was built in 1987. The additions and renovations began in 2022 and was brought to completion in 2026. The end product is a 3,350sf home with an attached two-stall garage, 4 bedrooms, 2 living areas, a three-season sunroom, an office/homeschool/flex-space, 3.5 bathrooms, and a gigantic wrap-around deck. The floors are real oak wood and the entryway and fireplace stone is all real. The fireplace will take your guests breath away with a floor-to-ceiling modern see-through design that sits at the heart of the home so you can enjoy a fire from the kitchen or from the living room. All electrical, plumbing and radon inspections passed.
For sale by owner
Price cut: $50K (8/5)
$1,345,000
5050 123rd Ave NE, Bismarck, ND 58503
4beds
3,350sqft
SingleFamily
Built in 1987
40 Acres Lot
$-- Zestimate®
$401/sqft
$-- HOA
What's special
Attached two-stall garageThree-season sunroomWildlife havenGigantic wrap-around deckExcellent insulation
What the owner loves about this home
It's elegance, location, wildlife, trees, and ample barn and shop space.
- 53 days |
- 1,439 |
- 56 |
Listed by:
Property Owner (701) 368-6232
Facts & features
Interior
Bedrooms & bathrooms
- Bedrooms: 4
- Bathrooms: 4
- Full bathrooms: 3
- 1/2 bathrooms: 1
Heating
- Forced air, Gas
Appliances
- Included: Dishwasher, Freezer, Garbage disposal, Microwave, Range / Oven, Refrigerator
Features
- Flooring: Tile, Carpet, Hardwood
- Has fireplace: Yes
Interior area
- Total interior livable area: 3,350 sqft
Property
Parking
- Parking features: Garage - Attached, Garage - Detached
Features
- Exterior features: Stone, Vinyl, Cement / Concrete
- Has view: Yes
- View description: City
Lot
- Size: 40 Acres
Details
- Parcel number: 24140800013620
Construction
Type & style
- Home type: SingleFamily
Materials
- Frame
- Roof: Shake / Shingle
Condition
- New construction: No
- Year built: 1987
Community & HOA
Location
- Region: Bismarck
Financial & listing details
- Price per square foot: $401/sqft
- Tax assessed value: $399,400
- Annual tax amount: $3,086
- Date on market: 6/25/2026
Estimated market value
Not available
Estimated sales range
Not available
$3,382/mo
Price history
| Date | Event | Price |
|---|---|---|
| 8/5/2026 | Price change | $1,345,000-3.6%$401/sqft |
Source: Owner Report a problem | ||
| 7/10/2026 | Price change | $1,395,000-10%$416/sqft |
Source: Owner Report a problem | ||
| 6/25/2026 | Listed for sale | $1,550,000$463/sqft |
Source: Owner Report a problem | ||
| 12/17/2021 | Sold | -- |
Source: Great North MLS #3412209 Report a problem | ||
Public tax history
| Year | Property taxes | Tax assessment |
|---|---|---|
| 2024 | $3,086 +26.4% | $199,700 +7.3% |
| 2023 | $2,441 +4.2% | $186,050 +21.7% |
| 2022 | $2,342 +2.6% | $152,850 +4.1% |
| 2021 | $2,283 | $146,800 +3.2% |
| 2020 | -- | $142,300 |
| 2019 | $2,217 -2.1% | $142,300 +0.2% |
| 2018 | $2,265 +8% | $142,000 +0.1% |
| 2017 | $2,098 +2.4% | $141,800 +0.1% |
| 2016 | $2,049 -2.3% | $141,700 -44% |
| 2014 | $2,098 | $253,000 +3.9% |
| 2013 | $2,098 | $243,600 +19.4% |
| 2012 | -- | $204,000 +99.3% |
| 2011 | -- | $102,350 +3.9% |
| 2010 | -- | $98,500 +0.2% |
| 2009 | -- | $98,350 +0% |
| 2008 | -- | $98,304 +10% |
| 2006 | -- | $89,359 +7.7% |
| 2005 | -- | $82,940 +8% |
| 2004 | -- | $76,800 +8.9% |
| 2003 | -- | $70,500 +4.4% |
| 2002 | -- | $67,500 +3.1% |
| 2001 | -- | $65,500 |
| 2000 | -- | $65,500 +4.8% |
| 1999 | -- | $62,500 |
Find assessor info on the county website
Monthly payment
Est. payment
Payment breakdown
Explore the cost of this home by adjusting the details. Changes won't be saved.Climate risks
Neighborhood: 58503
Nearby schools
GreatSchools rating
- 7/10Silver Ranch Elementary SchoolGrades: K-5Distance: 6 mi
- 6/10Simle Middle SchoolGrades: 6-8Distance: 8.9 mi
- 5/10Legacy High SchoolGrades: 9-12Distance: 6.7 mi
- $--160 acres52 Street NE, Baldwin, ND 58521Off Market
- $46,100-- bd-- ba-- sqft7251 123rd Ave NE, Bismarck, ND 58503Off Market
- $967,700-- bd-- ba-- sqft5302 123rd Ave NE, Bismarck, ND 58503Off Market
- $444,700-- bd-- ba1.2k sqft5302 123rd Ave NE, Bismarck, ND 58503Off Market
- $--3 bd3 ba2k sqft13303 52nd St NE, Baldwin, ND 58521Sold
- $1,064,300-- bd-- ba1.3k sqft5051 123rd Ave NE, Bismarck, ND 58503Off Market
- $782,8002 bd-- ba1.8k sqft5001 136th Ave NE, Baldwin, ND 58521Off Market
- $1,009,200-- bd-- ba1.9k sqft13330 52nd St NE, Baldwin, ND 58521Off Market
A local agent can set up tours, give advice and negotiate with sellers.
A local lender can help you make sure your offer is ready when you are.
Similar homes
- $1,295,0005 bd3 ba3.7k sqft13630 34th St NW, Bismarck, ND 58503For Sale
 MLS ID #4026496, PATRICK KOSKI, Realty One Group - Encore. Great North MLS
 - $1,150,0004 bd4 ba4.2k sqft13451 52nd St NE, Baldwin, ND 58521For Sale
 MLS ID #4025323, BRAD J FETTIG, Paramount Real Estate. Great North MLS
 - $1,250,0004 bd3 ba2.7k sqft6717 Selland Loop, Bismarck, ND 58503For Sale
 MLS ID #4027035, AMY J ASCHE, BIANCO REALTY, INC.. Great North MLS
 - $1,360,0004 bd4 ba4.6k sqft2144 Missouri Loop N, Mandan, ND 58554For Sale
 MLS ID #4026918, KAREN FLECK, Oaktree Realty Mandan. Great North MLS
 - $699,9005 bd4 ba3.4k sqft6007 Shoal Dr, Bismarck, ND 58503For SaleMLS ID #4026973, BREA ZINS, Paramount Real Estate. Great North MLS
- $865,0004 bd4 ba3.5k sqft4601 Blue Spruce Rd, Bismarck, ND 58503For SaleMLS ID #4025098, Frankie Sue Pierson, eXp Realty. Great North MLS
- $1,500,0004 bd3 ba2k sqft6050 93rd St SE, Bismarck, ND 58504For Sale By Owner
- $1,249,9004 bd4 ba4k sqft6212 Crested Butte Rd, Bismarck, ND 58503New ConstructionMLS ID #4026300, CHAD MOLDENHAUER, K&L REALTY INC. Great North MLS
- $1,370,0005 bd4 ba4.2k sqft4001 Valley Dr, Bismarck, ND 58503For SaleMLS ID #4027024, CORY J. MCLINDSAY, VENTURE REAL ESTATE. Great North MLS
- $1,195,0006 bd5 ba4.1k sqft6130 Carefree Cir, Bismarck, ND 58503For SaleMLS ID #4025007, PATRICK KOSKI, Realty One Group - Encore. Great North MLS
- $724,9005 bd5 ba3.9k sqft2818 Hogan Dr, Bismarck, ND 58503For SaleMLS ID #4026658, Nicole DeKrey, VENTURE REAL ESTATE. Great North MLS
- $895,9005 bd4 ba4.5k sqft4607 Granite Dr, Bismarck, ND 58503For SaleMLS ID #4026263, SHANDA M MORGAN, CORE Real Estate Advisors. Great North MLS
- $1,300,0005 bd4 ba4.4k sqft4125 Kites Ln, Bismarck, ND 58503New ConstructionMLS ID #4025365, Brandon R Steckler, Realty One Group - Encore. Great North MLS
- $679,9004 bd4 ba3.6k sqft826 N 1st St, Bismarck, ND 58501For SaleMLS ID #4027145, JIM CHRISTIANSON, NORTHWEST REALTY GROUP. Great North MLS
- $1,149,0003 bd2 ba2.6k sqft3240 River Place Dr N, Mandan, ND 58554For SaleMLS ID #4025454, CHRISTINE A RIVINIUS, GOLDSTONE REALTY. Great North MLS
- $1,099,9004 bd4 ba4.8k sqft1530 Clipper Pl, Bismarck, ND 58504For SaleMLS ID #4026766, SHIRLEY THOMAS, BIANCO REALTY, INC.. Great North MLS
- $715,0006 bd4 ba3.9k sqft800 Saddle Ridge Rd, Bismarck, ND 58503For SaleMLS ID #4026634, AMY D HULLET, CENTURY 21 Morrison Realty. Great North MLS
- $729,9005 bd4 ba4k sqft7623 Hawktree Dr, Bismarck, ND 58503For SaleMLS ID #4025397, DAVE WEILER, CENTURY 21 Morrison Realty. Great North MLS
- $1,149,0005 bd3 ba3.1k sqft3321 Palmer Pl, Bismarck, ND 58503For SaleMLS ID #4025517, AMBER SANDNESS, BIANCO REALTY, INC.. Great North MLS
- $709,9005 bd4 ba3.2k sqft320 E Lasalle Dr, Bismarck, ND 58503PendingMLS ID #4025406, Kelsi Hach, Rafter Real Estate. Great North MLS
