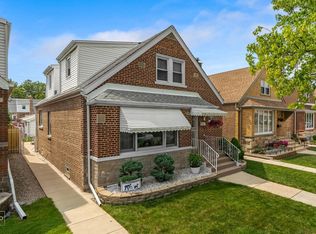
Welcome to sought-after Garfield Ridge! This well-maintained home features 4 bedrooms and 2 full bathrooms, offering a perfect blend of comfort and functionality. The main level boasts a bright living room filled with natural light, beautiful hardwood floors, a spacious kitchen with room for a dining table, 3 bedrooms, a full bath, and washer/dryer hookups. Upstairs, you'll find a versatile family room ideal for a home office or additional living space, along with a 4th bedroom and second full bathroom. The finished basement includes a cozy fireplace and bar area, perfect for entertaining or creating additional living space. Recent updates include refinished hardwood floors (2025), an updated upstairs bathroom, new vinyl flooring, newer second-floor windows, a washer (2025), dryer (2023), furnace (2025), and water heater (2022). Outside, enjoy the deck and backyard, along with a 2-car garage. Conveniently located near excellent schools, parks, restaurants, shopping, I-55, and Midway International Airport, this move-in-ready home is a fantastic opportunity in one of Chicago's most desirable neighborhoods.
Contingent
$319,900
5052 S Laporte Ave, Chicago, IL 60638
4beds
1,850sqft
Single Family Residence
Built in 1948
3,781 Square Feet Lot
$322,200 Zestimate®
$173/sqft
$-- HOA
What's special
Beautiful hardwood floors
- 114 days
- 48
- 1
Likely to sell faster than
Zillow last checked:
Listing updated:
Listed by:
Jose Aguilar 708-788-1900,
Realty of America, LLC
Source: MRED as distributed by MLS GRID,MLS#: 12685561
Facts & features
Interior
Bedrooms & bathrooms
- Bedrooms: 4
- Bathrooms: 2
- Full bathrooms: 2
Rooms
- Room types: Recreation Room
Primary bedroom
- Features: Flooring (Carpet), Window Treatments (All)
- Level: Main
- Area: 120 Square Feet
- Dimensions: 10X12
Bedroom 2
- Features: Flooring (Carpet), Window Treatments (All)
- Level: Main
- Area: 80 Square Feet
- Dimensions: 8X10
Bedroom 3
- Features: Flooring (Carpet), Window Treatments (All)
- Level: Main
- Area: 110 Square Feet
- Dimensions: 10X11
Bedroom 4
- Features: Flooring (Carpet)
- Level: Second
- Area: 130 Square Feet
- Dimensions: 10X13
Family room
- Features: Flooring (Vinyl), Window Treatments (All)
- Level: Second
- Area: 156 Square Feet
- Dimensions: 12X13
Kitchen
- Features: Kitchen (Eating Area-Table Space), Flooring (Hardwood), Window Treatments (All)
- Level: Main
- Area: 110 Square Feet
- Dimensions: 10X11
Laundry
- Level: Basement
- Area: 36 Square Feet
- Dimensions: 6X6
Living room
- Features: Flooring (Hardwood), Window Treatments (All)
- Level: Main
- Area: 168 Square Feet
- Dimensions: 12X14
Recreation room
- Features: Flooring (Carpet)
- Level: Basement
- Area: 1040 Square Feet
- Dimensions: 26X40
Heating
- Natural Gas, Forced Air
Cooling
- Central Air
Appliances
- Included: Range, Dishwasher, Refrigerator, Washer, Dryer, Humidifier
- Laundry: Gas Dryer Hookup, Electric Dryer Hookup, In Unit
Features
- Wet Bar
- Flooring: Hardwood
- Basement: Finished,Full
- Attic: Dormer
- Number of fireplaces: 1
- Fireplace features: Basement
Interior area
- Total structure area: 0
- Total interior livable area: 1,850 sqft
Property
Parking
- Total spaces: 2
- Parking features: Garage Door Opener, Yes, Garage Owned, Detached, Garage
- Garage spaces: 2
- Has uncovered spaces: Yes
Accessibility
- Accessibility features: No Disability Access
Features
- Stories: 1.5
- Patio & porch: Porch
Lot
- Size: 3,781 Square Feet
- Dimensions: 30X125
Details
- Parcel number: 19092280350000
- Special conditions: None
Construction
Type & style
- Home type: SingleFamily
- Architectural style: Cape Cod
- Property subtype: Single Family Residence
Materials
- Brick
- Foundation: Concrete Perimeter
- Roof: Asphalt
Condition
- New construction: No
- Year built: 1948
Details
- Builder model: CAPE COD
Utilities & green energy
- Electric: Circuit Breakers
- Sewer: Public Sewer
- Water: Lake Michigan
Community & HOA
Community
- Features: Park, Sidewalks, Street Lights, Street Paved
- Security: Security System
HOA
- Services included: None
Location
- Region: Chicago
Financial & listing details
- Price per square foot: $173/sqft
- Tax assessed value: $260,000
- Annual tax amount: $4,582
- Date on market: 6/23/2026
- Ownership: Fee Simple
Estimated market value
$322,200
$306,000 - $338,000
$2,954/mo
Price history
| Date | Event | Price |
|---|---|---|
| 7/2/2026 | Contingent | $319,900$173/sqft |
Source:  MRED as distributed by MLS GRID #12685561 Report a problem MRED as distributed by MLS GRID #12685561 Report a problem | ||
| 6/23/2026 | Listed for sale | $319,900+31.7%$173/sqft |
Source: MRED as distributed by MLS GRID #12685561 Report a problem | ||
| 2/13/2019 | Sold | $242,900-9.5%$131/sqft |
Source: MRED as distributed by MLS GRID #10129860 Report a problem | ||
| 1/2/2019 | Pending sale | $268,500$145/sqft |
Source: First Rate Realty Inc. #10129860 Report a problem | ||
| 11/12/2018 | Price change | $268,500-0.2%$145/sqft |
Source: First Rate Realty Inc. #10129860 Report a problem | ||
| 11/4/2018 | Price change | $269,000-0.3%$145/sqft |
Source: First Rate Realty Inc. #10129860 Report a problem | ||
| 10/6/2018 | Price change | $269,900-6.9%$146/sqft |
Source: In Realty #10035441 Report a problem | ||
| 9/12/2018 | Price change | $289,900-3.3%$157/sqft |
Source: In Realty #10035441 Report a problem | ||
| 7/30/2018 | Listed for sale | $299,900$162/sqft |
Source: In Realty #10035441 Report a problem | ||
Public tax history
| Year | Property taxes | Tax assessment |
|---|---|---|
| 2024 | $4,582 +9.7% | $26,000 +13% |
| 2023 | $4,176 +3.1% | $23,000 |
| 2022 | $4,050 +2.4% | $23,000 |
| 2021 | $3,955 +29.3% | $23,000 +37.3% |
| 2020 | $3,059 -19.6% | $16,746 -11% |
| 2019 | $3,804 +1.7% | $18,816 |
| 2018 | $3,741 +13.2% | $18,816 +23.4% |
| 2017 | $3,304 +7.5% | $15,247 |
| 2016 | $3,074 +9.2% | $15,247 |
| 2015 | $2,814 +11.5% | $15,247 +12.9% |
| 2014 | $2,525 +2% | $13,504 |
| 2013 | $2,476 +48.3% | $13,504 |
| 2012 | $1,669 -41.4% | $13,504 -22.6% |
| 2011 | $2,847 +52.5% | $17,452 |
| 2010 | $1,867 +15% | $17,452 |
| 2009 | $1,624 -21.2% | $17,452 -21.8% |
| 2008 | $2,061 +20.5% | $22,318 |
| 2007 | $1,710 +17.4% | $22,318 |
| 2006 | $1,457 -5.4% | $22,318 +38.7% |
| 2005 | $1,539 +41.4% | $16,087 |
| 2004 | $1,089 -25.8% | $16,087 |
| 2003 | $1,468 +9.9% | $16,087 +42.1% |
| 2002 | $1,336 -6.6% | $11,323 |
| 2001 | $1,431 -8.9% | $11,323 |
| 2000 | $1,570 | $11,323 +1.1% |
| 1999 | -- | $11,197 |
Find assessor info on the county website
Monthly payment
Est. payment
Payment breakdown
Explore the cost of this home by adjusting the details. Changes won't be saved.Climate risks
Neighborhood: Vittum Park
Nearby schools
Schools provided by the listing agent
- Elementary: Twain Elementary School
- High: Kennedy High School
- District: 299
Source: MRED as distributed by MLS GRID. This data may not be complete. We recommend contacting the local school district to confirm school assignments for this home.
Similar homes
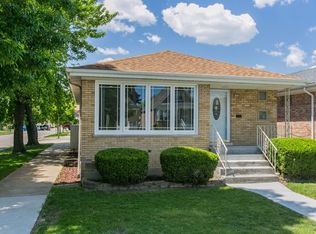
- $355,0003 bd2 ba1.8k sqft5941 S Parkside Ave, Chicago, IL 60638Active
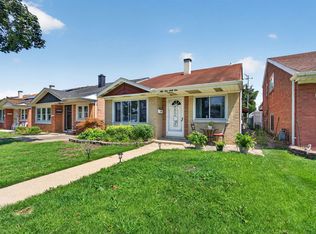 MLS ID #12756482, Kimberly Engelhardt, PSA, Lori Bonarek Realty. MRED as distributed by MLS GRID
 - $329,9003 bd2 ba1.5k sqft8300 Long Ave, Burbank, IL 60459New
 MLS ID #12786121, Jose Aguilar, Realty of America, LLC. MRED as distributed by MLS GRID
 - $315,0004 bd1 ba1k sqft5355 S Fairfield Ave, Chicago, IL 60632Active
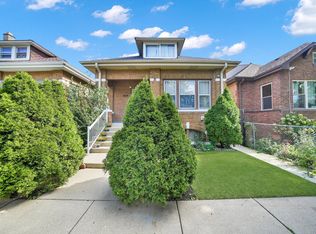 MLS ID #12777249, Elvia Padilla, RE/MAX Mi Casa. MRED as distributed by MLS GRID
 - $295,5004 bd2 ba1.7k sqft4953 S Artesian Ave, Chicago, IL 60632Active
 MLS ID #12773200, Carmen Ruiz, Engel & Voelkers Chicago North Shore. MRED as distributed by MLS GRID
