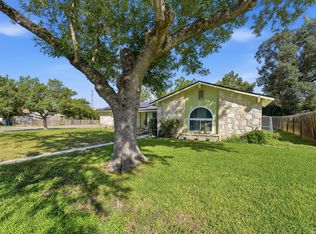
PRICED TO SELL!!! THIS CHARMING 3 BEDROOM, 2 BATH HOME OFFERS THE PERFECT BLEND OF COMFORT AND CONVENIENCE. WALK INTO AN OPEN FLOOR PLAN FEATURING TWO LIVING AREAS AND VAULTED CEILINGS IN MAIN LIVING ROOM. FLOOR TO CEILING GAS FIREPLACE WITH EASY ACCESS TO BACKYARD. GREAT KITCHEN SPACE AND BREAKFAST NOOK AREA. HOME HAS A VERY FUNCTIONAL LAYOUT WITH ALL BEDROOMS ON ONE SIDE. ALL BEDROOMS HAVE NEW CARPET!!!BATHROOMS HAVE BOTH BEEN REMODELED, AND MASTER BEDROOM HAS SECOND ACCESS TO BACKYARD DECK. GREAT BACKYARD TO RELAX AND ENJOY WITH PRIVACY AS YOU HAVE NO NEIGHBORS DIRECTLY BEHIND YOU. ALL APPLIANCES WILL CONVEY WITH SALE OF HOME. THIS HOME FEATURES A NEWER ROOF, NEWER AC, GUTTERS, NEW SHED AND RECENTLY REBUILT DECK AND PAVER PATHWAY TO BACKYARD, NOT TO MENTION RADIANT HEAT BARRIER ADDED TO ATTIC. HOME IS CONVENIENTLY LOCATED TO SHOPPING CENTERS AND FORUM, HOSPITALS, RAFB, SAMC, LOCAL COLLEGE, RETAMA, AND MAJOR HIGHWAYS.
Pending
$230,000
506 CORDOBA DR, Universal City, TX 78148
3beds
1,624sqft
Single Family Residence
Built in 1970
9,278 Square Feet Lot
$224,100 Zestimate®
$142/sqft
$-- HOA
What's special
Open floor planPaver pathway to backyardNew shedGreat kitchen spaceNewer roofEasy access to backyardRecently rebuilt deck
- 57 days
- 106
- 4
Likely to sell faster than
Zillow last checked:
Listing updated:
Listed by:
Parisa Sanchez TREC #542889 (210) 535-3419,
Homecity Real Estate
Source: LERA MLS,MLS#: 1997508
Facts & features
Interior
Bedrooms & bathrooms
- Bedrooms: 3
- Bathrooms: 2
- Full bathrooms: 2
Primary bedroom
- Features: Multi-Closets, Full Bath
- Area: 225
- Dimensions: 15 x 15
Bedroom 2
- Area: 154
- Dimensions: 14 x 11
Bedroom 3
- Area: 121
- Dimensions: 11 x 11
Primary bathroom
- Features: Shower Only, Single Vanity
- Area: 48
- Dimensions: 8 x 6
Dining room
- Area: 120
- Dimensions: 12 x 10
Family room
- Area: 221
- Dimensions: 17 x 13
Kitchen
- Area: 171
- Dimensions: 19 x 9
Living room
- Area: 425
- Dimensions: 25 x 17
Heating
- Central, Natural Gas
Cooling
- Central Air
Appliances
- Included: Washer, Dryer, Cooktop, Built-In Oven, Refrigerator, Disposal, Dishwasher, Plumbed For Ice Maker, Water Softener Owned, Gas Water Heater, Plumb for Water Softener
- Laundry: Main Level, Washer Hookup, Dryer Connection
Features
- Two Living Area, Liv/Din Combo, Eat-in Kitchen, Two Eating Areas, Utility Room Inside, High Ceilings, All Bedrooms Downstairs, Master Downstairs, Ceiling Fan(s)
- Flooring: Carpet, Vinyl
- Has basement: No
- Number of fireplaces: 1
- Fireplace features: One, Living Room
Interior area
- Total interior livable area: 1,624 sqft
Property
Parking
- Total spaces: 2
- Parking features: Two Car Garage, Attached
- Attached garage spaces: 2
Features
- Levels: One
- Stories: 1
- Patio & porch: Patio, Deck
- Exterior features: Partial Sprinkler System, Rain Gutters
- Pool features: None
- Fencing: Privacy
Lot
- Size: 9,278 Square Feet
- Features: Level, Curbs, Street Gutters, Sidewalks, Streetlights
- Residential vegetation: Mature Trees
Details
- Additional structures: Shed(s)
- Parcel number: 050470390070
Construction
Type & style
- Home type: SingleFamily
- Property subtype: Single Family Residence
Materials
- 4 Sides Masonry, Stone, Vinyl Siding
- Foundation: Slab
- Roof: Composition
Condition
- Pre-Owned
- New construction: No
- Year built: 1970
Utilities & green energy
- Electric: CPS
- Gas: CENTERPOINT
- Sewer: CITY, Sewer System
- Water: CITY, Water System
- Utilities for property: City Garbage service
Community & HOA
Community
- Features: None
- Security: Smoke Detector(s)
- Subdivision: Coronado Village
Location
- Region: Universal City
Financial & listing details
- Price per square foot: $142/sqft
- Tax assessed value: $271,150
- Annual tax amount: $5,300
- Price range: $230K - $230K
- Date on market: 7/3/2026
- Cumulative days on market: 58 days
- Listing terms: Conventional,FHA,VA Loan,TX Vet,Cash,Investors OK
- Road surface type: Paved
Estimated market value
$224,100
$213,000 - $235,000
$1,732/mo
Price history
| Date | Event | Price |
|---|---|---|
| 8/5/2026 | Pending sale | $230,000$142/sqft |
Source:  LERA MLS #1997508 Report a problem LERA MLS #1997508 Report a problem | ||
| 7/24/2026 | Contingent | $230,000$142/sqft |
Source: LERA MLS #1997508 Report a problem | ||
| 7/3/2026 | Listed for sale | $230,000+77.1%$142/sqft |
Source: LERA MLS #1997508 Report a problem | ||
| 8/22/2008 | Listing removed | $129,900$80/sqft |
Source: Keller Williams Realty #705360 Report a problem | ||
| 4/25/2008 | Sold | -- |
Source: LERA MLS #705360 Report a problem | ||
| 3/9/2008 | Listed for sale | $129,900$80/sqft |
Source: Keller Williams Realty #705360 Report a problem | ||
| 11/16/2004 | Sold | -- |
Source: LERA MLS #509338 Report a problem | ||
Public tax history
| Year | Property taxes | Tax assessment |
|---|---|---|
| 2025 | $4,389 -2.5% | $271,150 +5.6% |
| 2024 | $4,501 +10% | $256,684 +10% |
| 2023 | $4,093 -12% | $233,349 +10% |
| 2022 | $4,653 +10.3% | $212,135 +10% |
| 2021 | $4,217 | $192,850 +10% |
| 2020 | $4,217 +7% | $175,318 +10% |
| 2019 | $3,940 | $159,380 +6.9% |
| 2018 | $3,940 +9.7% | $149,150 +2.6% |
| 2017 | $3,590 +9.3% | $145,431 +10% |
| 2016 | $3,284 -2.5% | $132,210 |
| 2015 | $3,367 | $132,210 +7.7% |
| 2014 | $3,367 | $122,750 +3.1% |
| 2013 | -- | $119,020 +6.1% |
| 2012 | -- | $112,180 -0.2% |
| 2011 | -- | $112,400 -1.8% |
| 2010 | -- | $114,510 -4.5% |
| 2009 | -- | $119,960 -15.4% |
| 2008 | -- | $141,730 +2.6% |
| 2007 | -- | $138,160 +5.8% |
| 2006 | -- | $130,560 +5.1% |
| 2005 | -- | $124,280 |
| 2004 | -- | -- |
| 2003 | -- | -- |
| 2002 | -- | -- |
| 2001 | -- | -- |
| 2000 | -- | -- |
Find assessor info on the county website
Monthly payment
Est. payment
Payment breakdown
Explore the cost of this home by adjusting the details. Changes won't be saved.Climate risks
Neighborhood: 78148
Nearby schools
Schools provided by the listing agent
- Middle: Kitty Hawk
- High: Judson
- District: Judson
Source: LERA MLS. This data may not be complete. We recommend contacting the local school district to confirm school assignments for this home.
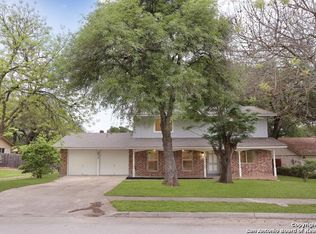
- $247,2004 bd2 ba2.1k sqft510 Cordoba Dr, Universal City, TX 78148Off Market
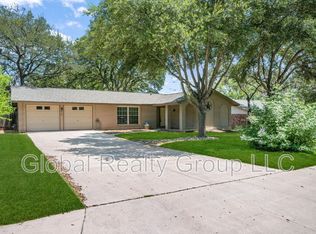
- $226,8003 bd2 ba1.6k sqft412 Cordoba Dr, Universal City, TX 78148Off Market
- $219,5003 bd2 ba1.6k sqft408 Cordoba Dr, Universal City, TX 78148Off Market
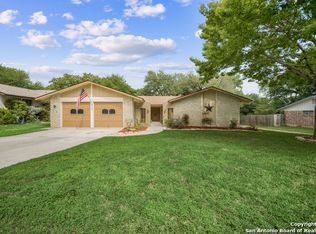
- $275,5003 bd2 ba1.8k sqft514 Cordoba Dr, Universal City, TX 78148Off Market
Similar homes
- $240,0004 bd2 ba1.7k sqft117 De Vaca, Universal City, TX 78148For Sale
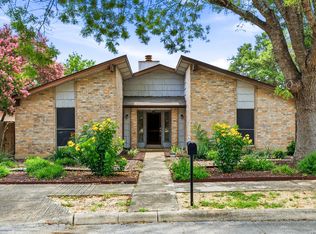
 MLS ID #1993765, Brittani Garcia TREC #756300, StepStone Realty LLC. LERA MLS
 - $239,0003 bd2 ba1.5k sqft5703 Creekwood Street, San Antonio, TX 78233For Sale
 MLS ID #2003376, Paul Borel TREC #741814, CARE Real Estate. LERA MLS
 - $257,0003 bd2 ba1.5k sqft13017 Welcome Dr, Live Oak, TX 78233For Sale
 MLS ID #1998757, Rose Solis TREC #719745, Keller Williams Heritage. LERA MLS
 - $249,0003 bd2 ba1.6k sqft7111 Comanche Ridge Drive, Converse, TX 78109For Sale
 MLS ID #1995632, Carmen Lucas TREC #584866, Kuper Sotheby's Int'l Realty. LERA MLS
 - $229,8993 bd2 ba1.5k sqft5502 Sunup, San Antonio, TX 78233For SaleMLS ID #1965108, Derrell Skillman TREC #639690, Redfin Corporation. LERA MLS
- $217,0003 bd3 ba1.7k sqft7107 Grassy Trl, San Antonio, TX 78244For SaleMLS ID #1999084, Steven Morfin TREC #654041, Mission Real Estate Group. LERA MLS
- $219,9993 bd2 ba1.2k sqft8790 RIDGE MILE DR, San Antonio, TX 78239For SaleMLS ID #1970974, Andre Dickerson TREC #737029, Levi Rodgers Real Estate Group. LERA MLS
- $264,0004 bd3 ba2.1k sqft14639 HIGHLAND RDG, San Antonio, TX 78233For SaleMLS ID #2011681, James Chappel TREC #654139, Keller Williams Heritage. LERA MLS
- $209,9993 bd2 ba1k sqft9816 MEADOW HL, Converse, TX 78109For SaleMLS ID #1973016, Monti Cutlip TREC #772983, eXp Realty. LERA MLS
- $249,0004 bd3 ba2.1k sqft7218 ECHO RIDGE DR, Converse, TX 78109For SaleMLS ID #2004361, Eugene Morales TREC #687351, Keller Williams Heritage. LERA MLS
- $258,0003 bd3 ba1.9k sqft9210 SHADOW LAWN CIR, Converse, TX 78109For SaleMLS ID #2002708, Kim Wolff TREC #682810, JB Goodwin, REALTORS. LERA MLS
- $240,0003 bd2 ba1.3k sqft5930 OAK RUN ST, San Antonio, TX 78247For SaleMLS ID #2007932, Robert Fedewa TREC #650858, Real Broker, LLC. LERA MLS
- $219,9003 bd2 ba1.4k sqft14319 MODESTA PL, San Antonio, TX 78247For SaleMLS ID #2003535, Travis Stegall TREC #745526, La Paloma Realty. LERA MLS
- $205,0004 bd2 ba1.2k sqft4811 GUADALAJARA DR, San Antonio, TX 78233For SaleMLS ID #1992948, Diana Martinez TREC #785768, Keller Williams Heritage. LERA MLS
- $265,0004 bd2 ba1.6k sqft1020 Dimrock, Schertz, TX 78154For SaleMLS ID #2005364, Thomas Fentress TREC #350944, All City Real Estate. LERA MLS
- $209,9904 bd3 ba1.3k sqft14115 Smokey, San Antonio, TX 78217For SaleMLS ID #1999187, Sharice Smith TREC #758518, Barlowe Daly Realty. LERA MLS
- $229,0002 bd2 ba1.4k sqft14915 Moss Arbor, San Antonio, TX 78232For SaleMLS ID #1994595, Nathaniel Dumas TREC #633896, Phyllis Browning Company. LERA MLS
- $255,0003 bd3 ba1.4k sqft3909 Ogelthorpe, Schertz, TX 78154For SaleMLS ID #1956346, Bryan Jones TREC #681357, LoneStar Home Realty, LLC. LERA MLS
- $215,0004 bd2 ba1.3k sqft6707 Pear Tree, San Antonio, TX 78218For SaleMLS ID #1997218, Lourdes Jacques TREC #459207, America Realty. LERA MLS
- $240,0003 bd2 ba1.3k sqft210 N Guilford Dr, San Antonio, TX 78217For SaleMLS ID #1952060, Stephanie Garcia TREC #726127, Exquisite Properties, LLC. LERA MLS
