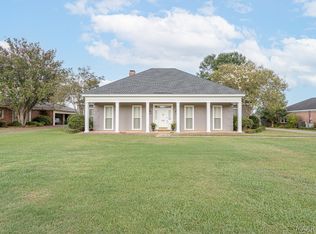
Charm, charisma and quality craftsmanship are introduced throughout this custom built, one level home. Constructed of brick, accented with a covered front porch, brick columns and a solid mahogany door and transom, this home is tucked away on a quiet cul-de-sac. From the moment you step inside you will be captivated by the large rooms and views. Just to the left of the foyer is the dining room and straight ahead is the large expansive great room with a fireplace and built-in bookcase. The gourmet kitchen includes a large breakfast nook with a built-in China cabinet as well as enough space for an additional informal dining table inside the kitchen at the front window. This kitchen features an abundance of granite countertops, a corner step-in pantry, dishwasher, double ovens and electric cooktop. From the breakfast nook enter the office or study that has a large storage closet, and then move on into the laundry room that has a sink and more storage and opens onto the screened and glass enclosed back porch. The primary bedroom is a suite retreat with two closets and is large enough for a sitting area to read, catch up on correspondence or simply relax. The primary bath has an additional closet, a jetted garden tub, separate shower, separate vanities, and a door exiting to the back porch. The large covered back porch is glass enclosed and outside the porch there is a patio for relaxing. The double driveway leads back to a double carport, storage and patio. For privacy the secluded back yard is bordered by towering trees and has plenty of space for flower and vegetable gardens. No detail has been overlooked in this meticulously maintained home! So .... All these great features allow you to come home to comfort!
Under contract
$339,000
506 Pinetree Ln, Montgomery, AL 36109
3beds
2,889sqft
Single Family Residence
Built in 1991
0.42 Acres Lot
$339,000 Zestimate®
$117/sqft
$-- HOA
What's special
- 515 days
- 17
- 0
Zillow last checked:
Listing updated:
Listed by:
Jimmie Ann Campbell 334-277-8920,
KW Montgomery
Source: MAAR,MLS#: 576357 Originating MLS: Montgomery Area Association Of Realtors
Originating MLS: Montgomery Area Association Of RealtorsFacts & features
Interior
Bedrooms & bathrooms
- Bedrooms: 3
- Bathrooms: 3
- Full bathrooms: 2
- 1/2 bathrooms: 1
Primary bedroom
- Level: First
Bedroom
- Level: First
Bedroom
- Level: First
Bathroom
- Level: First
Bathroom
- Level: First
Breakfast room nook
- Level: First
Dining room
- Level: First
Foyer
- Level: First
Great room
- Level: First
Kitchen
- Level: First
Laundry
- Level: First
Office
- Level: First
Heating
- Central, Gas
Cooling
- Central Air, Electric
Appliances
- Included: Dishwasher, Electric Range, Disposal, Gas Water Heater, Plumbed For Ice Maker, Smooth Cooktop
- Laundry: Washer Hookup, Dryer Hookup
Features
- Attic, Double Vanity, Garden Tub/Roman Tub, High Ceilings, Pull Down Attic Stairs, Separate Shower, Walk-In Closet(s), Breakfast Bar
- Flooring: Carpet, Tile
- Windows: Double Pane Windows
- Attic: Pull Down Stairs
- Number of fireplaces: 1
- Fireplace features: One, Gas Log, Gas Starter
Interior area
- Total interior livable area: 2,889 sqft
Property
Parking
- Total spaces: 2
- Parking features: Attached Carport, Driveway
- Carport spaces: 2
Features
- Levels: One
- Stories: 1
- Patio & porch: Covered, Patio, Porch, Screened
- Exterior features: Porch, Patio, Storage
- Pool features: None
Lot
- Size: 0.42 Acres
- Dimensions: 84/175/178/165
- Features: City Lot, Cul-De-Sac, Level, Mature Trees, Wooded
- Topography: Level
- Residential vegetation: Wooded
Details
- Parcel number: 1002034004055.014
Construction
Type & style
- Home type: SingleFamily
- Architectural style: One Story
- Property subtype: Single Family Residence
Materials
- Brick
- Foundation: Slab
- Roof: Vented
Condition
- New construction: No
- Year built: 1991
Utilities & green energy
- Sewer: Public Sewer
- Water: Public
- Utilities for property: Cable Available, Electricity Available, Natural Gas Available, High Speed Internet Available
Green energy
- Energy efficient items: Windows
Community & HOA
Community
- Security: Fire Alarm
- Subdivision: Johnstown
HOA
- Has HOA: Yes
Location
- Region: Montgomery
Financial & listing details
- Price per square foot: $117/sqft
- Tax assessed value: $325,500
- Date on market: 5/16/2025
- Cumulative days on market: 516 days
- Listing terms: Cash,Conventional,FHA,VA Loan
Estimated market value
$339,000
$295,000 - $390,000
$2,742/mo
Price history
| Date | Event | Price |
|---|---|---|
| 10/25/2025 | Contingent | $339,000$117/sqft |
Source:  MAAR #576357 Report a problem MAAR #576357 Report a problem | ||
| 9/22/2025 | Price change | $339,000-5.6%$117/sqft |
Source: MAAR #576357 Report a problem | ||
| 7/15/2025 | Price change | $359,000-4.3%$124/sqft |
Source: MAAR #576357 Report a problem | ||
| 5/16/2025 | Listed for sale | $375,000$130/sqft |
Source: MAAR #576357 Report a problem | ||
Public tax history
| Year | Property taxes | Tax assessment |
|---|---|---|
| 2025 | -- | $32,560 |
| 2024 | -- | $32,560 +5.3% |
| 2023 | -- | $30,920 +17.8% |
| 2022 | -- | $26,240 |
| 2021 | $677 +4.2% | -- |
| 2020 | $650 -3.9% | $22,160 |
| 2019 | $676 +10.5% | -- |
| 2018 | $612 -1.6% | $20,900 -50.2% |
| 2017 | $622 | $41,980 +102.6% |
| 2014 | $622 +2.5% | $20,720 -5.3% |
| 2013 | $607 | $21,890 |
| 2011 | -- | -- |
Find assessor info on the county website
Monthly payment
Est. payment
Payment breakdown
Explore the cost of this home by adjusting the details. Changes won't be saved.Climate risks
Neighborhood: 36109
Nearby schools
Schools provided by the listing agent
- Elementary: Dalraida Elementary School
- Middle: Goodwyn Middle School,
- High: Dr. Percy Julian High School
Source: MAAR. This data may not be complete. We recommend contacting the local school district to confirm school assignments for this home.
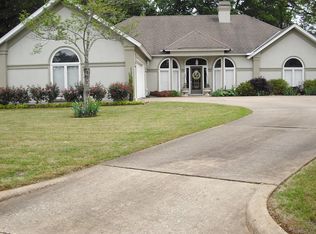

Similar homes
- $337,0004 bd3 ba2.6k sqft600 Pimblico Rd, Montgomery, AL 36109For Sale
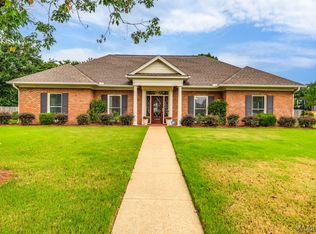 MLS ID #589037, Liston Eddins, Eddins Properties Inc.. MAAR
 - $279,9003 bd2 ba2.1k sqft3883 Faunsdale Dr, Montgomery, AL 36109For Sale
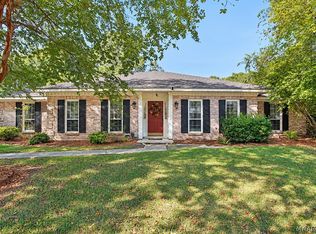 MLS ID #590927, Stacey Davidson, Realty Central. MAAR
 - $319,0004 bd4 ba3.1k sqft3324 Stratton Ct, Montgomery, AL 36109For Sale
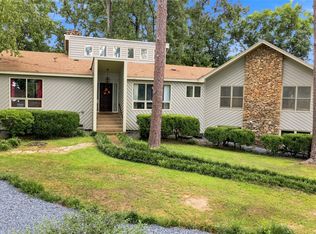 MLS ID #590223, Steven Dillard, RE/MAX Properties LLC. MAAR
 - $349,9003 bd3 ba2.4k sqft529 County Downs Rd, Montgomery, AL 36109For Sale
 MLS ID #588950, Lisa Chambliss, ARC Realty. MAAR
