Welcome to Evergreen Acres! This beautifully updated 2,628-square-foot all-brick home, built in 1980, offers the perfect blend of timeless quality and modern style on a spacious lot with attractive, low-maintenance landscaping. Inside, you'll find a welcoming foyer with barnwood-style flooring that flows throughout the main level. The formal living and dining rooms are filled with natural light and feature updated lighting, fresh paint, and a vaulted ceiling. The custom kitchen is a standout with Amish-built cabinetry, granite countertops, stainless steel appliances, a gas range with pot filler, and custom tile backsplash. The family room is a showstopper, offering built-in bookcases, recessed lighting, and a cozy gas-log fireplace. Upstairs are two guest bedrooms, a flexible bonus room ideal for an office, playroom, or media room, and a beautifully remodeled primary suite featuring a luxurious ensuite bath with heated floors, dual shower heads, and a walk-in closet. Outdoor living is just as impressive with a private screened sunroom, large concrete patio, spacious backyard, yard barn, and extra parking for an RV, boat, or additional vehicles. Recent updates include epoxy garage floor, 6ft. vinyly fencing, popcorn ceiling removed in 2 rooms, crown molding in the family room, fresh paint throughout, wainscoating in the dining room, and a roof approximately six years old. This move-in-ready home is a rare opportunity in desirable Evergreen Acres!
Pending
$417,500
507 Berry Ct, Evansville, IN 47710
4beds
2,628sqft
:
Get pre-qualified$2,702/mo
Single Family Residence
Built in 1980
0.37 Acres Lot
$418,500 Zestimate®
$--/sqft
$-- HOA
What's special
Yard barnAll-brick homeCozy gas-log fireplaceBeautifully remodeled primary suitePrivate screened sunroomGranite countertopsVaulted ceiling
- 16 days |
- 837 |
- 58 |
Zillow last checked:
Listing updated:
Listed by:
Tanya Mauck Office:812-858-2400,
ERA FIRST ADVANTAGE REALTY, INC
Source: IRMLS,MLS#: 202627284
Facts & features
Interior
Bedrooms & bathrooms
- Bedrooms: 4
- Bathrooms: 3
- Full bathrooms: 2
- 1/2 bathrooms: 1
Bedroom 1
- Level: Upper
Bedroom 2
- Level: Upper
Dining room
- Level: Main
- Area: 144
- Dimensions: 12 x 12
Family room
- Level: Main
- Area: 156
- Dimensions: 12 x 13
Kitchen
- Level: Main
- Area: 143
- Dimensions: 13 x 11
Living room
- Level: Main
- Area: 396
- Dimensions: 18 x 22
Office
- Level: Upper
- Area: 120
- Dimensions: 10 x 12
Heating
- Natural Gas, Forced Air
Cooling
- Central Air
Appliances
- Included: Disposal, Range/Oven Hook Up Gas, Dishwasher, Microwave, Refrigerator, Washer, Dryer-Electric, Gas Range, Gas Water Heater
- Laundry: Main Level
Features
- 1st Bdrm En Suite, Bookcases, Ceiling-9+, Ceiling Fan(s), Crown Molding, Entrance Foyer, Stand Up Shower, Tub/Shower Combination, Formal Dining Room, Custom Cabinetry
- Flooring: Laminate
- Windows: Blinds
- Basement: Crawl Space,Block
- Attic: Storage
- Number of fireplaces: 1
- Fireplace features: Living Room
Interior area
- Total structure area: 2,628
- Total interior livable area: 2,628 sqft
- Finished area above ground: 2,628
- Finished area below ground: 0
Video & virtual tour
Property
Parking
- Total spaces: 2
- Parking features: Attached, Garage Door Opener, RV Access/Parking, Aggregate
- Attached garage spaces: 2
- Has uncovered spaces: Yes
Features
- Levels: Two
- Stories: 2
- Patio & porch: Patio, Screened
- Exterior features: Balcony
- Fencing: Full,Vinyl
Lot
- Size: 0.37 Acres
- Dimensions: 100x160
- Features: Level, City/Town/Suburb, Landscaped
Details
- Parcel number: 820430002455.018019
Construction
Type & style
- Home type: SingleFamily
- Architectural style: Traditional
- Property subtype: Single Family Residence
Materials
- Brick
- Roof: Asphalt
Condition
- New construction: No
- Year built: 1980
Details
- Warranty included: Yes
Utilities & green energy
- Gas: CenterPoint Energy
- Sewer: City
- Water: Public
- Utilities for property: Cable Available
Green energy
- Energy efficient items: Windows
Community & HOA
Community
- Security: Smoke Detector(s)
- Subdivision: Evergreen Acres
Location
- Region: Evansville
Financial & listing details
- Tax assessed value: $262,100
- Annual tax amount: $2,366
- Date on market: 7/9/2026
- Listing terms: Cash,Conventional,FHA,VA Loan
Estimated market value
$418,500
$398,000 - $439,000
$2,709/mo
Price history
| Date | Event | Price |
|---|---|---|
| 7/10/2026 | Pending sale | $417,500 |
Source:  IRMLS #202627284 Report a problem IRMLS #202627284 Report a problem | ||
| 7/9/2026 | Listed for sale | $417,500+12.8% |
Source: IRMLS #202627284 Report a problem | ||
| 2/25/2025 | Sold | $370,000 |
Source: IRMLS #202502102 Report a problem | ||
| 1/25/2025 | Pending sale | $370,000 |
Source: IRMLS #202502102 Report a problem | ||
| 1/23/2025 | Listed for sale | $370,000+68.3% |
Source: IRMLS #202502102 Report a problem | ||
| 12/2/2009 | Listing removed | $219,900$84/sqft |
Source: ERA First Advantage Realty, Inc. #167327 Report a problem | ||
| 9/29/2009 | Price change | $219,900-2.2%$84/sqft |
Source: ERA First Advantage Realty, Inc. #167327 Report a problem | ||
| 8/8/2009 | Listed for sale | $224,900$86/sqft |
Source: ERA First Advantage Realty, Inc. #167327 Report a problem | ||
Public tax history
| Year | Property taxes | Tax assessment |
|---|---|---|
| 2025 | $2,508 +6.9% | $262,100 +7.3% |
| 2024 | $2,345 -7.4% | $244,300 +3.4% |
| 2023 | $2,533 +34.3% | $236,200 -0.4% |
| 2022 | $1,886 +0.7% | $237,200 +30% |
| 2021 | $1,874 +27.9% | $182,500 -2.4% |
| 2020 | $1,465 +1% | $186,900 +18.7% |
| 2019 | $1,451 +1.7% | $157,400 |
| 2018 | $1,426 +3.9% | $157,400 +0.8% |
| 2017 | $1,373 | $156,200 +0.7% |
| 2016 | $1,373 +1.6% | $155,100 -0.7% |
| 2014 | $1,352 -1.8% | $156,200 +14.3% |
| 2013 | $1,376 +2.2% | $136,700 -11.3% |
| 2012 | $1,346 +17.2% | $154,200 -3% |
| 2011 | $1,149 +6% | $159,000 |
| 2010 | $1,085 +10.5% | $159,000 |
| 2009 | $982 | $159,000 -0.1% |
| 2008 | -- | $159,100 |
| 2007 | -- | $159,100 |
| 2006 | -- | -- |
| 2003 | -- | $72,600 |
| 2001 | -- | $72,600 |
Find assessor info on the county website
Monthly payment
Est. payment
Payment breakdown
Explore the cost of this home by adjusting the details. Changes won't be saved.Climate risks
Neighborhood: 47710
Nearby schools
GreatSchools rating
- 7/10Highland Elementary SchoolGrades: K-5Distance: 1 mi
- 9/10Thompkins Middle SchoolGrades: 6-8Distance: 2.4 mi
- 7/10Central High SchoolGrades: 9-12Distance: 1.8 mi
Schools provided by the listing agent
- Elementary: Highland
- Middle: Thompkins
- High: Central
- District: Evansville-Vanderburgh School Corp.
Source: IRMLS. This data may not be complete. We recommend contacting the local school district to confirm school assignments for this home.
- $312,5003 bd3 ba2k sqft505 Berry Ct, Evansville, IN 47710Off Market
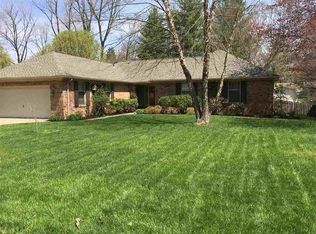
- $301,4004 bd3 ba2.1k sqft509 Berry Ct, Evansville, IN 47710Off Market
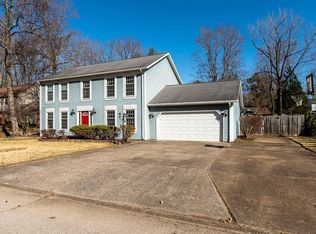
- $331,0004 bd3 ba3k sqft508 Holly Hill Dr, Evansville, IN 47710Off Market
- $418,6003 bd3 ba1.9k sqft8304 Berry Dr, Evansville, IN 47710Off Market
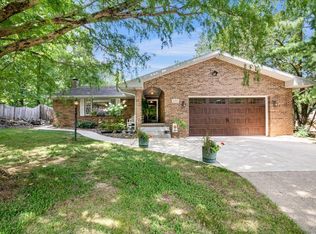
- $337,4005 bd3 ba3.2k sqft8308 Berry Dr, Evansville, IN 47710Off Market
- $313,2004 bd1 ba2.5k sqft8170 Berry Dr, Evansville, IN 47710Off Market
- $298,2003 bd2 ba2.5k sqft519 Berry Ct, Evansville, IN 47710Off Market
- $263,4004 bd3 ba2.3k sqft504 Holly Hill Dr, Evansville, IN 47710Off Market
A local agent can set up tours, give advice and negotiate with sellers.
Similar homes
- $348,0004 bd3 ba2.1k sqft8811 Old State Rd, Evansville, IN 47711For Sale
 MLS ID #202629343, Alexis Acton, @properties. IRMLS
 - $485,0004 bd2 ba2.6k sqft9410 N Saint Joseph Rd, Evansville, IN 47720For Sale
 MLS ID #202629539, Trae Dauby, Dauby Real Estate. IRMLS
 - $435,0003 bd3 ba3.4k sqft11111 Karendale Ct, Evansville, IN 47720For Sale
 MLS ID #202625955, Stephanie Morris, F.C. TUCKER EMGE. IRMLS
 - $389,9004 bd3 ba2.8k sqft1415 Breezy Creek Dr, Evansville, IN 47720For Sale
 MLS ID #202617725, Bryan Speer, F.C. TUCKER EMGE. IRMLS
 - $419,9003 bd3 ba2.9k sqft2644 Waterstone Dr, Evansville, IN 47725For SaleMLS ID #202619756, Kenneth G Haynie, F.C. TUCKER EMGE. IRMLS
- $419,9003 bd3 ba2.7k sqft4501 Windham Dr, Evansville, IN 47725For SaleMLS ID #202620321, Nichole Cullen, Berkshire Hathaway HomeServices Indiana Realty. IRMLS
- $315,0003 bd2 ba1.8k sqft9239 Southport Dr, Evansville, IN 47711For SaleMLS ID #202629377, Brooklyn Buchanan, KELLER WILLIAMS CAPITAL REALTY. IRMLS
- $389,9993 bd3 ba2.2k sqft2615 Buchanan Rd, Evansville, IN 47720For SaleMLS ID #202625592, Miranda Molinet, Key Associates Signature Realty. IRMLS
- $464,9994 bd3 ba2.7k sqft10111 Gallop Way, Evansville, IN 47725For Sale By Owner
- $455,0004 bd3 ba2.6k sqft10550 Saint Wendel Rd, Evansville, IN 47720For SaleMLS ID #202608627, Cori Walton, Catanese Real Estate. IRMLS
- $369,9003 bd3 ba2.3k sqft9120 Clear Creek Dr, Evansville, IN 47711For SaleMLS ID #202602955, Johnna M Hancock-Blake, Berkshire Hathaway HomeServices Indiana Realty. IRMLS
- $379,9004 bd2 ba2.1k sqft2742 Charlestown Ct, Evansville, IN 47725For SaleMLS ID #202626226, Suzanne Ready-Pierce, ERA FIRST ADVANTAGE REALTY, INC. IRMLS
- $429,9004 bd3 ba2.4k sqft4505 Broadway Ave, Evansville, IN 47712For SaleMLS ID #202601021, Paula A Haller, ERA FIRST ADVANTAGE REALTY, INC. IRMLS
- $417,9003 bd3 ba2.2k sqft1546 Eli Dr, Evansville, IN 47711New ConstructionMLS ID #202621587, Penny Crick, ERA FIRST ADVANTAGE REALTY, INC. IRMLS
- $455,0003 bd2 ba2.3k sqft10848 Sable Ridge Dr, Evansville, IN 47725For SaleMLS ID #202625338, Nikki Davis, F.C. TUCKER EMGE. IRMLS
- $398,0005 bd3 ba2.8k sqft11346 Naas Dr, Evansville, IN 47725For SaleMLS ID #202620623, Lauren Lagenour, Catanese Real Estate. IRMLS
- $410,0004 bd3 ba2.6k sqft7700 Jeremy Ln, Newburgh, IN 47630For SaleMLS ID #202626997, Jessica Gries, Key Associates Signature Realty. IRMLS
- $415,0005 bd4 ba3.7k sqft532 E Meade Dr, Evansville, IN 47715For SaleMLS ID #202613743, Mitch Schulz, Weichert Realtors-The Schulz Group. IRMLS
- $400,0003 bd3 ba2.7k sqft1220 S Royal Ave, Evansville, IN 47715For SaleMLS ID #202621668, Melanie Quates, ERA FIRST ADVANTAGE REALTY, INC. IRMLS
- $465,0004 bd3 ba3k sqft7737 Tavalon Dr, Evansville, IN 47715For SaleMLS ID #202624315, Trae Dauby, Dauby Real Estate. IRMLS
