Welcome to the heart of Stetson Hills! Beautiful cozy home featuring 3 bedrooms, 3 bathrooms, deluxe kitchen with tons of space, walk out unfinished basement, mature trees surrounding the property, mountain views, excellent flow floor plan, peg board garage walls for all your tool needs, amazing lighting throughout, AIR CONDITIONING!!!, 2 water heaters, space in the unfinished basement to grow, close by large parks/shopping/schools, extended 2 car driveway, excellent fencing and elevation, and so much more! Don't miss out!
Pending
Price cut: $18K (6/6)
$437,000
5072 Weaver Dr, Colorado Springs, CO 80922
3beds
2,155sqft
:
Get pre-qualified$2,707/mo
Single Family Residence
Built in 2001
5,070 Square Feet Lot
$-- Zestimate®
$203/sqft
$-- HOA
What's special
Mountain viewsExcellent fencing and elevationAir conditioningAmazing lighting throughoutExcellent flow floor plan
- 91 days |
- 122 |
- 6 |
Zillow last checked:
Listing updated:
Listed by:
Megan Stone MRP 719-323-7396,
Equity Colorado Real Estate
Source: elevateMLS,MLS#: 6876211
Facts & features
Interior
Bedrooms & bathrooms
- Bedrooms: 3
- Bathrooms: 3
- Full bathrooms: 2
- 1/2 bathrooms: 1
Other
- Level: Upper
- Area: 180 Square Feet
- Dimensions: 15 x 12
Heating
- Forced Air, Natural Gas
Cooling
- Ceiling Fan(s), Central Air
Appliances
- Included: 220v in Kitchen, Dishwasher, Disposal, Dryer, Microwave, Oven, Range, Refrigerator, Washer
- Laundry: In Basement
Features
- Flooring: Carpet
- Basement: Full,Finished
Interior area
- Total structure area: 2,155
- Total interior livable area: 2,155 sqft
- Finished area above ground: 1,448
- Finished area below ground: 707
Property
Parking
- Total spaces: 2
- Parking features: Attached
- Attached garage spaces: 2
Features
- Levels: Two
- Stories: 2
- Patio & porch: Wood Deck
- Has view: Yes
- View description: Mountain(s)
Lot
- Size: 5,070 Square Feet
Details
- Parcel number: 5320207020
Construction
Type & style
- Home type: SingleFamily
- Property subtype: Single Family Residence
Materials
- Masonite, Framed on Lot, Frame
- Roof: Composite Shingle
Condition
- Existing Home
- New construction: No
- Year built: 2001
Utilities & green energy
- Water: Municipal
- Utilities for property: Cable Available, Electricity Available, Electricity Connected, Natural Gas Connected, Phone Available
Community & HOA
Location
- Region: Colorado Springs
Financial & listing details
- Price per square foot: $203/sqft
- Tax assessed value: $470,936
- Annual tax amount: $1,752
- Date on market: 5/8/2026
- Listing terms: Cash,Conventional,FHA,USDA Loan,VA Loan
- Electric utility on property: Yes
Estimated market value
Not available
Estimated sales range
Not available
Not available
Price history
| Date | Event | Price |
|---|---|---|
| 7/9/2026 | Pending sale | $437,000$203/sqft |
Source:  elevateMLS #6876211 Report a problem elevateMLS #6876211 Report a problem | ||
| 6/6/2026 | Price change | $437,000-4%$203/sqft |
Source: elevateMLS #6876211 Report a problem | ||
| 5/8/2026 | Listed for sale | $455,000+3.4%$211/sqft |
Source: elevateMLS #6876211 Report a problem | ||
| 8/20/2021 | Sold | $440,000+7.3%$204/sqft |
Source: Public Record Report a problem | ||
| 7/15/2021 | Listed for sale | $410,000+57.1%$190/sqft |
Source:  RE/MAX International #2379997 Report a problem RE/MAX International #2379997 Report a problem | ||
| 7/8/2017 | Sold | $260,900+41%$121/sqft |
Source: Public Record Report a problem | ||
| 8/28/2015 | Sold | $185,000-9.7%$86/sqft |
Source: Public Record Report a problem | ||
| 8/22/2007 | Sold | $204,900+26.5%$95/sqft |
Source: Public Record Report a problem | ||
| 9/6/2001 | Sold | $161,925$75/sqft |
Source: Public Record Report a problem | ||
Public tax history
| Year | Property taxes | Tax assessment |
|---|---|---|
| 2024 | $1,653 +18.3% | $31,550 |
| 2023 | $1,397 -4% | $31,550 +40.3% |
| 2022 | $1,455 | $22,480 -2.8% |
| 2021 | -- | $23,120 +19.9% |
| 2020 | $1,227 +1% | $19,280 |
| 2019 | $1,215 +26.2% | $19,280 +29.2% |
| 2018 | $962 +0.5% | $14,920 |
| 2017 | $958 -0.5% | $14,920 -6% |
| 2016 | $962 -7.3% | $15,880 |
| 2015 | $1,038 +15.3% | $15,880 +17.5% |
| 2014 | $901 | $13,510 |
| 2013 | -- | -- |
| 2012 | -- | $13,500 |
| 2011 | $1,006 | $13,500 -11.2% |
| 2010 | -- | $15,210 |
| 2009 | -- | $15,210 +4.2% |
| 2008 | -- | $14,600 |
| 2006 | -- | $14,600 +14.7% |
| 2004 | -- | $12,730 |
| 2003 | $1,184 +128% | $12,730 -6.6% |
| 2002 | $519 +1859.8% | $13,630 +4443.3% |
| 2001 | $27 | $300 |
Find assessor info on the county website
Monthly payment
Est. payment
Payment breakdown
Explore the cost of this home by adjusting the details. Changes won't be saved.Climate risks
Neighborhood: Powers
Nearby schools
GreatSchools rating
- 7/10Stetson Elementary SchoolGrades: PK-5Distance: 0.4 mi
- 7/10Skyview Middle SchoolGrades: 6-8Distance: 1.3 mi
- 4/10Vista Ridge High SchoolGrades: 9-12Distance: 1.8 mi
Schools provided by the listing agent
- District: District 49
Source: elevateMLS. This data may not be complete. We recommend contacting the local school district to confirm school assignments for this home.
- $431,7004 bd2 ba2k sqft5066 Weaver Dr, Colorado Springs, CO 80922Off Market

- $478,3004 bd3 ba2k sqft5078 Weaver Dr, Colorado Springs, CO 80922Off Market
- $397,5003 bd2 ba1.3k sqft5060 Weaver Dr, Colorado Springs, CO 80922Off Market
- $412,9003 bd2 ba2.1k sqft5084 Weaver Dr, Colorado Springs, CO 80922Off Market
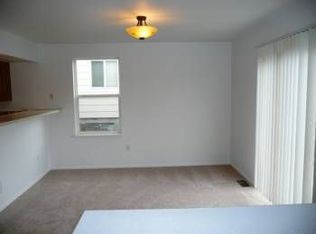
- $460,6003 bd3 ba2.7k sqft5097 Horse Carriage Rd, Colorado Springs, CO 80922Off Market
- $436,3003 bd2 ba2.7k sqft5111 Horse Carriage Rd, Colorado Springs, CO 80922Off Market
- $419,6003 bd2 ba1.8k sqft5083 Horse Carriage Rd, Colorado Springs, CO 80922Off Market
- $415,1004 bd2 ba1.9k sqft5095 Weaver Dr, Colorado Springs, CO 80922Off Market
A local agent can set up tours, give advice and negotiate with sellers.
Similar homes
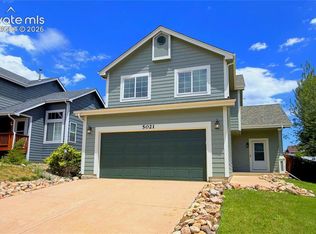
- $449,5004 bd4 ba2.1k sqft5021 Copen Dr, Colorado Springs, CO 80922For Sale
 MLS ID #8815847, Matt Tolooee, Metro Real Estate Group. elevateMLS
 - $409,9003 bd3 ba2.2k sqft7723 Autumn Leaf Way, Colorado Springs, CO 80922For Sale
 MLS ID #6000913, Adam Wiley, Keller Williams Realty DTC LLC. elevateMLS
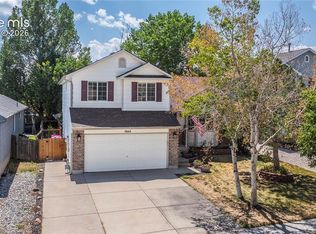
 - $450,0003 bd3 ba2k sqft5664 Mesa Mountain Way, Colorado Springs, CO 80923For Sale
 MLS ID #4985148, Matthew Talafuse, LPT Realty LLC. elevateMLS
 - $440,0004 bd2 ba2.1k sqft5781 Brennan Ave, Colorado Springs, CO 80923For Sale
 MLS ID #3063070, Kimberley Ruybalid MRP , HomeSmart. elevateMLS
 - $474,9005 bd3 ba2.5k sqft6553 Andretti Ct, Colorado Springs, CO 80922For SaleMLS ID #5268534, Anastasia Morgan, Exp Realty LLC. elevateMLS
- $447,9993 bd3 ba2.2k sqft6678 Cottonwood Tree Dr, Colorado Springs, CO 80927For SaleMLS ID #7569063, Julienne Vernetti, HomeSmart. elevateMLS
- $440,0003 bd3 ba2.6k sqft5315 Paradox Dr, Colorado Springs, CO 80923For SaleMLS ID #9306805, Chantel Parker, The Cutting Edge. elevateMLS
- $424,9004 bd3 ba2.4k sqft6538 Fowler Dr, Colorado Springs, CO 80923For SaleMLS ID #1910097, Brandon Tomic, Exp Realty LLC. elevateMLS
- $479,0004 bd4 ba2.4k sqft6608 Summer Grace St, Colorado Springs, CO 80923For SaleMLS ID #3876735, Ron Mast, Morning Star Real Estate LLC. elevateMLS
- $400,0003 bd3 ba1.7k sqft7881 Bengali Ln, Colorado Springs, CO 80923For SaleMLS ID #8216006, Josh Saxton, Exp Realty LLC. elevateMLS
- $425,0005 bd3 ba2.4k sqft5565 Trout Creek Pass Dr, Colorado Springs, CO 80917For SaleMLS ID #4430142, Frank Griffin ABR AHWD CRETS EPRO GRI MRP PSA RENE RSPS SFR SRES SRS , Flat Rate Realty Group LLC. elevateMLS
- $430,0003 bd3 ba2k sqft6720 Kristy Ln, Colorado Springs, CO 80915For SaleMLS ID #5330965, Bahauddin Dubose, Taylor Homes of CO Springs. elevateMLS
- $399,9003 bd3 ba1.3k sqft7874 Fedora Ln, Colorado Springs, CO 80923For SaleMLS ID #4453992, Mai Robinson ABR AHWD CDPE CLHMS GRI MRP RENE , Peak Real Estate Connection LLC. elevateMLS
- $459,9003 bd3 ba1.5k sqft6726 Lucky Star Ln, Colorado Springs, CO 80923For SaleMLS ID #4161530, Robyn Klee, HomeSmart. elevateMLS
- $460,0003 bd3 ba1.9k sqft8319 Chancellor Dr, Colorado Springs, CO 80920For SaleMLS ID #3901188, Kim Lane, REMAX PROPERTIES. elevateMLS
- $479,9004 bd3 ba2.1k sqft6140 Papoose Ln, Colorado Springs, CO 80923For SaleMLS ID #2751976, Angie Cunningham MRP SRES , The Cutting Edge. elevateMLS
- $459,9003 bd2 ba1.5k sqft6631 Dance Hall Ln, Colorado Springs, CO 80923For SaleMLS ID #1366921, Mark McWilliams, The Gold Medal Team. elevateMLS
- $454,9003 bd3 ba2k sqft7386 Quaking Aspen Trl, Colorado Springs, CO 80908For SaleMLS ID #2374111, Dain Bornhofen, Better Homes and Gardens Real Estate Kenney & Company. elevateMLS
- $450,0003 bd3 ba2.6k sqft1683 Woodpark Dr, Colorado Springs, CO 80951For SaleMLS ID #8627729, Cienna Stalteri-Crosby RENE , Cienna Stalteri-Crosby. elevateMLS
- $499,9004 bd4 ba2.4k sqft5830 Charlotte Pkwy, Colorado Springs, CO 80923For SaleMLS ID #7200552, Amber Cowles, The Cutting Edge. elevateMLS
