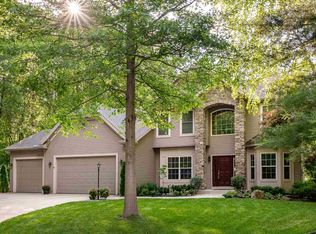
Welcome to Northwood Hills Estates! This meticulously maintained, one-owner ranch offers quality craftsmanship, thoughtful upgrades, and over an acre of beautifully landscaped grounds spanning two lots. From the moment you arrive, you’ll appreciate the mature landscaping, lovingly designed and cared for over the years. Inside, you’ll find soaring 9-foot ceilings accented with elegant tray ceilings, rich hardwood floors, crown molding, graceful columns, and bullnose corners that showcase the home’s exceptional attention to detail. The spacious, light-filled layout centers around a warm and inviting living area featuring a wood-burning fireplace with convenient gas logs. The main level offers two generous bedrooms, plus a flexible office with a closet that could easily serve as a third main-floor bedroom. Convenient main-floor laundry adds to the home’s effortless functionality. The inviting screened porch provides the perfect place to relax and enjoy the peaceful surroundings. The finished basement offers even more living space with an additional bedroom featuring an egress window, a full bathroom, a spacious recreation area, and a dedicated carpenter’s workshop—a dream space for woodworking, crafting, hobbies, or tackling your next DIY project. The oversized garage provides ample room for large trucks, boats, or additional storage and is equipped with a utility sink for added convenience. An additional storage area with its own utility sink offers even more functionality for projects, gardening, or cleanup. Lovingly maintained by its original owner and filled with thoughtful upgrades throughout, this exceptional home combines comfort, craftsmanship, and timeless quality on a beautiful, park-like setting. Don’t miss your opportunity to make this Northwood Hills Estates gem your own!
Pending
$550,000
50743 Hidden Forest Dr, South Bend, IN 46628
3beds
2,668sqft
:
Get pre-qualified$3,719/mo
Single Family Residence
Built in 2001
1.07 Acres Lot
$543,100 Zestimate®
$--/sqft
$-- HOA
What's special
Convenient main-floor laundryInviting screened porchBeautiful park-like settingGraceful columnsSpacious light-filled layoutCrown moldingRich hardwood floors
- 30 days |
- 989 |
- 38 |
Likely to sell faster than
Zillow last checked:
Listing updated:
Listed by:
Chelsea Kaniewski 574-286-4279,
Weichert Rltrs-J.Dunfee&Assoc.
Source: IRMLS,MLS#: 202625610
Facts & features
Interior
Bedrooms & bathrooms
- Bedrooms: 3
- Bathrooms: 3
- Full bathrooms: 3
- Main level bedrooms: 2
Bedroom 1
- Level: Main
Bedroom 2
- Level: Main
Heating
- Forced Air
Cooling
- Central Air, Ceiling Fan(s)
Appliances
- Included: Disposal, Dishwasher, Microwave, Refrigerator, Washer, Dryer-Gas, Gas Range, Gas Water Heater, Water Softener Owned
- Laundry: Main Level
Features
- Ceiling-9+, Tray Ceiling(s), Ceiling Fan(s), Countertops-Solid Surf, Crown Molding, Eat-in Kitchen, Stand Up Shower, Tub/Shower Combination, Main Level Bedroom Suite
- Flooring: Hardwood, Ceramic Tile
- Windows: Window Treatments
- Basement: Daylight,Full,Partially Finished,Concrete
- Number of fireplaces: 1
- Fireplace features: Living Room
Interior area
- Total structure area: 3,505
- Total interior livable area: 2,668 sqft
- Finished area above ground: 1,762
- Finished area below ground: 906
Video & virtual tour
Property
Parking
- Total spaces: 3
- Parking features: Attached, Garage Door Opener, Concrete
- Attached garage spaces: 3
- Has uncovered spaces: Yes
Features
- Levels: One
- Stories: 1
- Patio & porch: Enclosed, Screened
- Exterior features: Irrigation System
- Fencing: None
Lot
- Size: 1.07 Acres
- Dimensions: 181X218
- Features: Few Trees, 0-2.9999, City/Town/Suburb
Details
- Parcel number: 710309426005.000008
- Other equipment: Sump Pump
Construction
Type & style
- Home type: SingleFamily
- Architectural style: Ranch
- Property subtype: Single Family Residence
Materials
- Brick, Vinyl Siding
- Roof: Shingle
Condition
- New construction: No
- Year built: 2001
Utilities & green energy
- Sewer: Septic Tank
- Water: Well
Community & HOA
Community
- Subdivision: Northwood Hills Estates
Location
- Region: South Bend
Financial & listing details
- Tax assessed value: $400,600
- Annual tax amount: $3,991
- Date on market: 6/27/2026
- Listing terms: Cash,Conventional,FHA,VA Loan
Estimated market value
$543,100
$516,000 - $570,000
$2,919/mo
Price history
| Date | Event | Price |
|---|---|---|
| 7/11/2026 | Pending sale | $550,000 |
Source:  IRMLS #202625610 Report a problem IRMLS #202625610 Report a problem | ||
| 6/27/2026 | Listed for sale | $550,000 |
Source: IRMLS #202625610 Report a problem | ||
Public tax history
| Year | Property taxes | Tax assessment |
|---|---|---|
| 2025 | $3,792 +0.6% | $400,600 +16.9% |
| 2024 | $3,768 -9.7% | $342,600 -0.6% |
| 2023 | $4,171 +33.6% | $344,700 |
| 2022 | $3,122 -9% | $344,700 +33.3% |
| 2021 | $3,433 +48.9% | $258,500 -8.7% |
| 2020 | $2,306 -6.1% | $283,200 +22.5% |
| 2019 | $2,457 -4.7% | $231,200 +1.2% |
| 2018 | $2,577 -3.7% | $228,500 +1.7% |
| 2017 | $2,675 +0.2% | $224,700 -1% |
| 2016 | $2,670 -2.3% | $226,900 -0.5% |
| 2014 | $2,733 +16.1% | $228,000 +17.1% |
| 2013 | $2,355 +1% | $194,700 -1.6% |
| 2012 | $2,331 -9.9% | $197,800 -15.3% |
| 2011 | $2,588 -1.9% | $233,400 |
| 2010 | $2,637 +3.5% | $233,400 -9.9% |
| 2009 | $2,549 | $259,000 +1.6% |
| 2007 | -- | $254,800 -39.9% |
| 2006 | $2,983 -2.3% | $423,800 |
| 2004 | $3,055 +3.5% | $423,800 -16.7% |
| 2003 | $2,952 | $508,500 +1694900% |
| 2001 | -- | $30 |
Find assessor info on the county website
Monthly payment
Est. payment
Payment breakdown
Explore the cost of this home by adjusting the details. Changes won't be saved.Climate risks
Neighborhood: 46628
Nearby schools
GreatSchools rating
- 3/10Coquillard Primary CenterGrades: PK-5Distance: 4.6 mi
- 9/10Lasalle Intermediate AcademyGrades: 6-8Distance: 4.4 mi
- 2/10Clay High SchoolGrades: 9-12Distance: 3.6 mi
Schools provided by the listing agent
- Elementary: Coquillard
- Middle: Navarre
- High: Washington
- District: South Bend Community School Corp.
Source: IRMLS. This data may not be complete. We recommend contacting the local school district to confirm school assignments for this home.
- $24,200-- bd-- ba-- sqft22151 White Spruce Ct, South Bend, IN 46628Off Market
- $387,1003 bd2 ba1.7k sqft50723 Hidden Forest Dr, South Bend, IN 46628Off Market

- $539,4004 bd4 ba4k sqft22163 White Spruce Ct, South Bend, IN 46628Off Market
- $402,3003 bd2 ba1.8k sqft50703 Hidden Forest Dr, South Bend, IN 46628Off Market
- $428,1004 bd2 ba2.5k sqft50748 Hidden Forest Dr, South Bend, IN 46628Off Market
- $420,6004 bd3 ba2.8k sqft50726 Hidden Forest Dr, South Bend, IN 46628Off Market
- $455,7004 bd2 ba2.1k sqft50778 Hidden Forest Dr, South Bend, IN 46628Off Market
- $437,4003 bd2 ba2.3k sqft50700 Hidden Forest Dr, South Bend, IN 46628Off Market
A local agent can set up tours, give advice and negotiate with sellers.
A local lender can help you make sure your offer is ready when you are.
Similar homes
- $524,9004 bd4 ba3.4k sqft21816 Locust Bend Ct, South Bend, IN 46628For Sale
 MLS ID #202623474, Laurie Ladow, Cressy & Everett - South Bend. IRMLS
 - $549,0003 bd4 ba3.8k sqft51530 Clubhouse Dr, South Bend, IN 46628For Sale
 MLS ID #202623826, Marcy R Mitchell, RE/MAX 100. IRMLS
 - $464,9004 bd5 ba3.2k sqft21465 Old Walnut Ct, South Bend, IN 46628For Sale
 MLS ID #202620288, Marcy R Mitchell, RE/MAX 100. IRMLS
 - $594,9005 bd4 ba3.9k sqft51801 Vance Vista Ct, South Bend, IN 46628For Sale
 MLS ID #202613200, Bill McCarthy, RE/MAX 100. IRMLS
 - $464,9004 bd3 ba2.7k sqft51976 Westwood Forest Dr, South Bend, IN 46628For SaleMLS ID #202626800, Leslee Onnink, eXp Realty, LLC. IRMLS
- $450,0003 bd2 ba2k sqft51529 Primrose Rd, South Bend, IN 46628For SaleMLS ID #202625958, Michael R Moore, Milestone Realty, LLC. IRMLS
- $459,0003 bd4 ba2.9k sqft26416 Olympic Club Dr, South Bend, IN 46628For SaleMLS ID #202621479, Adam Pendl, eXp Realty, LLC. IRMLS
- $565,0004 bd3 ba2.3k sqft103 Bridle Path Ln, Niles, MI 49120For Sale
 MLS ID #26037008, Ryan R Arnt, Keller Williams Realty Swm. MichRIC
 - $499,0004 bd4 ba3.2k sqft51265 Enchanted Oak Ct, South Bend, IN 46628For SaleMLS ID #202601373, Carolee Dalrymple, Irish Realty. IRMLS
- $440,0003 bd2 ba1.9k sqft51837 Mayflower Rd, South Bend, IN 46628For SaleMLS ID #202613034, Kathy J Lampert, eXp Realty, LLC. IRMLS
- $320,0004 bd3 ba2.8k sqft51170 Whitewater Ln, South Bend, IN 46628For SaleMLS ID #202622034, Shaquia S Hairston, Heartfelt Homes Realty. IRMLS
- $489,9003 bd3 ba2.8k sqft26918 Macarthur Ct, South Bend, IN 46628For SaleMLS ID #202621522, Stephen C Smith, Irish Realty. IRMLS
- $399,0005 bd4 ba2.7k sqft52340 Harvest Dr, South Bend, IN 46637For SaleMLS ID #202629614, Tommy Kraemer, Coldwell Banker Real Estate Group. IRMLS
- $355,0003 bd2 ba1.8k sqft21380 Kroft Dr, South Bend, IN 46628For SaleMLS ID #202620873, Pam Proctor, Cressy & Everett - South Bend. IRMLS
- $500,0005 bd5 ba3.9k sqft1517 Rosemary Ln, South Bend, IN 46637For SaleMLS ID #202629634, Megan J Bilderback, Cressy & Everett - South Bend. IRMLS
- $524,9003 bd2 ba2k sqft1209 Morris Dr, Niles, MI 49120For SaleMLS ID #26027102, Brent Hawks, Keller Williams Realty Swm. MichRIC
- $549,9005 bd3 ba3.4k sqft3297 W Front St, Buchanan, MI 49107For SaleMLS ID #26029754, Brandon R Culbertson, Real Broker LLC. MichRIC
- $509,0005 bd3 ba3.3k sqft17 Longmeadow Ln, Niles, MI 49120For SaleMLS ID #26030777, Missy A Alkema, M2 Real Estate Collective. MichRIC
- $425,0004 bd2 ba3.1k sqft18342 State Line Rd, South Bend, IN 46637For SaleMLS ID #202624052, Niel Kluszczynski, Realty Plus, Inc.. IRMLS
- $389,0003 bd2 ba1.9k sqft51691 Windyridge Ct, South Bend, IN 46628For SaleMLS ID #202601500, Greg G Gray, Polack Realty. IRMLS
