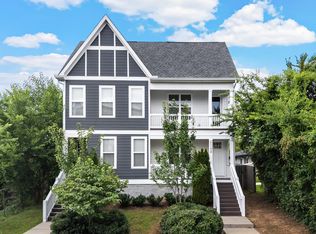
MOTIVATED SELLER! RARE Nearly 1/3 Acre + NO HOA + $7,000 BUYER INCENTIVE! Detached single-family home just minutes from GEODIS Park, Downtown, 12 South, Berry Hill and WeHo. Private backyard retreat with extended patio and built-in fire pit! BRIGHT OPEN floor plan with quartz countertops, REAL hardwood floors, plantation shutters and custom California Closets throughout. Spacious primary suite with spa-like bath and oversized walk-in closet. UPGRADES: widened driveway, attached garage, backyard drainage system, lifetime powder-coated gutter guards and abundant parking. Easy access to I-65, I-440 and I-24. $7,000 buyer incentive available for closing costs or rate buy-down to lower monthly payments. NO HOA + LARGE LOT + LOCATION = a rare combination in Nashville!
Active
Price cut: $10K (7/22)
$689,000
507A Southern Turf Dr, Nashville, TN 37211
3beds
2,024sqft
:
Get pre-qualified$4,164/mo
Horizontal Property Regime - Detached, Residential
Built in 2020
0.27 Acres Lot
$-- Zestimate®
$340/sqft
$-- HOA
What's special
Attached garageWidened drivewaySpa-like bathBackyard drainage systemPrivate backyard retreatBright open floor planExtended patio
- 99 days |
- 294 |
- 39 |
Zillow last checked:
Listing updated:
Listed by:
Alicia DePalma 760-831-6255,
Epique Realty 888-893-3537
Source: RealTracs MLS as distributed by MLS GRID,MLS#: 3177993
Facts & features
Interior
Bedrooms & bathrooms
- Bedrooms: 3
- Bathrooms: 3
- Full bathrooms: 2
- 1/2 bathrooms: 1
Bedroom 1
- Features: Suite
- Level: Suite
- Area: 238 Square Feet
- Dimensions: 14x17
Bedroom 2
- Area: 156 Square Feet
- Dimensions: 12x13
Bedroom 3
- Area: 280 Square Feet
- Dimensions: 14x20
Primary bathroom
- Features: Suite
- Level: Suite
Dining room
- Area: 182 Square Feet
- Dimensions: 13x14
Kitchen
- Area: 234 Square Feet
- Dimensions: 13x18
Living room
- Area: 204 Square Feet
- Dimensions: 12x17
Heating
- Central, Electric, Natural Gas
Cooling
- Ceiling Fan(s), Central Air, Electric
Appliances
- Included: Gas Oven, Gas Range, Dishwasher, Disposal, Dryer, Microwave, Refrigerator, Washer
Features
- Ceiling Fan(s), Walk-In Closet(s)
- Flooring: Wood
- Basement: Crawl Space
Interior area
- Total structure area: 2,024
- Total interior livable area: 2,024 sqft
- Finished area above ground: 2,024
Property
Parking
- Total spaces: 2
- Parking features: Garage Door Opener, Garage Faces Front, Driveway
- Attached garage spaces: 2
- Has uncovered spaces: Yes
Features
- Levels: Two
- Stories: 2
- Patio & porch: Patio
- Fencing: Back Yard
Lot
- Size: 0.27 Acres
- Dimensions: 70 x 149
Details
- Parcel number: 105160M00100CO
- Special conditions: Standard
- Other equipment: Irrigation System
Construction
Type & style
- Home type: SingleFamily
- Architectural style: Contemporary
- Property subtype: Horizontal Property Regime - Detached, Residential
Materials
- Frame
- Roof: Shingle
Condition
- New construction: No
- Year built: 2020
Utilities & green energy
- Sewer: Public Sewer
- Water: Public
- Utilities for property: Electricity Available, Natural Gas Available, Water Available
Community & HOA
Community
- Subdivision: Homes At 507 Southern Turf Drive
HOA
- Has HOA: No
Location
- Region: Nashville
Financial & listing details
- Price per square foot: $340/sqft
- Annual tax amount: $4,060
- Date on market: 4/16/2026
- Electric utility on property: Yes
Estimated market value
Not available
Estimated sales range
Not available
Not available
Price history
| Date | Event | Price |
|---|---|---|
| 7/22/2026 | Price change | $689,000-1.4%$340/sqft |
Source:  RealTracs MLS as distributed by MLS GRID #3177993 Report a problem RealTracs MLS as distributed by MLS GRID #3177993 Report a problem | ||
| 4/16/2026 | Listed for sale | $699,000$345/sqft |
Source: RealTracs MLS as distributed by MLS GRID #3177993 Report a problem | ||
| 4/15/2026 | Listing removed | $699,000$345/sqft |
Source: RealTracs MLS as distributed by MLS GRID #3060738 Report a problem | ||
| 3/10/2026 | Price change | $699,000-3.6%$345/sqft |
Source: RealTracs MLS as distributed by MLS GRID #3060738 Report a problem | ||
| 12/11/2025 | Listed for sale | $725,000$358/sqft |
Source: RealTracs MLS as distributed by MLS GRID #3060738 Report a problem | ||
Public tax history
Tax history is unavailable.
Monthly payment
Est. payment
Payment breakdown
Explore the cost of this home by adjusting the details. Changes won't be saved.Climate risks
Neighborhood: Russwurm Heights
Nearby schools
GreatSchools rating
- 4/10Fall- Hamilton Elementary Enhanced OptionGrades: PK-5Distance: 0.6 mi
- 5/10Cameron College PrepGrades: 5-8Distance: 1.6 mi
- 3/10Glencliff Comp High SchoolGrades: 9-12Distance: 2.4 mi
Schools provided by the listing agent
- Elementary: Fall-Hamilton Elementary
- Middle: Cameron College Preparatory
- High: Glencliff High School
Source: RealTracs MLS as distributed by MLS GRID. This data may not be complete. We recommend contacting the local school district to confirm school assignments for this home.
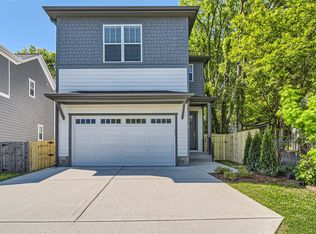
- $595,0003 bd3 ba2k sqft507 Southern Turf Dr #B, Nashville, TN 37211Sold
- $350,0002 bd1 ba1.2k sqft509 Southern Turf Dr, Nashville, TN 37211Sold
- $133,4003 bd3 ba2.2k sqft517 Southern Turf Dr, Nashville, TN 37211Off Market

- $--3 bd3 ba2.2k sqft517 Southern Turf Dr #B, Nashville, TN 37211Off Market
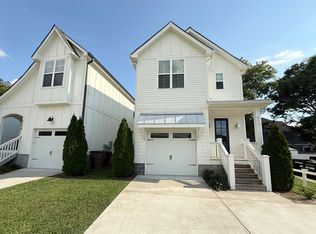
- $---- bd-- ba-- sqft517 Southern Turf Dr #A, Nashville, TN 37211Off Market
- $--2 bd1 ba660 sqft517 Southern Turf Dr #COTTAGE, Nashville, TN 37211Off Market
- $386,0003 bd1 ba1.3k sqft508 Camden Dr, Nashville, TN 37211Off Market
- $339,4002 bd1 ba832 sqft510 Camden Dr, Nashville, TN 37211Off Market
A local agent can set up tours, give advice and negotiate with sellers.
Similar homes
- $674,9003 bd3 ba2.2k sqft2238A Kline Ave, Nashville, TN 37211New Construction
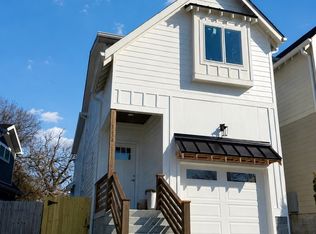
 MLS ID #3122260, Paul R. Goode. RealTracs MLS as distributed by MLS GRID
 - $644,9993 bd3 ba1.9k sqft1904 Scott Ave, Nashville, TN 37206For Sale
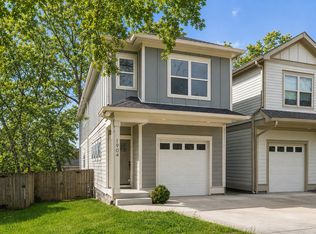 MLS ID #3305179, Bobby Johnson. RealTracs MLS as distributed by MLS GRID
 - $749,0003 bd3 ba2.4k sqft838B Lischey Ave, Nashville, TN 37207For Sale
 MLS ID #3301911, Chris Fumia. RealTracs MLS as distributed by MLS GRID
 - $459,9003 bd3 ba1.8k sqft4411 Providence Hts #B, Nashville, TN 37211For Sale
 MLS ID #3304599, Maggie Odle, ABR, SRES, E-PRO, AHWD, C2EX. RealTracs MLS as distributed by MLS GRID
 - $680,0003 bd3 ba2.2k sqft6123 Louisiana Ave #A, Nashville, TN 37209For SaleMLS ID #3277205, Justin Floyd. RealTracs MLS as distributed by MLS GRID
- $669,9003 bd4 ba2.2k sqft2308 18th Ave N, Nashville, TN 37208New ConstructionMLS ID #3306231, Jamil Wahidi. RealTracs MLS as distributed by MLS GRID
- $659,9003 bd3 ba1.5k sqft719 Bradford Ave, Nashville, TN 37204For SaleMLS ID #3244769, Ruth Picha. RealTracs MLS as distributed by MLS GRID
- $650,0003 bd3 ba2k sqft417A 35th Ave N, Nashville, TN 37209For SaleMLS ID #3180774, Susan Gregory. RealTracs MLS as distributed by MLS GRID
- $699,9903 bd3 ba2.1k sqft1081 Whites Creek Pike, Nashville, TN 37207For SaleMLS ID #3213536, Faith Swift. RealTracs MLS as distributed by MLS GRID
- $650,0003 bd3 ba2.1k sqft98B Oceola Ave, Nashville, TN 37209For SaleMLS ID #3270514, JC Connolly. RealTracs MLS as distributed by MLS GRID
- $634,9993 bd3 ba2.1k sqft2812 Torbett St, Nashville, TN 37209For SaleMLS ID #3216442, Tim Bozeman. RealTracs MLS as distributed by MLS GRID
- $699,9904 bd3 ba2k sqft113B Elmhurst Ave, Nashville, TN 37207For SaleMLS ID #3213541, Faith Swift. RealTracs MLS as distributed by MLS GRID
- $669,5003 bd4 ba1.8k sqft411B Eastboro Dr, Nashville, TN 37209For SaleMLS ID #3225979, Donnie Stanley. RealTracs MLS as distributed by MLS GRID
- $629,9003 bd3 ba2.3k sqft2140A Burns St, Nashville, TN 37216For SaleMLS ID #3264309, Carolyn D. Akins. RealTracs MLS as distributed by MLS GRID
- $725,0004 bd3 ba2.5k sqft1523 Ward Ave, Nashville, TN 37206For SaleMLS ID #3272433, David Koellein. RealTracs MLS as distributed by MLS GRID
- $749,9003 bd3 ba2.3k sqft1516A Rosebank Ave, Nashville, TN 37206For SaleMLS ID #3263502, Chris Eldredge. RealTracs MLS as distributed by MLS GRID
- $850,0003 bd3 ba2.4k sqft557A Hamilton Ave, Nashville, TN 37203For SaleMLS ID #3250385, Eric Wyse, ROWE | WYSE Partners. RealTracs MLS as distributed by MLS GRID
- $614,9003 bd3 ba1.9k sqft1317 Jones Ave, Nashville, TN 37207For SaleMLS ID #3243372, Martha Montiel-Lewis. RealTracs MLS as distributed by MLS GRID
- $650,0003 bd3 ba2.1k sqft625A Ries Ave, Nashville, TN 37209For SaleMLS ID #3234721, Corinne Lincoln. RealTracs MLS as distributed by MLS GRID
- $475,0003 bd3 ba2.2k sqft40 Hubbard St, Nashville, TN 37210For SaleMLS ID #3217661, Tyler Forte. RealTracs MLS as distributed by MLS GRID
