Welcome to 508 Sportsman Drive, a beautifully renovated single-story home nestled in the heart of Las Vegas. This spacious 1,533 sq. ft. residence boasts 4 bedrooms and 2 bathrooms, perfect for those seeking both comfort and convenience. Enjoy the fully upgraded interior, designed with modern chic touches throughout, along with energy-efficient solar panels that help reduce monthly costs. The backyard is your personal oasis with a refreshing pool—ideal for entertaining or relaxing in complete privacy. Located just minutes from shopping, dining, and entertainment, this centrally located gem is a must-see!
Closed
Est. $391,300
508 Sportsman Dr, Las Vegas, NV 89107
4beds
1,533sqft
Single Family Residence
Built in 1978
5,227 Square Feet Lot
$391,300 Zestimate®
$255/sqft
$-- HOA
What's special
Refreshing poolModern chic touchesRenovated single-story homePersonal oasisFully upgraded interior
- 151 days |
- 10 |
- 0 |
Zillow last checked:
Listing updated:
Listed by:
Richard Aco S.0182972 rick.aco@cbvegas.com,
Coldwell Banker Premier
Source: LVR,MLS#: 2628792 Originating MLS: Greater Las Vegas Association of Realtors Inc
Originating MLS: Greater Las Vegas Association of Realtors IncFacts & features
Interior
Bedrooms & bathrooms
- Bedrooms: 4
- Bathrooms: 2
- Full bathrooms: 2
Primary bedroom
- Description: Ceiling Fan,Ceiling Light,Custom Closet,Downstairs
- Dimensions: 14x13
Bedroom 2
- Description: Ceiling Fan,Ceiling Light,Custom Closet,Downstairs
- Dimensions: 11x11
Bedroom 3
- Description: Ceiling Fan,Ceiling Light,Custom Closet,Downstairs
- Dimensions: 11x10
Bedroom 4
- Description: Ceiling Fan,Ceiling Light,Custom Closet,Downstairs
- Dimensions: 10x10
Primary bathroom
- Description: Tub/Shower Combo
Dining room
- Description: Living Room/Dining Combo
- Dimensions: 14x10
Kitchen
- Description: Custom Cabinets,Garden Window,Island,Man Made Woodor Laminate Flooring
Living room
- Description: Front
- Dimensions: 14x11
Heating
- Central, Gas
Cooling
- Central Air, Electric
Appliances
- Included: Gas Range
- Laundry: Electric Dryer Hookup, Gas Dryer Hookup, Main Level, Laundry Room
Features
- Bedroom on Main Level, Ceiling Fan(s), Primary Downstairs
- Flooring: Carpet, Laminate, Tile
- Number of fireplaces: 1
- Fireplace features: Gas, Living Room
Interior area
- Total structure area: 1,533
- Total interior livable area: 1,533 sqft
Property
Parking
- Total spaces: 2
- Parking features: Attached, Garage, Inside Entrance, Private
- Attached garage spaces: 2
Features
- Stories: 1
- Exterior features: Private Yard
- Has private pool: Yes
- Pool features: In Ground, Private
- Fencing: Brick,Back Yard
Lot
- Size: 5,227 Square Feet
- Features: Desert Landscaping, Landscaped, Rocks, < 1/4 Acre
Details
- Parcel number: 13826311018
- Zoning description: Single Family
- Horse amenities: None
Construction
Type & style
- Home type: SingleFamily
- Architectural style: One Story
- Property subtype: Single Family Residence
Materials
- Frame, Stucco
- Roof: Composition,Shingle
Condition
- Excellent,Resale
- Year built: 1978
Utilities & green energy
- Electric: Photovoltaics Third-Party Owned
- Sewer: Public Sewer
- Water: Public
- Utilities for property: Underground Utilities
Green energy
- Energy efficient items: Solar Panel(s)
Community & HOA
Community
- Subdivision: Watkins Manor
HOA
- Has HOA: No
- Amenities included: None
Location
- Region: Las Vegas
Financial & listing details
- Price per square foot: $255/sqft
- Tax assessed value: $167,274
- Annual tax amount: $1,141
- Date on market: 10/31/2024
- Listing agreement: Exclusive Right To Sell
- Listing terms: Cash,Conventional,FHA,VA Loan
Visit our professional directory to find a foreclosure specialist in your area that can help with your home search.
Find a foreclosure agentForeclosure details
Estimated market value
$391,300
$364,000 - $419,000
$2,253/mo
Price history
| Date | Event | Price |
|---|---|---|
| 12/19/2024 | Sold | $377,500-7.9%$246/sqft |
Source:  LVR #2628792 Report a problem LVR #2628792 Report a problem | ||
| 11/15/2024 | Pending sale | $410,000$267/sqft |
Source: LVR #2628792 Report a problem | ||
| 11/10/2024 | Listed for sale | $410,000$267/sqft |
Source: LVR #2628792 Report a problem | ||
| 11/3/2024 | Pending sale | $410,000$267/sqft |
Source: LVR #2628792 Report a problem | ||
| 10/31/2024 | Listed for sale | $410,000+2.8%$267/sqft |
Source: LVR #2628792 Report a problem | ||
| 9/30/2024 | Listing removed | $399,000$260/sqft |
Source: LVR #2603871 Report a problem | ||
| 9/19/2024 | Price change | $399,000-3.9%$260/sqft |
Source: LVR #2603871 Report a problem | ||
| 7/30/2024 | Listed for sale | $414,999$271/sqft |
Source: LVR #2603871 Report a problem | ||
| 7/29/2024 | Listing removed | -- |
Source: LVR #2587260 Report a problem | ||
| 7/18/2024 | Price change | $414,999-2.4%$271/sqft |
Source: LVR #2587260 Report a problem | ||
| 7/15/2024 | Listed for sale | $425,000$277/sqft |
Source: LVR #2587260 Report a problem | ||
| 7/11/2024 | Pending sale | $425,000$277/sqft |
Source: LVR #2587260 Report a problem | ||
| 6/21/2024 | Price change | $425,000-2.3%$277/sqft |
Source: LVR #2587260 Report a problem | ||
| 6/7/2024 | Listed for sale | $435,000+17.6%$284/sqft |
Source: LVR #2587260 Report a problem | ||
| 2/17/2023 | Sold | $369,999$241/sqft |
Source: LVR #2468383 Report a problem | ||
| 1/28/2023 | Pending sale | $369,999$241/sqft |
Source: LVR #2468383 Report a problem | ||
| 1/24/2023 | Listed for sale | $369,999-1.3%$241/sqft |
Source: LVR #2468383 Report a problem | ||
| 1/17/2023 | Listing removed | $374,997$245/sqft |
Source: LVR #2463719 Report a problem | ||
| 1/13/2023 | Price change | $374,9970%$245/sqft |
Source: LVR #2463719 Report a problem | ||
| 1/11/2023 | Price change | $374,9980%$245/sqft |
Source: LVR #2463719 Report a problem | ||
| 12/29/2022 | Price change | $374,999-1.3%$245/sqft |
Source: LVR #2458546 Report a problem | ||
| 12/21/2022 | Price change | $379,9980%$248/sqft |
Source: LVR #2458546 Report a problem | ||
| 12/7/2022 | Price change | $379,999-1.3%$248/sqft |
Source: LVR #2458546 Report a problem | ||
| 11/25/2022 | Price change | $384,999-1.3%$251/sqft |
Source: LVR #2454625 Report a problem | ||
| 11/16/2022 | Price change | $389,999-2.5%$254/sqft |
Source: LVR #2454625 Report a problem | ||
| 11/4/2022 | Listed for sale | $399,997+14.8%$261/sqft |
Source: LVR #2449613 Report a problem | ||
| 6/6/2022 | Sold | $348,500$227/sqft |
Source: Public Record Report a problem | ||
Public tax history
| Year | Property taxes | Tax assessment |
|---|---|---|
| 2026 | $1,330 +8% | $58,546 -4.5% |
| 2025 | $1,231 +7.9% | $61,297 -0.7% |
| 2024 | $1,141 +8% | $61,740 +20.7% |
| 2023 | $1,057 +8% | $51,157 +4.5% |
| 2022 | $979 +3.1% | $48,966 +1.4% |
| 2021 | $950 +3.1% | $48,278 +3.5% |
| 2020 | $921 +3% | $46,630 +8.8% |
| 2019 | $895 +5.7% | $42,863 |
| 2018 | $847 | $42,863 +2.3% |
| 2017 | $847 | $41,898 +7.6% |
| 2016 | $847 +0.3% | $38,952 +10.3% |
| 2015 | $844 +3% | $35,314 +45.7% |
| 2014 | $819 | $24,241 |
| 2013 | -- | $24,241 -16.1% |
| 2012 | -- | $28,892 -5% |
| 2011 | -- | $30,401 +5% |
| 2010 | -- | $28,949 -41.5% |
| 2009 | -- | $49,509 |
| 2008 | -- | $49,509 -27.9% |
| 2007 | -- | $68,710 +17.5% |
| 2006 | -- | $58,466 +35.2% |
| 2005 | -- | $43,257 +19.5% |
| 2004 | -- | $36,190 +1.2% |
| 2003 | -- | $35,749 -0.2% |
| 2002 | -- | $35,820 +10.1% |
| 2001 | -- | $32,540 |
Find assessor info on the county website
Monthly payment
Climate risks
Neighborhood: Charleston Heights
Nearby schools
GreatSchools rating
- 6/10Vail Pittman Elementary SchoolGrades: PK-5Distance: 0.5 mi
- 4/10Frank F Garside Junior High SchoolGrades: 6-8Distance: 0.7 mi
- 1/10Western High SchoolGrades: 9-12Distance: 2.1 mi
Schools provided by the listing agent
- Elementary: Pitman, Vail,Pitman, Vail
- Middle: Garside Frank F.
- High: Western
Source: LVR. This data may not be complete. We recommend contacting the local school district to confirm school assignments for this home.
- $367,9003 bd2 ba1.5k sqft512 Sportsman Dr, Las Vegas, NV 89107Off Market

- $409,7003 bd3 ba1.9k sqft504 Sportsman Dr, Las Vegas, NV 89107Off Market
- $410,1005 bd3 ba1.7k sqft505 Dolores Dr, Las Vegas, NV 89107Off Market
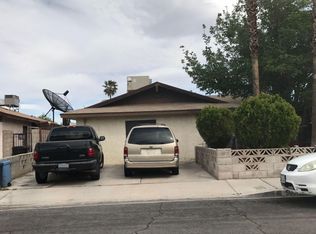
- $399,9004 bd2 ba1.9k sqft516 Sportsman Dr, Las Vegas, NV 89107Off Market
- $400,0004 bd2 ba1.5k sqft509 Dolores Dr, Las Vegas, NV 89107Sold
- $430,7003 bd3 ba2k sqft513 Dolores Dr, Las Vegas, NV 89107Off Market
- $386,4003 bd2 ba1.5k sqft501 Dolores Dr, Las Vegas, NV 89107Off Market
- $431,0004 bd3 ba1.9k sqft500 Sportsman Dr, Las Vegas, NV 89107Sold
Similar homes
- $390,0003 bd3 ba1.5k sqft708 Kelso Way, Las Vegas, NV 89107For Sale
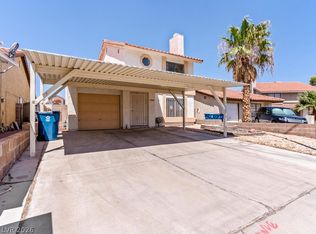 MLS ID #2806516, Myrna Trueblood, Compass Realty & Management. LVR
 - $390,7003 bd2 ba1.5k sqft6513 Shawnee Ave, Las Vegas, NV 89107For Sale
 MLS ID #2803868, Colby Madrid, LPT Realty, LLC. LVR
 - $420,0003 bd2 ba1.5k sqft7000 Carrondale Way, Las Vegas, NV 89128For Sale
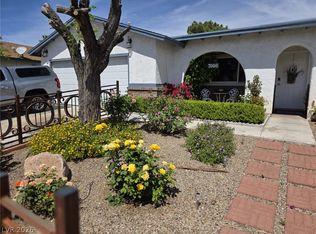 MLS ID #2773959, Joaquin L. Ceballos, Executive Realty Services. LVR
 - $395,0003 bd2 ba1.4k sqft6237 Carmen Blvd, Las Vegas, NV 89108For Sale
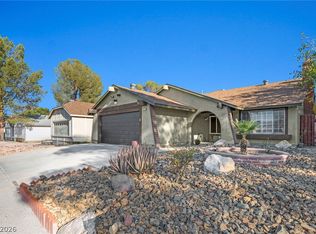 MLS ID #2804085, Tina M. Autry, LPT Realty LLC. LVR
 - $419,4674 bd3 ba1.6k sqft813 Cline St, Las Vegas, NV 89145For SaleMLS ID #2806886, James R. Reynolds, BHHS Nevada Properties. LVR
- $380,0003 bd2 ba1.3k sqft417 N Torrey Pines Dr, Las Vegas, NV 89107For SaleMLS ID #2757482, Juan Lopez, Realty of America LLC. LVR
- $394,0004 bd2 ba1.7k sqft237 Wisteria Ave, Las Vegas, NV 89107For SaleMLS ID #2800110, Brenda Beltran, The Highlands RE Group LLC. LVR
- $399,3023 bd2 ba1.7k sqft6225 McAllister Ave, Las Vegas, NV 89107For SaleMLS ID #2795358, Mitchell C. Fulfer, Huntington & Ellis, A Real Est. LVR
- $424,8884 bd2 ba1.4k sqft801 Sanford Ct, Las Vegas, NV 89107For SaleMLS ID #2791231, Yezheng Hu, Real Estate Planet LLC. LVR
- $450,0004 bd2 ba1.6k sqft1705 Starbuck Dr, Las Vegas, NV 89108For SaleMLS ID #2806500, Angelica Lauer, Real Broker LLC. LVR
- $--3 bd2 ba1.6k sqft7100 Rawlins Ct, Las Vegas, NV 89128AuctionAuction.com 2
- $410,0003 bd2 ba1.2k sqft6101 Chelsea Cir, Las Vegas, NV 89107For SaleMLS ID #2796962, Omy Companioni, Desert Vision Realty. LVR
- $439,9994 bd3 ba1.6k sqft6620 Bourbon Way, Las Vegas, NV 89107For SaleMLS ID #2787596, Cesar Gamboa, Park Place Realty. LVR
- $389,9003 bd2 ba1.5k sqft5808 Lydia Dr, Las Vegas, NV 89107For SaleMLS ID #2767166, Robert E. Salmons Jr, Entera Realty LLC. LVR
- $390,0003 bd2 ba1.3k sqft6212 Warm River Rd, Las Vegas, NV 89108For SaleMLS ID #2794655, Rachel Griego, Opendoor Brokerage LLC. LVR
- $435,0004 bd3 ba1.7k sqft6728 Wenatchee Dr, Las Vegas, NV 89107For SaleMLS ID #2796939, David Golovin, Roots. LVR
- $410,0004 bd3 ba1.4k sqft344 S Mallard St, Las Vegas, NV 89107For SaleMLS ID #2778740, Elena Goddard, Compass Realty & Management. LVR
- $439,9955 bd3 ba1.9k sqft6205 Rassler Ave, Las Vegas, NV 89107For SaleMLS ID #2792970, Javier E. Barajas, Toro Realty. LVR
- $570,0003 bd2 ba1.5k sqft6205 Shawnee Ave, Las Vegas, NV 89107For SaleMLS ID #2778369, Kameliya Durova, Signature Real Estate Group. LVR
- $415,0003 bd3 ba1.5k sqft1209 Nugget Creek Dr, Las Vegas, NV 89108For SaleMLS ID #2790862, Alla Margaryan, Vegas Realty Experts. LVR
