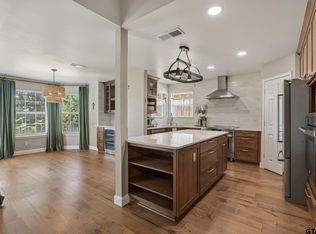
Welcome home to this charming 3-bedroom, 2-bath property nestled on a spacious half-acre lot in the highly desirable community of Whitehouse, Texas. Offering the perfect blend of comfort, functionality, and outdoor living, this home features a sparkling in-ground pool ideal for relaxing or entertaining during East Texas summers. Also, enjoy the private basketball court perfect for outdoor recreation! Inside, you'll find a bright and inviting enclosed sunroom that provides additional year-round living space and beautiful views of the backyard oasis. The spacious primary suite offers a private retreat complete with a relaxing garden tub, perfect for unwinding after a long day. The versatile flex room above the garage provides endless possibilities as a home office, game room, media room, guest space, or workout area. Situated on a generous half-acre lot, the property offers ample room for outdoor activities, gardening, and entertaining. With its combination of comfortable living spaces, desirable amenities, and convenient location just minutes from schools, shopping, and dining, this Whitehouse home is ready to welcome its next owners.
Pending
$369,999
509 Quail Ln, Whitehouse, TX 75791
3beds
1,767sqft
:
Get pre-qualified$2,869/mo
Single Family Residence
Built in 1988
0.5 Acres Lot
$364,800 Zestimate®
$209/sqft
$-- HOA
What's special
Private basketball courtSparkling in-ground poolSpacious half-acre lotPrivate retreatSpacious primary suiteRelaxing garden tub
- 46 days |
- 391 |
- 28 |
Zillow last checked:
Listing updated:
Listed by:
Jessica Bender,
CB&A, Realtors - Tyler
Source: GTARMLS,MLS#: 26008166
Facts & features
Interior
Bedrooms & bathrooms
- Bedrooms: 3
- Bathrooms: 2
- Full bathrooms: 2
Rooms
- Room types: Utility Room
Bedroom
- Level: Main
Bathroom
- Features: Shower Only, Shower/Tub, Bar, Soaking Tub
Kitchen
- Features: Kitchen/Eating Combo, Breakfast Bar
Heating
- Central/Electric
Cooling
- Central Electric
Appliances
- Included: Range/Oven-Electric, Dishwasher, Disposal, Microwave, Electric Cooktop, Electric Water Heater
Features
- Ceiling Fan(s)
- Flooring: Laminate, Tile
- Windows: Skylight(s)
- Number of fireplaces: 1
- Fireplace features: One Wood Burning
Interior area
- Total structure area: 1,767
- Total interior livable area: 1,767 sqft
Property
Parking
- Total spaces: 2
- Parking features: Door w/Opener w/Controls, Garage Faces Front
- Garage spaces: 2
- Has uncovered spaces: Yes
Features
- Levels: One,Other/See Remarks
- Stories: 1
- Patio & porch: Screened Porch, Patio Open, Patio Covered
- Exterior features: Gutter(s)
- Pool features: Vinyl, In Ground
- Fencing: Wood
Lot
- Size: 0.5 Acres
- Features: Subdivision Lot, Rectangular Lot
Details
- Additional structures: Gazebo, Storage
- Parcel number: 166050000200008000
- Special conditions: None,As-Is Condition @ Closing
- Other equipment: Satellite Dish
Construction
Type & style
- Home type: SingleFamily
- Architectural style: Traditional
- Property subtype: Single Family Residence
Materials
- Brick Veneer, Foam Insulation
- Foundation: Slab
- Roof: Composition
Condition
- Year built: 1988
Utilities & green energy
- Sewer: Public Sewer
- Water: Cooperative, Company: Walnut Grove
- Utilities for property: Overhead Utilities, Cable Connected
Community & HOA
Community
- Security: Smoke Detector(s)
- Subdivision: Quail Run
HOA
- Has HOA: No
Location
- Region: Whitehouse
Financial & listing details
- Price per square foot: $209/sqft
- Tax assessed value: $318,915
- Annual tax amount: $6,548
- Date on market: 6/10/2026
- Listing terms: Conventional,FHA,VA Loan,Cash
- Road surface type: Paved
Estimated market value
$364,800
$347,000 - $383,000
$2,225/mo
Price history
| Date | Event | Price |
|---|---|---|
| 7/11/2026 | Pending sale | $369,999$209/sqft |
Source:  GTARMLS #26008166 Report a problem GTARMLS #26008166 Report a problem | ||
| 6/10/2026 | Listed for sale | $369,999+19.7%$209/sqft |
Source: GTARMLS #26008166 Report a problem | ||
| 5/18/2023 | Sold | -- |
Source: GTARMLS #23004586 Report a problem | ||
| 4/20/2023 | Pending sale | $309,000$175/sqft |
Source: GTARMLS #23004586 Report a problem | ||
| 4/13/2023 | Listed for sale | $309,000+47.2%$175/sqft |
Source: GTARMLS #23004586 Report a problem | ||
| 3/20/2020 | Sold | -- |
Source: GTARMLS #10118633 Report a problem | ||
| 2/16/2020 | Pending sale | $209,900$119/sqft |
Source: Keller Williams Realty-Tyler #10118633 Report a problem | ||
| 2/14/2020 | Listed for sale | $209,900+32.1%$119/sqft |
Source: Keller Williams Realty-Tyler #10118633 Report a problem | ||
| 7/18/2013 | Sold | -- |
Source: Agent Provided Report a problem | ||
| 5/27/2013 | Listed for sale | $158,900$90/sqft |
Source: Homes & Properties Realty, Inc. #10033305 Report a problem | ||
Public tax history
| Year | Property taxes | Tax assessment |
|---|---|---|
| 2024 | $5,476 +13.5% | $318,915 +17.7% |
| 2023 | $4,824 -11.8% | $270,981 +11.7% |
| 2022 | $5,472 +7.8% | $242,620 +12.3% |
| 2021 | $5,078 +17.1% | $216,039 +2.1% |
| 2020 | $4,338 +8.2% | $211,504 +20% |
| 2019 | $4,009 +3.7% | $176,207 +6.3% |
| 2018 | $3,864 +6.3% | $165,811 +0.5% |
| 2017 | $3,636 +14.7% | $164,967 +3.4% |
| 2016 | $3,170 -0.2% | $159,601 +3.2% |
| 2015 | $3,176 | $154,692 |
| 2014 | $3,176 -5% | -- |
| 2013 | $3,342 +1.6% | -- |
| 2012 | $3,291 -2.5% | -- |
| 2011 | $3,375 | -- |
| 2010 | -- | $154,146 +7.5% |
| 2009 | -- | $143,348 +0.2% |
| 2008 | -- | $143,100 |
| 2007 | -- | $143,100 |
| 2006 | -- | $143,100 +4.5% |
| 2005 | -- | $137,000 +7.9% |
| 2004 | -- | $127,000 +2.4% |
| 2003 | -- | $124,000 +6.2% |
| 2002 | -- | $116,800 +26.4% |
| 2001 | -- | $92,400 +6.3% |
| 2000 | -- | $86,900 |
Find assessor info on the county website
Monthly payment
Est. payment
Payment breakdown
Explore the cost of this home by adjusting the details. Changes won't be saved.Climate risks
Neighborhood: 75791
Nearby schools
GreatSchools rating
- 10/10Gus Winston Cain Elementary SchoolGrades: PK-5Distance: 1.6 mi
- 9/10Whitehouse Junior High SchoolGrades: 6-8Distance: 1.1 mi
- 7/10Whitehouse High SchoolGrades: 9-12Distance: 2.2 mi
Schools provided by the listing agent
- Elementary: Whitehouse - Cain
- Middle: Whitehouse
- High: Whitehouse
Source: GTARMLS. This data may not be complete. We recommend contacting the local school district to confirm school assignments for this home.
- $--3 bd2 ba1.8k sqft601 Quail Ln, Whitehouse, TX 75791Sold
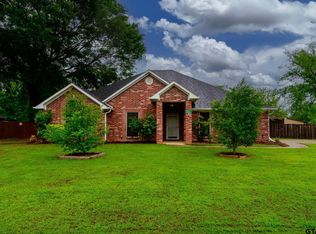
- $334,5004 bd3 ba1.9k sqft507 Quail Ln, Whitehouse, TX 75791Off Market
- $262,8003 bd2 ba1.5k sqft508 Quail Ln, Whitehouse, TX 75791Off Market
- $252,800-- bd2 ba1.4k sqft600 Quail Ln, Whitehouse, TX 75791Off Market
- $--3 bd2 ba1.9k sqft603 Quail Ln, Whitehouse, TX 75791Sold
- $235,300-- bd2 ba1.3k sqft506 Quail Ln, Whitehouse, TX 75791Off Market
- $360,3004 bd2 ba2.1k sqft600 Partridge Ln, Whitehouse, TX 75791Off Market
- $263,7003 bd2 ba1.5k sqft505 Quail Ln, Whitehouse, TX 75791Off Market
A local agent can set up tours, give advice and negotiate with sellers.
A local lender can help you make sure your offer is ready when you are.
Similar homes
- $372,9003 bd2 ba2k sqft708 Jaxon Dr, Whitehouse, TX 75791For Sale
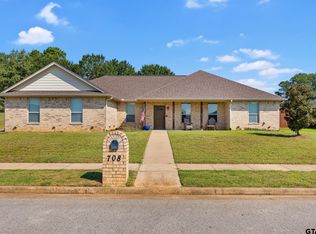 MLS ID #25014185, Jennifer Shelton, Fathom Realty, LLC. GTARMLS
 - $299,9004 bd2 ba2k sqft354 Royal Cir, Whitehouse, TX 75791For Sale
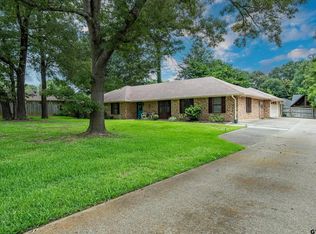 MLS ID #26008596, Judy Kunzman, Keller Williams Realty-Tyler. GTARMLS
 - $365,0003 bd2 ba2.1k sqft18184 County Road 1275, Tyler, TX 75703For Sale
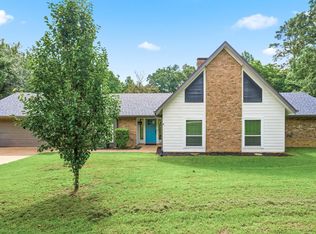 MLS ID #26008155, Shelby Hankins, CB&A, Realtors - Tyler. GTARMLS
 - $354,0004 bd2 ba1.9k sqft1804 Topaz Cv, Whitehouse, TX 75791For Sale
 MLS ID #26007517, Karin Miller, Ebby Halliday, REALTORS® - Tyler. GTARMLS
 - $286,5003 bd2 ba1.5k sqft1201 Corey Dr, Whitehouse, TX 75791For SaleMLS ID #26006235, Doug Crutcher, RE/MAX Properties. GTARMLS
- $330,0004 bd2 ba1.7k sqft1707 Forestdale Blvd, Whitehouse, TX 75791For SaleMLS ID #26006671, Cindy Malouf, Pitts Realty. GTARMLS
- $299,9003 bd2 ba1.4k sqft904 Peggy Dr, Whitehouse, TX 75791For SaleMLS ID #26004884, Beth Winn, Miller Homes Group. GTARMLS
- $369,3003 bd2 ba2k sqft4109 Stonebrook Ln, Tyler, TX 75707For SaleMLS ID #26009650, Wana Crouch, National Agent Network. GTARMLS
- $365,0004 bd2 ba2.1k sqft3110 Tallow Oaks Cir, Tyler, TX 75707For SaleMLS ID #26004268, Corey Green, CB&A, Realtors - Tyler. GTARMLS
- $370,0004 bd3 ba2.4k sqft415 Hampton Hill Dr, Tyler, TX 75703For SaleMLS ID #26006885, Tammy Pollard, Coldwell Banker Apex, REALTORS. GTARMLS
- $399,5004 bd3 ba2.5k sqft3921 Hanover Pl, Tyler, TX 75701For SaleMLS ID #26010208, Lynn Haney, Real Broker, LLC. GTARMLS
- $375,0004 bd2 ba2k sqft19144 Ambrosia Dr, Flint, TX 75762For SaleMLS ID #26007129, Gina Russell, Miller Homes Group. GTARMLS
- $399,9004 bd2 ba2.5k sqft5722 Gloucester Dr, Tyler, TX 75707For SaleMLS ID #26008990, Jackie Norris, Ebby Halliday, REALTORS® - Tyler. GTARMLS
- $329,9003 bd2 ba1.7k sqft13497 Indian Dr, Tyler, TX 75709For SaleMLS ID #26010209, Austin McFarland, The Brian Chinn Team, eXp Realty. GTARMLS
- $274,9003 bd2 ba1.3k sqft826 Lindsey Ln, Whitehouse, TX 75791For SaleMLS ID #26005305, Megan Hogg, Showcase Realty. GTARMLS
- $353,0004 bd3 ba1.8k sqft2395 Royal Dr E, Chandler, TX 75758For SaleMLS ID #26009212, Madalyn Anderson, Ember Realty. GTARMLS
- $349,9003 bd2 ba1.7k sqft4354 Madera Dr, Tyler, TX 75707For SaleMLS ID #26007651, Christian Brunet, Christian Brunet. GTARMLS
- $325,0003 bd2 ba1.9k sqft2225 Heather Ln, Tyler, TX 75703For SaleMLS ID #26006030, Dominique Ceja, Platinum Realty Group Tyler LLC. GTARMLS
- $365,0003 bd2 ba1.8k sqft796 Fm 2661, Tyler, TX 75704For SaleMLS ID #26009625, Rebecca Burks, RE/MAX Professionals. GTARMLS
- $339,0003 bd2 ba2.1k sqft2231 Rana Park, Flint, TX 75762For SaleMLS ID #26007802, Laura Hooker, Leslie Cain Realty, LLC. GTARMLS
