Meticulously maintained home in well sought after neighborhood-Beautifully landscaped in the front and back of home-Enter to an inviting living area with 9 ft ceilings downstairs-crown molding, wainscoting-formal dining room-Kitchen with granite countertops and new back splash-stainless steel appliances-Gas 5 burner stove top-Large Primary bedroom with access to sunroom and a remodeled bathroom-Office with built in bookcases but can be used as a 5th bedroom-Zoned bedrooms down-Upstairs features a bonus room over the garage and another bedroom with a bathroom-expansive stone patio overlooking the back yard-separate sunroom with entrance from the exterior of the home-All new windows throughout, fresh paint, hardwood floors, newer HVAC unit downstairs and much more-Do Not miss this opportunity. Fireplace Logs - 2010, New igniter switch - 2025
Roof - 2013: have copy of Limited Lifetime Warranty
Picture Window - 2016
Washer & Dryer - 2021
Windows - 2021: Limited Lifetime Warranty is transferable one time
Refrigerator - 2022
Gas Range - 2023
Downstairs AC/Heat — 2025
Screen Porch - added 2017
Patio - added 2023
Windows for Screen Porch - 2025: Limited Lifetime Warranty is transferable one time
Under contract - showing
$995,000
509 Stonegate Pl, Brentwood, TN 37027
5beds
3,472sqft
:
Get pre-qualified$5,743/mo
Single Family Residence, Residential
Built in 1999
0.26 Acres Lot
$-- Zestimate®
$287/sqft
$42/mo HOA
What's special
- 45 days |
- 214 |
- 11 |
Likely to sell faster than
Zillow last checked:
Listing updated:
Listed by:
Chuck Curran 615-390-7217,
Compass 615-371-2474
Source: RealTracs MLS as distributed by MLS GRID,MLS#: 3234644
Facts & features
Interior
Bedrooms & bathrooms
- Bedrooms: 5
- Bathrooms: 4
- Full bathrooms: 4
- Main level bedrooms: 4
Bedroom 1
- Features: Suite
- Level: Suite
- Area: 266 Square Feet
- Dimensions: 19x14
Bedroom 2
- Features: Extra Large Closet
- Level: Extra Large Closet
- Area: 132 Square Feet
- Dimensions: 12x11
Bedroom 3
- Features: Extra Large Closet
- Level: Extra Large Closet
- Area: 144 Square Feet
- Dimensions: 12x12
Bedroom 4
- Area: 132 Square Feet
- Dimensions: 12x11
Den
- Area: 169 Square Feet
- Dimensions: 13x13
Dining room
- Features: Formal
- Level: Formal
- Area: 168 Square Feet
- Dimensions: 14x12
Other
- Area: 120 Square Feet
- Dimensions: 12x10
Kitchen
- Features: Eat-in Kitchen
- Level: Eat-in Kitchen
- Area: 238 Square Feet
- Dimensions: 17x14
Living room
- Features: Great Room
- Level: Great Room
- Area: 323 Square Feet
- Dimensions: 19x17
Other
- Features: Bedroom 5
- Level: Bedroom 5
- Area: 196 Square Feet
- Dimensions: 14x14
Other
- Features: Florida Room
- Level: Florida Room
Recreation room
- Features: Other
- Level: Other
- Area: 260 Square Feet
- Dimensions: 20x13
Heating
- Central
Cooling
- Central Air
Appliances
- Included: Electric Oven, Cooktop, Dishwasher, Disposal, Dryer, Microwave, Refrigerator, Stainless Steel Appliance(s), Washer
- Laundry: Electric Dryer Hookup, Washer Hookup
Features
- Bookcases, Ceiling Fan(s), Extra Closets, High Ceilings, Open Floorplan, Pantry, Redecorated, Walk-In Closet(s)
- Flooring: Wood, Tile
- Basement: Crawl Space
- Number of fireplaces: 1
Interior area
- Total structure area: 3,472
- Total interior livable area: 3,472 sqft
- Finished area above ground: 3,472
Property
Parking
- Total spaces: 6
- Parking features: Garage Faces Side, Aggregate
- Garage spaces: 2
- Uncovered spaces: 4
Features
- Levels: Two
- Stories: 2
- Patio & porch: Patio
Lot
- Size: 0.26 Acres
- Dimensions: 113 x 100
Details
- Parcel number: 160060A00200CO
- Special conditions: Standard
- Other equipment: Intercom
Construction
Type & style
- Home type: SingleFamily
- Architectural style: Traditional
- Property subtype: Single Family Residence, Residential
Materials
- Brick, Wood Siding
- Roof: Shingle
Condition
- New construction: No
- Year built: 1999
Utilities & green energy
- Sewer: Public Sewer
- Water: Public
- Utilities for property: Water Available
Community & HOA
Community
- Subdivision: Stonegate
HOA
- Has HOA: Yes
- HOA fee: $500 annually
Location
- Region: Brentwood
Financial & listing details
- Price per square foot: $287/sqft
- Tax assessed value: $989,200
- Annual tax amount: $6,959
- Date on market: 6/11/2026
Estimated market value
Not available
Estimated sales range
Not available
Not available
Price history
| Date | Event | Price |
|---|---|---|
| 6/19/2026 | Contingent | $995,000$287/sqft |
Source:  RealTracs MLS as distributed by MLS GRID #3234644 Report a problem RealTracs MLS as distributed by MLS GRID #3234644 Report a problem | ||
| 6/12/2026 | Listed for sale | $995,000+123.2%$287/sqft |
Source: RealTracs MLS as distributed by MLS GRID #3234644 Report a problem | ||
| 9/19/2007 | Sold | $445,720+18.9%$128/sqft |
Source: Public Record Report a problem | ||
| 1/27/2005 | Sold | $375,000+16.6%$108/sqft |
Source: Public Record Report a problem | ||
| 7/7/1999 | Sold | $321,500$93/sqft |
Source: Public Record Report a problem | ||
Public tax history
| Year | Property taxes | Tax assessment |
|---|---|---|
| 2025 | $6,959 +45.4% | $247,300 +68.2% |
| 2024 | $4,785 | $147,050 |
| 2023 | $4,785 | $147,050 |
| 2022 | $4,785 -1% | $147,050 |
| 2021 | $4,835 -11.7% | $147,050 +13.4% |
| 2020 | $5,475 +33.8% | $129,700 |
| 2019 | $4,092 | $129,700 |
| 2018 | $4,092 | $129,700 |
| 2017 | $4,092 | $129,700 +17.7% |
| 2016 | $4,092 -17.8% | $110,175 |
| 2015 | $4,976 | $110,175 |
| 2014 | $4,976 | $110,175 |
| 2013 | -- | $110,175 +12.8% |
| 2012 | -- | $97,650 |
| 2011 | -- | $97,650 |
| 2010 | -- | $97,650 |
| 2009 | -- | $97,650 +17.7% |
| 2008 | -- | $82,950 |
| 2007 | -- | $82,950 |
| 2006 | -- | -- |
| 2005 | -- | -- |
| 2004 | -- | -- |
| 2003 | -- | -- |
| 2002 | -- | -- |
| 2001 | -- | -- |
| 2000 | -- | -- |
Find assessor info on the county website
Monthly payment
Est. payment
Payment breakdown
Explore the cost of this home by adjusting the details. Changes won't be saved.Climate risks
Neighborhood: Stonegate
Nearby schools
GreatSchools rating
- 10/10Granbery Elementary SchoolGrades: K-5Distance: 1.1 mi
- 5/10William Henry Oliver Middle SchoolGrades: 6-8Distance: 4 mi
- 4/10John Overton High SchoolGrades: 9-12Distance: 2.1 mi
Schools provided by the listing agent
- Elementary: Granbery Elementary
- Middle: William Henry Oliver Middle
- High: John Overton Comp High School
Source: RealTracs MLS as distributed by MLS GRID. This data may not be complete. We recommend contacting the local school district to confirm school assignments for this home.
- $842,8003 bd3 ba2.9k sqft505 Stonegate Pl, Brentwood, TN 37027Off Market
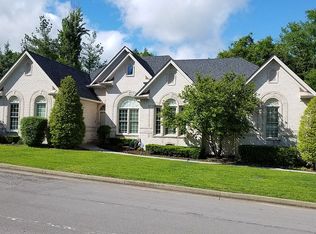
- $855,0003 bd3 ba3.2k sqft513 Stonegate Pl, Brentwood, TN 37027Sold
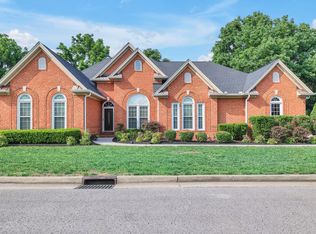
- $826,4004 bd3 ba2.8k sqft508 Stonegate Pl, Brentwood, TN 37027Off Market
- $906,5004 bd3 ba3.2k sqft504 Stonegate Pl, Brentwood, TN 37027Off Market
- $819,1004 bd3 ba2.9k sqft512 Stonegate Pl, Brentwood, TN 37027Off Market
- $849,5004 bd3 ba3k sqft517 Stonegate Pl, Brentwood, TN 37027Off Market
- $883,4004 bd2 ba3.4k sqft516 Stonegate Pl, Brentwood, TN 37027Off Market
- $849,9003 bd2 ba2.7k sqft520 Stonegate Pl, Brentwood, TN 37027Off Market
A local agent can set up tours, give advice and negotiate with sellers.
Similar homes
- $999,0004 bd3 ba3.4k sqft1144 Banbury Ln, Brentwood, TN 37027For Sale
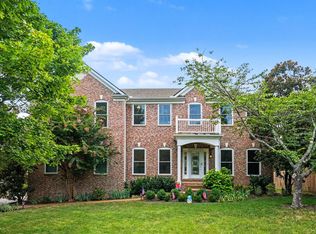
 MLS ID #3244431, Jesus (Jesse) Gonzalez. RealTracs MLS as distributed by MLS GRID
 - $1,095,0004 bd3 ba3k sqft1234 Jefferson Davis Dr, Brentwood, TN 37027For Sale
 MLS ID #3246625, Deirdre Kerr. RealTracs MLS as distributed by MLS GRID
 - $795,0003 bd3 ba2.5k sqft625 Palisades Ct, Brentwood, TN 37027For Sale
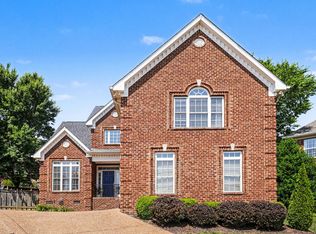 MLS ID #3248780, Tiffany Jones. RealTracs MLS as distributed by MLS GRID
 - $1,175,0004 bd4 ba3.8k sqft9534 Thoroughbred Way, Brentwood, TN 37027For Sale
 MLS ID #3232437, Charity Scott. RealTracs MLS as distributed by MLS GRID
 - $885,0004 bd4 ba3.2k sqft6252 Palomar Ct, Nashville, TN 37211For SaleMLS ID #3248779, Macie McBride Roberts. RealTracs MLS as distributed by MLS GRID
- $888,0004 bd4 ba3.9k sqft6196 Mount Pisgah Rd, Nashville, TN 37211For SaleMLS ID #3244885, Nathaniel Seeley. RealTracs MLS as distributed by MLS GRID
- $1,148,0004 bd3 ba2.9k sqft704 Helmsdale Pl S, Brentwood, TN 37027For SaleMLS ID #3244805, Sue Ray. RealTracs MLS as distributed by MLS GRID
- $874,9004 bd3 ba2.8k sqft106 Buckhead Ct, Brentwood, TN 37027For SaleMLS ID #3136913, Jonathan Poindexter. RealTracs MLS as distributed by MLS GRID
- $999,9994 bd4 ba3.6k sqft1205 Homewood Ct, Franklin, TN 37067For SaleMLS ID #3231456, Merideth Ford. RealTracs MLS as distributed by MLS GRID
- $969,0004 bd5 ba3.6k sqft118 Gallagher Dr, Franklin, TN 37064For SaleMLS ID #3305388, Jessica Sowell. RealTracs MLS as distributed by MLS GRID
- $1,389,9005 bd4 ba4.7k sqft766 Peach Orchard Dr, Nashville, TN 37204For SaleMLS ID #3283802, Cynthia Pearson. RealTracs MLS as distributed by MLS GRID
- $1,350,0004 bd3 ba3.9k sqft4409 Lealand Ln, Nashville, TN 37204For SaleMLS ID #3301950, Cassidy McGugan. RealTracs MLS as distributed by MLS GRID
- $1,200,0004 bd3 ba4k sqft6125 Stillmeadow Dr, Nashville, TN 37211For SaleMLS ID #3217335, Richard F Bryan. RealTracs MLS as distributed by MLS GRID
- $1,399,9004 bd4 ba3.7k sqft1524 Gordon Petty Dr, Brentwood, TN 37027For SaleMLS ID #3234223, Laron Pendergrass. RealTracs MLS as distributed by MLS GRID
- $999,9993 bd4 ba3.9k sqft4952 Clarksville Pike, Whites Creek, TN 37189For SaleMLS ID #3247501, Taylor Patterson Angel. RealTracs MLS as distributed by MLS GRID
- $1,489,0004 bd5 ba4.1k sqft8203 Alamo Rd, Brentwood, TN 37027For SaleMLS ID #3250391, Donnie Stanley. RealTracs MLS as distributed by MLS GRID
- $1,299,4004 bd4 ba4.4k sqft391 Childe Harolds Cir, Brentwood, TN 37027For SaleMLS ID #3287996, Mike Geiger. RealTracs MLS as distributed by MLS GRID
- $769,9004 bd3 ba3.5k sqft4512 Winfield Dr, Nashville, TN 37211For SaleMLS ID #3231124, Joel Parrott. RealTracs MLS as distributed by MLS GRID
- $1,149,0003 bd3 ba2.8k sqft1470 Tyne Blvd, Nashville, TN 37215For SaleMLS ID #3263411, Shelly Hudson. RealTracs MLS as distributed by MLS GRID
- $850,0004 bd3 ba3.1k sqft4550 Winfield Dr, Nashville, TN 37211For SaleMLS ID #3186895, Leo Bermudez. RealTracs MLS as distributed by MLS GRID
