Designed for effortless one-level living, this thoughtfully crafted custom home offers 2 bedrooms, 2 bath, and a versatile bonus room ideal for guests, a home office, or creative pursuits. The open-concept great room is anchored by a propane fireplace and flows seamlessly into a well-appointed kitchen featuring butcher block countertop and a 36-inch Wolf propane range with infrared broiler. Large windows capture Hood Canal views while filling the home with natural light. Step onto the covered deck, partially enclosed in glass, offering a comfortable place to relax or entertain with a propane hookup for outdoor grilling. The spacious primary suite features a soaking tub, while a ducted heat pump with air conditioning provides year-round comfort. Additional highlights include a standing seam metal roof, modern glass garage door, 220-volt EV charging, 20kW automatic backup generator, owned propane tanks, expanded crawl space with double foundation, mature landscaping, and Vego metal raised garden beds. Blending quality craftsmanship with modern convenience, this inviting home is located in the sought-after Driftwood Key community, with access to a clubhouse, pool, marina, boat launch, and community beach.
Active
Listed by: The Agency Bainbridge Island • Timothy Thompson
$675,000
5095 NE Willow Road, Hansville, WA 98340
2beds
1,649sqft
Single Family Residence
Built in 2017
9,583 Square Feet Lot
$664,200 Zestimate®
$409/sqft
$59/mo HOA
What's special
Propane fireplaceModern glass garage doorWell-appointed kitchenMature landscapingNatural lightSpacious primary suiteSoaking tub
- 7 hours |
- 147 |
- 8 |
Zillow last checked:
Listing updated:
Listed by:
Timothy Thompson,
The Agency Bainbridge Island
Source: NWMLS as distributed by MLS GRID,MLS#: 2561686
Facts & features
Interior
Bedrooms & bathrooms
- Bedrooms: 2
- Bathrooms: 2
- Full bathrooms: 1
- 3/4 bathrooms: 1
- Main level bathrooms: 2
- Main level bedrooms: 2
Primary bedroom
- Level: Main
Bedroom
- Level: Main
Bathroom full
- Level: Main
Bathroom three quarter
- Level: Main
Den office
- Level: Main
Dining room
- Level: Main
Family room
- Level: Main
Kitchen with eating space
- Level: Main
Living room
- Level: Main
Utility room
- Level: Main
Heating
- Fireplace, Forced Air, Heat Pump, Electric, Propane
Cooling
- Heat Pump
Appliances
- Included: Dishwasher, Dryer, Refrigerator, Stove(s)/Range(s), Tankless Water Heater, Washer, Dishwasher(s), Dryer(s), Refrigerator(s), Washer(s), Water Heater: Tankless, Water Heater: Propane, Water Heater Location: Garage
Features
- Flooring: Ceramic Tile, Engineered Hardwood
- Basement: None
- Number of fireplaces: 1
- Fireplace features: Gas, Lower Level: 1, Fireplace
Interior area
- Total structure area: 1,649
- Total interior livable area: 1,649 sqft
Video & virtual tour
Property
Parking
- Total spaces: 6
- Parking features: Driveway, Attached Garage
- Has attached garage: Yes
- Covered spaces: 2
- Uncovered spaces: 4
Features
- Levels: One
- Stories: 1
- Patio & porch: Fireplace, Vaulted Ceiling(s), Walk-In Closet(s), Water Heater, Wired for Generator
- Has view: Yes
- View description: Bay, Canal, Mountain(s)
- Has water view: Yes
- Water view: Bay,Canal
Lot
- Size: 9,583 Square Feet
- Dimensions: 80 x 130
- Features: Paved, Cable TV, Deck, Electric Car Charging, Fenced-Partially, High Speed Internet, Outbuildings, Propane
- Residential vegetation: Fruit Trees, Garden Space
Details
- Parcel number: 42600000710100
- Zoning: RR
- Zoning description: Jurisdiction: County
- Special conditions: Standard
- Other equipment: Wired for Generator
Construction
Type & style
- Home type: SingleFamily
- Architectural style: Craftsman,1 Story
- Property subtype: Single Family Residence
Materials
- Cement Planked, Wood Siding, Wood Products, Cement Plank
- Foundation: Poured Concrete
- Roof: Metal
Condition
- Good
- Year built: 2017
Utilities & green energy
- Electric: Company: Puget Sound Energy
- Sewer: Septic Tank
- Water: Public, Company: Kitsap PUD
- Utilities for property: Direct Tv, Century Link
Community & HOA
Community
- Features: Boat Launch, CCRs, Clubhouse, Playground
- Subdivision: Driftwood Key
HOA
- HOA fee: $702 annually
Location
- Region: Hansville
Financial & listing details
- Price per square foot: $409/sqft
- Tax assessed value: $667,880
- Annual tax amount: $6,039
- Date on market: 8/19/2026
- Cumulative days on market: 1 day
- Listing terms: Conventional,VA Loan
- Inclusions: Dishwasher(s), Dryer(s), Refrigerator(s), Stove(s)/Range(s), Washer(s)
Estimated market value
$664,200
$631,000 - $697,000
$2,467/mo
Price history
| Date | Event | Price |
|---|---|---|
| 8/20/2026 | Listed for sale | $675,000+1731%$409/sqft |
Source:  NWMLS as distributed by MLS GRID #2561686 Report a problem NWMLS as distributed by MLS GRID #2561686 Report a problem | ||
| 4/13/2016 | Sold | $36,866+13.4%$22/sqft |
Source: Public Record Report a problem | ||
| 1/21/2016 | Sold | $32,500$20/sqft |
Source: NWMLS as distributed by MLS GRID #783959 Report a problem | ||
Public tax history
| Year | Property taxes | Tax assessment |
|---|---|---|
| 2025 | $5,900 +0.9% | $667,880 -1% |
| 2024 | $5,846 +25.4% | $674,330 +21.3% |
| 2023 | $4,662 -1.7% | $556,110 |
| 2022 | $4,743 +13.4% | $556,110 +19.2% |
| 2021 | $4,184 +7.4% | $466,390 +17.7% |
| 2020 | $3,897 +10.3% | $396,250 +11.7% |
| 2019 | $3,532 +5.1% | $354,680 +994.4% |
| 2018 | $3,359 | $32,410 |
| 2017 | $3,359 +640.6% | $32,410 +5% |
| 2016 | $454 +20.3% | $30,870 |
| 2015 | $377 | $30,870 |
| 2014 | $377 | $30,870 |
Find assessor info on the county website
Monthly payment
Est. payment
Payment breakdown
Explore the cost of this home by adjusting the details. Changes won't be saved.Climate risks
Neighborhood: 98340
Nearby schools
GreatSchools rating
- 4/10David Wolfle Elementary SchoolGrades: PK-5Distance: 6.7 mi
- 3/10Kingston Middle SchoolGrades: 6-8Distance: 7.8 mi
- 9/10Kingston High SchoolGrades: 9-12Distance: 7.6 mi
Schools provided by the listing agent
- Middle: Kingston Middle
- High: Kingston High School
Source: NWMLS as distributed by MLS GRID. This data may not be complete. We recommend contacting the local school district to confirm school assignments for this home.
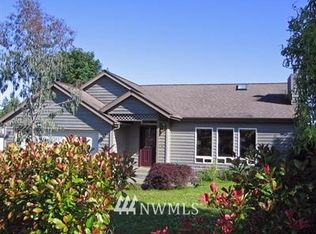
- $717,2003 bd3 ba1.9k sqft5030 Willow Rd, Hansville, WA 98340Off Market
- $498,0002 bd2 ba1.2k sqft37708 Vista Key Dr NE, Hansville, WA 98340For Sale

- $410,0002 bd1 ba1k sqft37712 Vista Key Dr NE, Hansville, WA 98340Sold

- $670,0003 bd2 ba2k sqft37110 Bay St NE, Hansville, WA 98340Sold
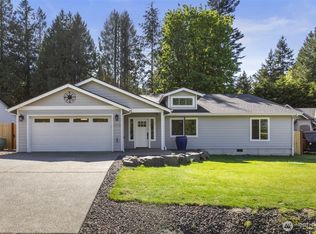
- $630,0003 bd2 ba2k sqft37110 Bay St SE, Hansville, WA 98340Sold
- $499,0003 bd2 ba1.4k sqft37068 Bay St NE, Hansville, WA 98340Sold
- $380,0002 bd1 ba768 sqft37194 Bay St NE, Hansville, WA 98340Sold
- $549,0003 bd2 ba1.4k sqft37433 NE Fern Pl, Hansville, WA 98340For Sale
A local agent can set up tours, give advice and negotiate with sellers.
Similar homes
- $549,0003 bd2 ba1.4k sqft37433 NE Fern Place, Hansville, WA 98340Active
 MLS ID #2567144, Shayne Turgeon. NWMLS as distributed by MLS GRID
 - $785,0002 bd2 ba1.1k sqft4304 NE Twin Spits Road, Hansville, WA 98340Active
 MLS ID #2570033, Meredith T Laws. NWMLS as distributed by MLS GRID
 - $498,0002 bd2 ba1.2k sqft37708 Vista Key Drive NE, Hansville, WA 98340ActiveMLS ID #2520076, Michelle Elsom. NWMLS as distributed by MLS GRID
- $498,0002 bd1 ba1.2k sqft4278, Hansville, WA 98340Active
 MLS ID #2562398, Julie Nadda. NWMLS as distributed by MLS GRID
 - $699,5003 bd3 ba2.1k sqft36671 Tamarack Drive NE, Hansville, WA 98340ActiveMLS ID #2380313, Kristie Broderson. NWMLS as distributed by MLS GRID
- $699,0001 bd1 ba1.8k sqft3984 NE Twin Spits Road, Hansville, WA 98340ActiveMLS ID #2553100, Teri Tennyson. NWMLS as distributed by MLS GRID
- $685,0003 bd2 ba1.3k sqft3388 Leroy Circle, Clinton, WA 98236ActiveMLS ID #2571681, Joshua Murphy. NWMLS as distributed by MLS GRID
- $449,0003 bd1 ba1.2k sqftHood Canal Shores, Hansville, WA 98340ActiveMLS ID #2561912, Sarah Baric. NWMLS as distributed by MLS GRID
- $549,0003 bd2 ba1.4k sqft33 Barque Lane, Port Ludlow, WA 98365ActiveMLS ID #2571413, Lori Montone. NWMLS as distributed by MLS GRID
- $519,5002 bd2 ba1k sqft6726 NE Whidbey Drive, Hansville, WA 98340ActiveMLS ID #2554691, Kristina Moneypenny. NWMLS as distributed by MLS GRID
- $749,5003 bd3 ba2.1k sqft36651 Tamarack Drive NE, Hansville, WA 98340ActiveMLS ID #2463687, Kristie Broderson. NWMLS as distributed by MLS GRID
- $629,0003 bd4 ba1.9k sqftPort Ludlow 1 Area 4, Port Ludlow, WA 98365ActiveMLS ID #2569050, Dana Petrick. NWMLS as distributed by MLS GRID
- $535,0002 bd2 ba1.7k sqft6779 NE Twin Spits, Hansville, WA 98340ActiveMLS ID #2551008, Gretchen Morgan. NWMLS as distributed by MLS GRID
- $659,0003 bd2 ba1.7k sqftOlympic Terr Div 2 Phase 1, Port Ludlow, WA 98365ActiveMLS ID #2498701, Holley Carlson. NWMLS as distributed by MLS GRID
- $670,0002 bd3 ba2.3k sqft612 Rainier Lane, Port Ludlow, WA 98365ActiveMLS ID #2562475, Jeannette Schanbeck. NWMLS as distributed by MLS GRID
- $699,9992 bd2 ba1.4k sqft202 Olympus Boulevard, Port Ludlow, WA 98365ActiveMLS ID #2549379, Jason Mesnick. NWMLS as distributed by MLS GRID
- $949,0003 bd3 ba2.1k sqft8101 NE Hunt Club Lane, Hansville, WA 98340ActiveMLS ID #2509608, Pat Osler. NWMLS as distributed by MLS GRID
- $450,0003 bd1 ba1.2k sqftGamblewood Div. 2, Kingston, WA 98346ActiveMLS ID #2570431, Jill Campy. NWMLS as distributed by MLS GRID
- $--2 bd1 ba2k sqft27609 Parcells Rd NE #9541, Kingston, WA 98346AuctionAuction.com 2
- $750,0002 bd2 ba1.5k sqftParadise View Estates, Port Ludlow, WA 98365ActiveMLS ID #2526644, Kelly McNees. NWMLS as distributed by MLS GRID
