Ranch-style home is located in a gated community with a common area pool and clubhouse. The home features three bedrooms and three bathrooms. Large Primary suite, gleaming hardwoods, brand new paint and carpeting throughout and an attached two-car garage. The basement is finished, providing additional living space. The home is close to shopping and public transportation, offering convenience for residents. This property requires no yard maintenance, allowing for a "lock and leave" lifestyle. The community has no age restrictions, making it suitable for a variety of households. Quick possession!
Accepting backups
$550,000
5095 S Newcombe Court, Littleton, CO 80127
3beds
2,839sqft
:
Get pre-qualified$3,753/mo
Single Family Residence
Built in 1999
5,227 Square Feet Lot
$546,200 Zestimate®
$194/sqft
$351/mo HOA
What's special
- 56 days |
- 134 |
- 6 |
Zillow last checked:
Listing updated:
Listed by:
Jeff Jackson Jeff@JeffJacksonHomes.com,
Coldwell Banker Realty 24
Source: REcolorado as distributed by MLS GRID,MLS#: 9899276
Facts & features
Interior
Bedrooms & bathrooms
- Bedrooms: 3
- Bathrooms: 3
- Full bathrooms: 2
- 3/4 bathrooms: 1
- Main level bathrooms: 2
- Main level bedrooms: 2
Bedroom
- Description: Good Size, Bedroom Or Home Office
- Level: Main
- Area: 132 Square Feet
- Dimensions: 11 x 12
Bedroom
- Description: Egress, Closet, Recessed Lighting
- Level: Basement
- Area: 121 Square Feet
- Dimensions: 11 x 11
Bathroom
- Description: Conveniently Located For Main Floor Access
- Level: Main
- Area: 45 Square Feet
- Dimensions: 5 x 9
Bathroom
- Description: Access For Downstairs
- Level: Basement
- Area: 72 Square Feet
- Dimensions: 6 x 12
Other
- Description: Large And Cozy, Complete With Coffee Bar
- Level: Main
- Area: 224 Square Feet
- Dimensions: 14 x 16
Other
- Description: 5 Piece Suite, Very Comfortable
- Level: Main
- Area: 144 Square Feet
- Dimensions: 9 x 16
Bonus room
- Description: Easily Add 3rd Bedroom, Adjacent To Bath, Egress Windows
- Level: Basement
- Area: 375 Square Feet
- Dimensions: 15 x 25
Dining room
- Description: Gleaming Hardwoods, Easy Access To Kitchen
- Level: Main
- Area: 130 Square Feet
- Dimensions: 10 x 13
Family room
- Description: Perfect Size For Media Room, Crafts, Etc.
- Level: Basement
- Area: 320 Square Feet
- Dimensions: 16 x 20
Kitchen
- Description: Granite, Stainless Steel, Breakfast Nook
- Level: Main
- Area: 90 Square Feet
- Dimensions: 9 x 10
Laundry
- Description: Convenient To Primary Suite
- Level: Main
- Area: 72 Square Feet
- Dimensions: 8 x 9
Living room
- Description: Flooded With Natural Light, Hardwoods, Built-Ins, Fireplace And Access To Deck
- Level: Main
- Area: 255 Square Feet
- Dimensions: 15 x 17
Heating
- Forced Air
Cooling
- Central Air
Appliances
- Included: Cooktop, Dishwasher, Disposal, Dryer, Microwave, Oven, Range, Refrigerator, Washer
Features
- Ceiling Fan(s), Eat-in Kitchen, Granite Counters, High Ceilings, Open Floorplan, Pantry, Primary Suite, Smoke Free, Vaulted Ceiling(s), Walk-In Closet(s)
- Flooring: Carpet, Wood
- Windows: Double Pane Windows
- Basement: Daylight,Finished,Full,Interior Entry,Sump Pump
- Number of fireplaces: 1
- Fireplace features: Gas, Living Room
Interior area
- Total structure area: 2,839
- Total interior livable area: 2,839 sqft
- Finished area above ground: 1,735
- Finished area below ground: 1,104
Property
Parking
- Total spaces: 2
- Parking features: Concrete, Dry Walled
- Attached garage spaces: 2
Features
- Levels: One
- Stories: 1
- Patio & porch: Deck, Front Porch
- Exterior features: Lighting, Rain Gutters
- Fencing: Partial
Lot
- Size: 5,227 Square Feet
- Features: Cul-De-Sac
Details
- Parcel number: 421802
- Zoning: P-D
- Special conditions: Standard
Construction
Type & style
- Home type: SingleFamily
- Architectural style: Contemporary
- Property subtype: Single Family Residence
Materials
- Frame, Stucco
- Roof: Composition
Condition
- Updated/Remodeled
- Year built: 1999
Utilities & green energy
- Sewer: Public Sewer
- Water: Public
Community & HOA
Community
- Subdivision: Township At Dakota
HOA
- Has HOA: Yes
- Amenities included: Clubhouse, Pool
- Services included: Maintenance Grounds, Snow Removal, Trash
- HOA fee: $351 monthly
- HOA name: KC and Associates
- HOA phone: 303-933-6279
Location
- Region: Littleton
Financial & listing details
- Price per square foot: $194/sqft
- Tax assessed value: $632,504
- Annual tax amount: $2,611
- Date on market: 6/12/2026
- Listing terms: 1031 Exchange,Cash,Conventional,FHA,VA Loan
- Exclusions: None
- Ownership: Individual
- Road surface type: Paved
Estimated market value
$546,200
$519,000 - $574,000
$3,368/mo
Price history
| Date | Event | Price |
|---|---|---|
| 6/18/2026 | Pending sale | $550,000$194/sqft |
Source:  REcolorado as distributed by MLS GRID #9899276 Report a problem REcolorado as distributed by MLS GRID #9899276 Report a problem | ||
| 6/12/2026 | Listed for sale | $550,000$194/sqft |
Source: REcolorado as distributed by MLS GRID #9899276 Report a problem | ||
| 5/22/2026 | Listing removed | $550,000$194/sqft |
Source: REcolorado as distributed by MLS GRID #9899276 Report a problem | ||
| 5/12/2026 | Pending sale | $550,000$194/sqft |
Source: REcolorado as distributed by MLS GRID #9899276 Report a problem | ||
| 5/7/2026 | Price change | $550,000-2.7%$194/sqft |
Source: REcolorado as distributed by MLS GRID #9899276 Report a problem | ||
| 4/16/2026 | Price change | $565,000-4.2%$199/sqft |
Source: REcolorado as distributed by MLS GRID #9899276 Report a problem | ||
| 3/30/2026 | Listed for sale | $590,000$208/sqft |
Source: REcolorado as distributed by MLS GRID #9899276 Report a problem | ||
| 3/10/2026 | Listing removed | $590,000$208/sqft |
Source: REcolorado as distributed by MLS GRID #9899276 Report a problem | ||
| 1/21/2026 | Price change | $590,000-1.7%$208/sqft |
Source: REcolorado as distributed by MLS GRID #9899276 Report a problem | ||
| 11/22/2025 | Price change | $600,000-2.4%$211/sqft |
Source: REcolorado as distributed by MLS GRID #9899276 Report a problem | ||
| 10/3/2025 | Price change | $615,000-1.6%$217/sqft |
Source: REcolorado as distributed by MLS GRID #9899276 Report a problem | ||
| 8/22/2025 | Listed for sale | $625,000+198%$220/sqft |
Source: REcolorado as distributed by MLS GRID #9899276 Report a problem | ||
| 3/8/1999 | Sold | $209,700$74/sqft |
Source: Public Record Report a problem | ||
Public tax history
| Year | Property taxes | Tax assessment |
|---|---|---|
| 2025 | $2,611 +0% | $39,532 +18.5% |
| 2024 | $2,610 +5.4% | $33,348 |
| 2023 | $2,476 -1.3% | $33,348 +5% |
| 2022 | $2,508 +16.3% | $31,773 -2.8% |
| 2021 | $2,157 | $32,688 +12.1% |
| 2020 | $2,157 +1.3% | $29,165 |
| 2019 | $2,130 +15.9% | $29,165 +14.2% |
| 2018 | $1,838 | $25,547 |
| 2017 | $1,838 +7.2% | $25,547 -1% |
| 2016 | $1,715 | $25,818 |
| 2015 | $1,715 +28.9% | $25,818 +22.2% |
| 2014 | $1,330 -8.5% | $21,123 |
| 2013 | $1,454 -34.2% | $21,123 -6.1% |
| 2012 | $2,208 -0.3% | $22,487 |
| 2011 | $2,214 +0.1% | $22,487 -0.9% |
| 2010 | $2,213 -0.8% | $22,700 |
| 2009 | $2,231 +0.4% | $22,700 -0.5% |
| 2008 | $2,222 +7.1% | $22,810 |
| 2007 | $2,076 +2.4% | $22,810 +8.4% |
| 2006 | $2,028 -7.2% | $21,040 -5.1% |
| 2005 | $2,185 +8.3% | $22,180 |
| 2004 | $2,017 +3.5% | $22,180 |
| 2003 | $1,950 +1.7% | $22,180 +5% |
| 2002 | $1,918 +2.6% | $21,130 +12.5% |
| 2001 | $1,870 +4.1% | $18,790 |
| 2000 | $1,795 | $18,790 |
Find assessor info on the county website
Monthly payment
Est. payment
Payment breakdown
Explore the cost of this home by adjusting the details. Changes won't be saved.Climate risks
Neighborhood: 80127
Nearby schools
GreatSchools rating
- 6/10Kendallvue Elementary SchoolGrades: PK-5Distance: 1.7 mi
- 5/10Carmody Middle SchoolGrades: 6-8Distance: 3.8 mi
- 8/10Bear Creek High SchoolGrades: 9-12Distance: 2.4 mi
Schools provided by the listing agent
- Elementary: Kendallvue
- Middle: Carmody
- High: Bear Creek
- District: Jefferson County R-1
Source: REcolorado as distributed by MLS GRID. This data may not be complete. We recommend contacting the local school district to confirm school assignments for this home.
- $551,4002 bd3 ba1.7k sqft5085 S Newcombe Ct, Littleton, CO 80127Off Market
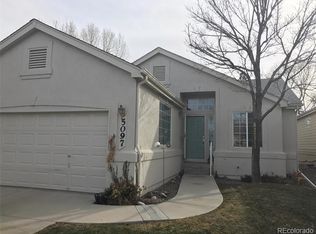
- $556,3002 bd2 ba2.5k sqft5097 S Newcombe Ct, Littleton, CO 80127Off Market
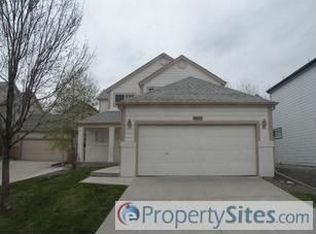
- $544,9002 bd3 ba1.7k sqft5075 S Newcombe Ct, Littleton, CO 80127Off Market
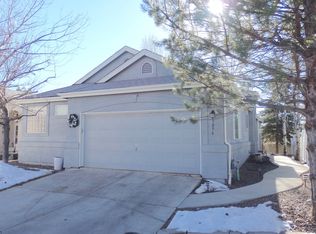
- $641,0003 bd3 ba2.8k sqft5096 S Newcombe Ct, Littleton, CO 80127Off Market
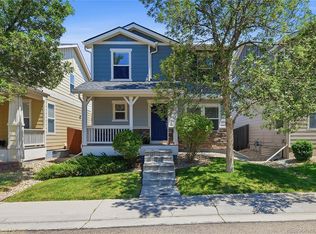
- $644,1003 bd4 ba3.1k sqft5076 S Oak Ct, Littleton, CO 80127Off Market
- $540,5003 bd2 ba1.9k sqft5086 S Oak Ct, Littleton, CO 80127Off Market
- $579,5002 bd2 ba2.8k sqft5065 S Newcombe Ct, Littleton, CO 80127Off Market
- $552,1002 bd3 ba1.7k sqft5066 S Oak Ct, Littleton, CO 80127Off Market
A local agent can set up tours, give advice and negotiate with sellers.
Similar homes
- $579,0003 bd3 ba2.3k sqft4466 S Independence Street, Littleton, CO 80123For Sale
 MLS ID #1719076, Stephanie Fellhauer, Equity Colorado Real Estate. REcolorado as distributed by MLS GRID
 - $535,0004 bd4 ba2.7k sqft5941 S Wright Court, Littleton, CO 80127For Sale
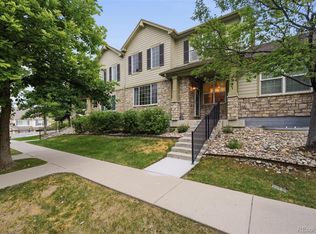 MLS ID #8302660, Suzy Pendergraft, RE/MAX Professionals. REcolorado as distributed by MLS GRID
 - $535,0002 bd3 ba2.3k sqft5943 S Xenophon Court, Littleton, CO 80127For Sale
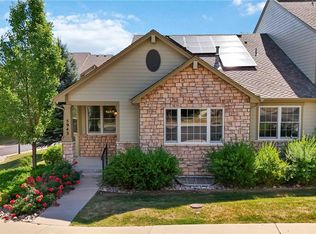 MLS ID #3190514, Jane Fish, Berkshire Hathaway HomeServices Colorado, LLC - Highlands Ranch Real Estate. REcolorado as distributed by MLS GRID
 - $450,0003 bd3 ba1.7k sqft10530 W Fair Ave #B, Littleton, CO 80127For Sale

 MLS ID #1065796, Marcelle Partridge, Coldwell Banker Realty-Boulder. IRES as distributed by MLS GRID
 - $645,0003 bd3 ba2.5k sqft9146 W Quarto Place, Littleton, CO 80128For SaleMLS ID #2121277, Heather May Charbonneau, Roost Realty LLC. REcolorado as distributed by MLS GRID
- $550,0003 bd3 ba2.2k sqft2175 E Nichols Drive, Littleton, CO 80122For SaleMLS ID #6277384, Holly Walker, RE/MAX Professionals. REcolorado as distributed by MLS GRID
- $675,0004 bd4 ba2.3k sqft13088 W Dorado Place, Littleton, CO 80127For SaleMLS ID #7362935, Rich Petrone, eXp Realty, LLC. REcolorado as distributed by MLS GRID
- $700,0005 bd3 ba3.3k sqft5255 Camargo Road, Littleton, CO 80123For SaleMLS ID #7428253, The Anderson Group, eXp Realty, LLC. REcolorado as distributed by MLS GRID
- $497,0003 bd3 ba2.5k sqft5230 S Jellison Street, Littleton, CO 80123For SaleMLS ID #2753685, Corey Martin, Keller Williams DTC. REcolorado as distributed by MLS GRID
- $599,9993 bd3 ba2.1k sqft9676 Silverberry Circle, Littleton, CO 80129For SaleMLS ID #7985880, David DiPetro, Compass - Denver. REcolorado as distributed by MLS GRID
- $585,0003 bd3 ba2.1k sqft3843 W Temple Place, Denver, CO 80236For SaleMLS ID #3751965, Huy Nguyen, Signature Real Estate Corp.. REcolorado as distributed by MLS GRID
- $550,0003 bd3 ba2.1k sqft2718 W Greens Drive, Littleton, CO 80123For SaleMLS ID #5146449, Karen Valdez, Coldwell Banker Realty 54. REcolorado as distributed by MLS GRID
- $519,0003 bd4 ba2.2k sqft6817 S Webster Street #C, Littleton, CO 80128For SaleMLS ID #8189494, Vali Hooker, Novella Real Estate. REcolorado as distributed by MLS GRID
- $699,5003 bd3 ba2.6k sqft6048 W Ida Drive, Littleton, CO 80123For SaleMLS ID #6014336, The Alan Smith Team, RE/MAX Professionals. REcolorado as distributed by MLS GRID
- $430,0002 bd3 ba2k sqft10557 W Maplewood Drive #C, Littleton, CO 80127For SaleMLS ID #4260007, Karin Jacoby, Dream Realty. REcolorado as distributed by MLS GRID
- $669,0003 bd3 ba3k sqft7654 Bison Court, Littleton, CO 80125For SaleMLS ID #9776016, Lane Lyon, Coldwell Banker Global Luxury Denver. REcolorado as distributed by MLS GRID
- $692,0004 bd3 ba2.4k sqft10026 Westside Circle, Littleton, CO 80125For SaleMLS ID #7749118, Walter Gallegos, HomeSmart Realty. REcolorado as distributed by MLS GRID
- $574,9993 bd3 ba2.6k sqft648 S Yarrow Street, Denver, CO 80226For SaleMLS ID #3325871, Munji Sawaged, Equilibrium Real Estate. REcolorado as distributed by MLS GRID
- $570,0004 bd3 ba1.9k sqft6244 Quitman Street, Arvada, CO 80003For SaleMLS ID #7225440, Kendra Lanterman, West and Main Homes Inc. REcolorado as distributed by MLS GRID
- $550,0003 bd3 ba2.5k sqft17574 E Progress Drive, Aurora, CO 80015For SaleMLS ID #4714992, Benjamin Bear, RE/MAX Professionals. REcolorado as distributed by MLS GRID
