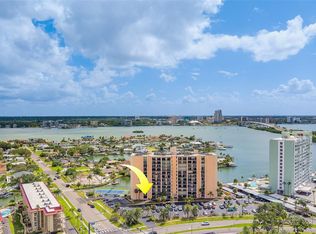
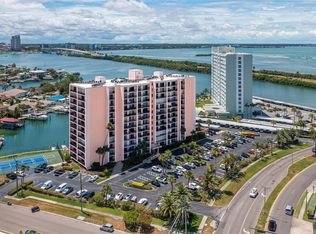
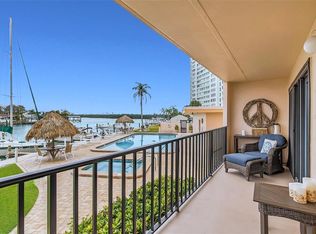
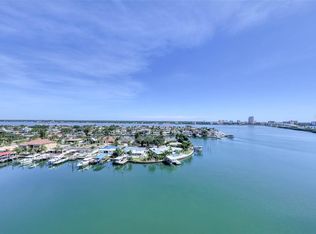
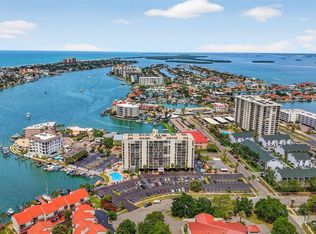
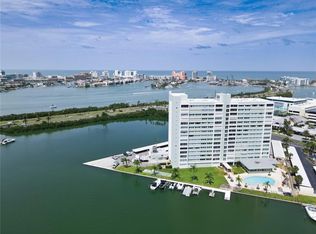
Under contract-accepting backup offers. THE VIEW IS THE VALUE! Bring your contractor, your vision, and your design ideas to this desirable 11th-floor corner residence offering some truly spectacular panoramic waterfront views in Island Estates. With two separate balconies capturing sweeping views to the North, East and South, this 2-bedroom, 2-bath home offers an extraordinary opportunity to create a waterfront residence that is completely your own. Enjoy beautiful sunrises and sunsets throughout the year, sparkling water views from multiple vantage points, and an abundance of natural light that fills the residence.The spacious floor plan provides an excellent canvas for renovation. Rather than paying for someone else's finishes, bring your contractor and transform this home to reflect your own taste and lifestyle while taking full advantage of the incredible 11th-floor setting and breathtaking views.Enjoy resort-style waterfront amenities including a heated pool and spa, tiki bar, tennis, pickleball and shuffleboard courts, marina with boat slips available for approximately $60/month, kayak launch, saunas, BBQ areas, and inviting waterfront seating. Additional conveniences include optional covered parking, private storage, laundry facilities on every floor, secure keyless entry, and on-site management. The monthly fee includes cable, high-speed internet, water, sewer, trash, building insurance and reserves. Ideally located in sought-after Island Estates, just steps from Clearwater Marine Aquarium, Publix, restaurants and everyday conveniences, with easy access to Clearwater Beach, Pier 60 and the Jolley Trolley. Bring your contractor and your imagination—the interior can be transformed, but panoramic views like these simply cannot be recreated. This is your opportunity to design the waterfront home you've always wanted in one of Clearwater's most desirable island communities.
Accepting backups
Price cut: $54.9K (10/3)
$275,000
51 ISLAND WAY #1100, CLEARWATER, FL 33767
2beds
966sqft
Condominium
Built in 1978
-- sqft lot
$-- Zestimate®
$285/sqft
$868/mo HOA
What's special
Heated pool and spaInviting waterfront seatingBbq areasTiki barMarina with boat slipsKayak launchSpectacular panoramic waterfront views
- 31 days
- 783
- 36
Likely to sell faster than
Zillow last checked:
Listing updated:
Listed by:
Michelle Chenault 727-481-5700,
COLDWELL BANKER REALTY 727-581-9411,
Chase Chenault 727-656-0517,
COLDWELL BANKER REALTY
Source: Stellar MLS,MLS#: TB8548700 Originating MLS: Suncoast Tampa
Facts & features
Interior
Bedrooms & bathrooms
- Bedrooms: 2
- Bathrooms: 2
- Full bathrooms: 2
Primary bedroom
- Features: Built-in Closet
- Level: First
- Area: 156 Square Feet
- Dimensions: 13x12
Bedroom 2
- Features: Built-in Closet
- Level: First
- Area: 144 Square Feet
- Dimensions: 12x12
Kitchen
- Features: No Closet
- Level: First
- Area: 117 Square Feet
- Dimensions: 13x9
Kitchen
- Features: No Closet
- Level: First
Living room
- Features: No Closet
- Level: First
- Area: 312 Square Feet
- Dimensions: 24x13
Heating
- Central, Electric
Cooling
- Central Air
Appliances
- Included: Dishwasher, Disposal, Microwave, Range, Refrigerator
- Laundry: Common Area
Features
- Built-in Features, Ceiling Fan(s), Kitchen/Family Room Combo, Open Floorplan, Thermostat, Walk-In Closet(s)
- Flooring: Carpet, Tile
- Doors: Sliding Doors
- Has fireplace: No
Interior area
- Total structure area: 966
- Total interior livable area: 966 sqft
Video & virtual tour
Property
Parking
- Parking features: Circular Driveway, Common, Ground Level, Guest, Off Street, On Street, Open
- Has uncovered spaces: Yes
Features
- Levels: One
- Stories: 1
- Patio & porch: Patio
- Exterior features: Balcony, Lighting, Private Entrance, Sidewalk, Storage
- Has private pool: Yes
- Pool features: Gunite, Heated, In Ground, Lighting, Outside Bath Access
- Has spa: Yes
- Spa features: Heated
- Has view: Yes
- View description: Water, Intracoastal Waterway, Marina
- Has water view: Yes
- Water view: Water,Intracoastal Waterway,Marina
- Waterfront features: Waterfront, Intracoastal Waterway, Bay/Harbor Access, Saltwater Canal Access, Gulf/Ocean to Bay Access, Intracoastal Waterway Access, Marina Access, No Wake Zone, Sailboat Water, Seawall
- Body of water: INTRACOASTAL
Lot
- Size: 2.55 Acres
- Features: Flood Insurance Required, FloodZone
- Residential vegetation: Mature Landscaping
Details
- Parcel number: 082915278220001100
- Zoning: HDR
- Special conditions: None
Construction
Type & style
- Home type: Condo
- Architectural style: Contemporary
- Property subtype: Condominium
Materials
- Block, Stucco
- Foundation: Block, Slab
- Roof: Built-Up
Condition
- New construction: No
- Year built: 1978
Utilities & green energy
- Sewer: Public Sewer
- Water: Public
- Utilities for property: Cable Connected, Electricity Connected, Public, Sewer Connected, Street Lights, Water Connected
Community & HOA
Community
- Features: Dock, Intracoastal Waterway, Waterfront, Association Recreation - Owned, Buyer Approval Required, Community Mailbox, Pool, Sidewalks
- Pet fee: $0 monthly
- Subdivision: 51 ISLAND WAY CONDO
HOA
- Has HOA: Yes
- Amenities included: Cable TV, Elevator(s), Laundry, Lobby Key Required, Maintenance, Pool, Security, Storage
- Services included: Cable TV, Common Area Taxes, Community Pool, Reserve Fund, Insurance, Internet, Maintenance Structure, Maintenance Grounds, Maintenance Repairs, Manager, Pest Control, Pool Maintenance, Security, Sewer, Trash, Water
- HOA fee: $868 monthly
- HOA name: Kelly Oahlmann
- HOA phone: 727-447-6075
Location
- Region: Clearwater
Financial & listing details
- Price per square foot: $285/sqft
- Tax assessed value: $355,960
- Annual tax amount: $2,158
- Date on market: 9/19/2026
- Cumulative days on market: 33 days
- Listing terms: Cash,Conventional
- Ownership: Condominium
- Total actual rent: 0
- Electric utility on property: Yes
- Road surface type: Asphalt, Paved
Estimated market value
Not available
Estimated sales range
Not available
Not available
Price history
| Date | Event | Price |
|---|---|---|
| 10/3/2026 | Price change | $275,000-16.6%$285/sqft |
Source:  Stellar MLS #TB8548700 Report a problem | ||
| 9/20/2026 | Listed for sale | $329,900+199.9%$342/sqft |
Source: Stellar MLS #TB8548700 Report a problem | ||
| 3/31/1998 | Sold | $110,000$114/sqft |
Source: Public Record Report a problem | ||
Public tax history
| Year | Property taxes | Tax assessment |
|---|---|---|
| 2025 | $2,158 +6.2% | $153,848 +2.9% |
| 2024 | $2,031 +2.4% | $149,512 +3% |
| 2023 | $1,983 +3.7% | $145,157 +3% |
| 2022 | $1,912 -0.5% | $140,929 +3% |
| 2021 | $1,923 +0.7% | $136,824 +1.4% |
| 2020 | $1,909 +2.4% | $134,935 +2.3% |
| 2019 | $1,865 | $131,901 +1.9% |
| 2018 | $1,865 +1.9% | $129,442 +2.1% |
| 2017 | $1,830 +6.4% | $126,780 +2.1% |
| 2016 | $1,720 +6.3% | $124,172 +0.7% |
| 2015 | $1,617 +0.8% | $123,309 +0.8% |
| 2014 | $1,605 +1% | $122,330 +1.5% |
| 2013 | $1,589 +2.5% | $120,522 +1.7% |
| 2012 | $1,550 | $118,507 +3% |
| 2011 | -- | $115,055 +1.5% |
| 2010 | -- | $113,355 +2.7% |
| 2009 | -- | $110,375 +0.1% |
| 2008 | $1,310 | $110,265 +3% |
| 2007 | -- | $107,053 -36.7% |
| 2005 | -- | $169,000 -1.3% |
| 2004 | $1,688 +2% | $171,200 +10.5% |
| 2003 | $1,655 +5.2% | $154,900 +9.9% |
| 2002 | $1,573 | $141,000 +23% |
| 2001 | $1,573 +4.6% | $114,600 +23.9% |
| 2000 | $1,504 | $92,500 |
Find assessor info on the county website
Monthly payment
Est. payment
Payment breakdown
Explore the cost of this home by adjusting the details. Changes won't be saved.Climate risks
Neighborhood: Island Estate
Nearby schools
Schools provided by the listing agent
- Elementary: Plumb Elementary-PN
- Middle: Dunedin Highland Middle-PN
- High: Countryside High-PN
Source: Stellar MLS. This data may not be complete. We recommend contacting the local school district to confirm school assignments for this home.

Similar homes
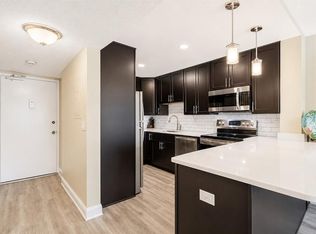
- $300,0002 bd2 ba966 sqft51 ISLAND WAY #311, CLEARWATER BEACH, FL 33767For Sale
 MLS ID #TB8534502, John Guyton, SAND KEY REALTY. Stellar MLS
- $299,0002 bd2 ba1.4k sqft31 ISLAND WAY #1404, CLEARWATER, FL 33767For Sale
 MLS ID #TB8526342, Kristin Vincelli, BEACHWISE REAL ESTATE. Stellar MLS
- $285,0001 bd1 ba760 sqft255 DOLPHIN POINT #211, CLEARWATER, FL 33767For Sale
 MLS ID #TB8545269, Stephanie Bindel, LPT REALTY, LLC. Stellar MLS
- $258,0001 bd1 ba1k sqft31 ISLAND WAY #505, CLEARWATER BEACH, FL 33767For Sale
 MLS ID #S5153920, Raymundo Rosado, NONA LEGACY POWERED BY LA ROSA. Stellar MLS
- $300,0002 bd2 ba1k sqft500 N OSCEOLA AVENUE #604, CLEARWATER, FL 33755For SaleMLS ID #TB8558852, Jenna Kuzma, THE SHOP REAL ESTATE CO.. Stellar MLS
- $269,9001 bd1 ba995 sqft31 ISLAND WAY #1403, CLEARWATER BEACH, FL 33767For SaleMLS ID #TB8384452, Michelle Chenault, COLDWELL BANKER REALTY. Stellar MLS
- $220,0002 bd2 ba1k sqft105 ISLAND WAY #132, CLEARWATER, FL 33767For SaleMLS ID #TB8437305, Mary Donovan, PA, CHARLES RUTENBERG REALTY INC. Stellar MLS
- $199,0002 bd2 ba1k sqft113 ISLAND WAY #241, CLEARWATER BEACH, FL 33767For SaleMLS ID #TB8468180, Michelle Chenault, COLDWELL BANKER REALTY. Stellar MLS
- $299,0002 bd2 ba1.1k sqft105 ISLAND WAY #143, CLEARWATER, FL 33767For SaleMLS ID #TB8486122, Mary Donovan, PA, CHARLES RUTENBERG REALTY INC. Stellar MLS
- $350,0002 bd2 ba1.2k sqft31 ISLAND WAY #408, CLEARWATER BEACH, FL 33767For SaleMLS ID #TB8430173, Michelle Chenault, COLDWELL BANKER REALTY. Stellar MLS
- $355,0002 bd2 ba1.2k sqft31 ISLAND WAY #609, CLEARWATER BEACH, FL 33767For SaleMLS ID #TB8436789, Evan Pedone, ENGEL & VOLKERS MADEIRA BEACH. Stellar MLS
- $369,0002 bd2 ba1.2k sqft400 ISLAND WAY #411, CLEARWATER, FL 33767For SaleMLS ID #TB8537038, Lisa Saraceno, CHARLES RUTENBERG REALTY INC. Stellar MLS
- $230,5001 bd1 ba1k sqft31 ISLAND WAY #605, CLEARWATER BEACH, FL 33767For SaleMLS ID #TB8432005, Lori Crawford, RE/MAX ACTION FIRST OF FLORIDA. Stellar MLS
- $285,0001 bd1 ba760 sqft255 DOLPHIN POINT #307, CLEARWATER BEACH, FL 33767For SaleMLS ID #TB8527319, Susan Gaddis, COASTAL PROPERTIES GROUP INTERNATIONAL. Stellar MLS
- $395,0002 bd2 ba1.1k sqft255 DOLPHIN POINT #710, CLEARWATER, FL 33767For SaleMLS ID #TB8546031, Vangie Pappas, PAPPAS REALTY & MANAGEMENT CO. Stellar MLS
- $274,9001 bd2 ba1.2k sqft602 LIME AVENUE #203, CLEARWATER, FL 33756For SaleMLS ID #TB8478498, Denise Denver Samsonenko, RE/MAX MARKETING SPECIALISTS. Stellar MLS
- $389,0002 bd2 ba1.1k sqft650 ISLAND WAY #202, CLEARWATER BEACH, FL 33767For SaleMLS ID #TB8502064, Dean Andreson, DELTA REALTY INTERNATIONAL INC. Stellar MLS
- $379,0002 bd1 ba1k sqft400 LARBOARD WAY #103, CLEARWATER BEACH, FL 33767For SaleMLS ID #TB8504689, Brett Ellinger, CHARLES RUTENBERG REALTY INC. Stellar MLS
- $350,0001 bd2 ba1k sqft500 N OSCEOLA AVENUE #609, CLEARWATER, FL 33755For SaleMLS ID #TB8558693, Jenna Kuzma, THE SHOP REAL ESTATE CO.. Stellar MLS
