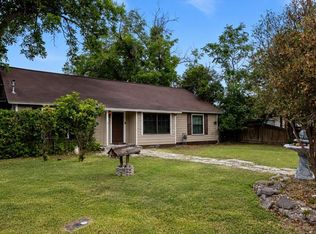
Strong STR history. Charming property offering a total of 3 bedrooms & 3 bathrooms, combining a well-appointed main home with a detached guest house for added flexibility. The main home features 2 bedrooms & 2 bathrooms, filled with warmth & character, & offering an inviting layout with natural light & a comfortable flow between the living, dining, & kitchen areas. The living space is open & welcoming, while the kitchen provides ample cabinetry, workspace, & easy access to the dining area. Bedrooms are well-proportioned, & the layout is designed for both everyday living & functionality. In addition to the main home, the property includes a detached 1 bedroom, 1 bathroom guest house (278 sq ft) complete with a kitchenette & private bath, ideal for guests, rental potential, or a private workspace. Step outside to a beautifully maintained backyard perfect for relaxing or entertaining, complete with a fire pit gathering area. The covered front porch, extended driveway with carport, & mature trees enhance the overall appeal. Conveniently located with easy access to local amenities, this property combines comfort, versatility, & timeless character in a well-established setting.
For sale
Price cut: $15K (7/17)
$370,000
510 Shady Dr E, Kerrville, TX 78028
3beds
1,194sqft
Single Family Residence
Built in 1955
6,534 Square Feet Lot
$357,800 Zestimate®
$310/sqft
$-- HOA
What's special
Fire pit gathering areaWell-appointed main homeMature treesExtended driveway with carportCovered front porch
- 128 days
- 104
- 8
Zillow last checked:
Listing updated:
Listed by:
Holly Jones,
Fore Premier Properties
Source: KVMLS,MLS#: 124220
Facts & features
Interior
Bedrooms & bathrooms
- Bedrooms: 3
- Bathrooms: 3
- Full bathrooms: 3
Rooms
- Room types: Kitchen Combo
Heating
- Electric
Cooling
- Electric
Appliances
- Included: Microwave, Electric Range, Electric Water Heater, Natural Gas Water Heater
- Laundry: Laundry Closet, Inside, W/D Connection
Features
- High Ceilings, Shower Stall, Shower/Bath Combo, Master Downstairs
- Flooring: Tile, Wood
- Attic: Access Only
- Has fireplace: No
- Fireplace features: None
Interior area
- Total structure area: 1,194
- Total interior livable area: 1,194 sqft
Video & virtual tour
Property
Parking
- Total spaces: 2
- Parking features: 2 Car Carport
- Carport spaces: 2
Features
- Levels: One
- Stories: 1
- Patio & porch: Deck/Patio, Covered
- Fencing: Fenced,Privacy
- Waterfront features: None
Lot
- Size: 6,534 Square Feet
- Features: Level, City Lot
- Residential vegetation: Partially Wooded
Details
- Additional structures: Guest House
- Parcel number: 26479
- Zoning: R1
Construction
Type & style
- Home type: SingleFamily
- Architectural style: Cottage
- Property subtype: Single Family Residence
Materials
- HardiPlank Type
- Foundation: Slab
- Roof: Composition
Condition
- Year built: 1955
Utilities & green energy
- Electric: KPUB
- Sewer: Public Sewer, City
- Water: Public, City
- Utilities for property: Electricity Connected, Electricity Available, Garbage Service-Public, Natural Gas Connected
Community & HOA
Community
- Security: Security System
- Subdivision: Fairview
HOA
- Has HOA: No
Location
- Region: Kerrville
Financial & listing details
- Price per square foot: $310/sqft
- Tax assessed value: $243,381
- Date on market: 4/24/2026
- Listing terms: Cash,Conventional,FHA,VA Loan
- Electric utility on property: Yes
- Road surface type: Asphalt
Estimated market value
$357,800
$340,000 - $376,000
$1,948/mo
Price history
| Date | Event | Price |
|---|---|---|
| 7/17/2026 | Price change | $370,000-3.9%$310/sqft |
Source: KVMLS #124220 Report a problem | ||
| 4/24/2026 | Listed for sale | $385,000$322/sqft |
Source: KVMLS #124220 Report a problem | ||
Public tax history
| Year | Property taxes | Tax assessment |
|---|---|---|
| 2025 | -- | $243,381 +5.1% |
| 2024 | $3,328 +69.2% | $231,658 |
| 2023 | $1,967 -3.3% | $231,658 +14.2% |
| 2022 | $2,035 +108.6% | $202,876 +105.7% |
| 2021 | $976 +7.4% | $98,650 +10% |
| 2020 | $909 +2.9% | $89,682 +10% |
| 2019 | $883 | $81,529 +10% |
| 2018 | -- | $74,117 -1.9% |
| 2017 | -- | $75,582 +3.8% |
| 2016 | -- | $72,789 +47.2% |
| 2015 | -- | $49,463 +4.7% |
| 2014 | -- | $47,245 |
| 2012 | -- | $47,245 -16.7% |
| 2011 | -- | $56,694 |
| 2010 | -- | $56,694 |
| 2009 | -- | $56,694 |
| 2008 | -- | $56,694 +13.9% |
| 2007 | -- | $49,775 |
Find assessor info on the county website
Monthly payment
Est. payment
Payment breakdown
Explore the cost of this home by adjusting the details. Changes won't be saved.Climate risks
Neighborhood: 78028
Nearby schools
Schools provided by the listing agent
- Elementary: Kerrville
Source: KVMLS. This data may not be complete. We recommend contacting the local school district to confirm school assignments for this home.


Similar homes
- $375,0003 bd2 ba1.6k sqft1020 Remschel Ave, Kerrville, TX 78028For Sale
 MLS ID #125273, Angela Walters. KVMLS
 - $377,0003 bd2 ba1.6k sqft1314 Paragon Pl, Kerrville, TX 78028For Sale

 MLS ID #2011873, Sheila Knott TREC #611534, Better Homes and Gardens Winans. LERA MLS
 - $378,0003 bd2 ba1.7k sqft516 Harper Rd, Kerrville, TX 78028For Sale
 MLS ID #124802, Becky Mcfadden. KVMLS
 - $315,0003 bd2 ba1.5k sqft311 Spence St, Kerrville, TX 78028For Sale
 MLS ID #124929, Kasi Hennigan & Joseph Hennigan. KVMLS
 - $327,5002 bd2 ba1.6k sqft1122 Nancy Beth Dr., Kerrville, TX 78028For SaleMLS ID #1918562, Rebecca McFadden TREC #0309551, RE/MAX Kerrville. LERA MLS
- $349,0003 bd2 ba1.7k sqft953 Myrta, Kerrville, TX 78028For SaleMLS ID #1996075, Julie Becker TREC #628057, Fore Premier Properties. LERA MLS
- $345,0003 bd2 ba1.3k sqft713 Lamar, Kerrville, TX 78028For SaleMLS ID #1954968, Jonathan Butler TREC #669150, Keller Williams City-View. LERA MLS
- $339,0003 bd3 ba1.3k sqft248 N Travis St, Kerrville, TX 78028For SaleMLS ID #1949358, Karin Buchanan TREC #673176, Fore Premier Properties. LERA MLS
- $400,0003 bd2 ba1.6k sqft1153 Norfolk Ln, Kerrville, TX 78028For SaleMLS ID #2009165, Valerie Chambers TREC #422492, Legacy Partners. LERA MLS
