Perfectly situated on a peaceful cul-de-sac in the sought after Eastridge subdivision of McKinney. This home boast 5 spacious bedrooms, 4 full bathrooms, and an office with its own closet which could serve as a 6th bedroom. This home is ideal for growing families or those who need extra space. Inside, you'll find beautifully accented walls with matching accent pattern on the kitchen island, a beautiful stone fireplace, and bright open layout. The kitchen features a large 10 ft island, gas cooktop, and plenty of counter space in the heart of the home. The primary suite is large enough to accommodate a king-size bedroom set and sitting area. Upstairs, enjoy a game room and a dedicated theater room, perfect for entertaining or relaxing. The backyard is a massive gem, unlike any other lot with size and view. An entertainer’s dream fully extended patio, 12x20 ft custom double loft shed(added value), 6x4 galvanized garden shed, and KidKraft playset. The home sits on an impressive 12,547 sq ft premium lot (the largest is Phase One of the neighborhood, added value), offering privacy, space, and potential. Located directly across the street from the amenity center with fully equipped gym, community pool, basketball court, and playground. Adjacent greenbelt space will not be developed, ensuring lasting tranquility and scenic view of sunsets. Don’t miss the opportunity to own this incredible home. Video link available. Schedule your showing today! Home is being sold AS IS and the seller is motivated and open to all offers. Disclaimer: Buyer and buyer's agent to verify all information. Listing agent or broker not responsible for any inaccuracies.
Pending
$490,000
5101 Beechtree Ln, McKinney, TX 75071
5beds
3,609sqft
Single Family Residence
Built in 2023
0.29 Acres Lot
$470,700 Zestimate®
$136/sqft
$60/mo HOA
What's special
Beautiful stone fireplaceFully extended patioBeautifully accented wallsDedicated theater roomGame roomPeaceful cul-de-sacGas cooktop
- 339 days
- 39
- 0
Zillow last checked:
Listing updated:
Listed by:
Shannon O'Reilly 0667840,
O'Reilly Realty Group 469-207-8778
Source: NTREIS,MLS#: 21104426
Facts & features
Interior
Bedrooms & bathrooms
- Bedrooms: 5
- Bathrooms: 4
- Full bathrooms: 4
Primary bedroom
- Features: Ceiling Fan(s), Walk-In Closet(s)
- Level: First
- Dimensions: 13 x 21
Bedroom
- Level: First
- Dimensions: 12 x 11
Bedroom
- Level: Second
- Dimensions: 12 x 14
Bedroom
- Level: Second
- Dimensions: 12 x 14
Bedroom
- Level: Second
- Dimensions: 12 x 13
Dining room
- Level: First
- Dimensions: 13 x 13
Game room
- Level: Second
- Dimensions: 16 x 19
Kitchen
- Level: First
- Dimensions: 13 x 21
Living room
- Level: First
- Dimensions: 13 x 15
Media room
- Level: Second
- Dimensions: 12 x 15
Office
- Level: First
- Dimensions: 12 x 10
Appliances
- Included: Gas Cooktop, Microwave, Refrigerator
Features
- Kitchen Island, Open Floorplan, Pantry, Walk-In Closet(s)
- Has basement: No
- Number of fireplaces: 1
- Fireplace features: Electric
Interior area
- Total interior livable area: 3,609 sqft
Video & virtual tour
Property
Parking
- Total spaces: 2
- Parking features: Driveway
- Attached garage spaces: 2
Features
- Levels: Two
- Stories: 2
- Pool features: None
Lot
- Size: 0.29 Acres
Details
- Parcel number: R1278900G01901
Construction
Type & style
- Home type: SingleFamily
- Architectural style: Detached
- Property subtype: Single Family Residence
Condition
- Year built: 2023
Utilities & green energy
- Water: Public
- Utilities for property: Water Available
Community & HOA
Community
- Subdivision: Eastridge Phase 1
HOA
- Has HOA: Yes
- Services included: Maintenance Grounds
- HOA fee: $720 annually
- HOA name: Neighborhood Management
- HOA phone: 972-359-1548
Location
- Region: Mckinney
Financial & listing details
- Price per square foot: $136/sqft
- Tax assessed value: $503,253
- Annual tax amount: $9,146
- Date on market: 11/6/2025
- Cumulative days on market: 401 days
- Exclusions: Washer/Dryer
Estimated market value
$470,700
$447,000 - $494,000
$3,472/mo
Price history
| Date | Event | Price |
|---|---|---|
| 7/20/2026 | Pending sale | $490,000$136/sqft |
Source: NTREIS #21104426 Report a problem | ||
| 7/12/2026 | Contingent | $490,000$136/sqft |
Source: NTREIS #21104426 Report a problem | ||
| 6/26/2026 | Price change | $490,000-9.3%$136/sqft |
Source: NTREIS #21104426 Report a problem | ||
| 4/20/2026 | Price change | $540,000-7.7%$150/sqft |
Source: NTREIS #21104426 Report a problem | ||
| 12/2/2025 | Price change | $585,000-3.3%$162/sqft |
Source: NTREIS #21104426 Report a problem | ||
| 11/6/2025 | Listed for sale | $605,000-0.8%$168/sqft |
Source: NTREIS #21104426 Report a problem | ||
| 9/16/2025 | Listing removed | $609,999$169/sqft |
Source: NTREIS #20962341 Report a problem | ||
| 9/1/2025 | Price change | $609,999-2.4%$169/sqft |
Source: NTREIS #20962341 Report a problem | ||
| 8/8/2025 | Price change | $624,9990%$173/sqft |
Source: NTREIS #20962341 Report a problem | ||
| 7/12/2025 | Price change | $625,000-3.8%$173/sqft |
Source: NTREIS #20962341 Report a problem | ||
| 6/30/2025 | Price change | $650,000-3.7%$180/sqft |
Source: NTREIS #20962341 Report a problem | ||
| 6/7/2025 | Listed for sale | $675,000$187/sqft |
Source: NTREIS #20962341 Report a problem | ||
Public tax history
| Year | Property taxes | Tax assessment |
|---|---|---|
| 2025 | $9,146 -15.4% | $503,253 -3.9% |
| 2024 | $10,817 +120.4% | $523,874 +375.8% |
| 2023 | $4,907 | $110,110 |
Find assessor info on the county website
Monthly payment
Est. payment
Payment breakdown
Explore the cost of this home by adjusting the details. Changes won't be saved.Climate risks
Neighborhood: 75071
Nearby schools
Schools provided by the listing agent
- Elementary: Webb
- Middle: Dr Jack Cockrill
- High: Mckinney
- District: McKinney ISD
Source: NTREIS. This data may not be complete. We recommend contacting the local school district to confirm school assignments for this home.
Similar homes
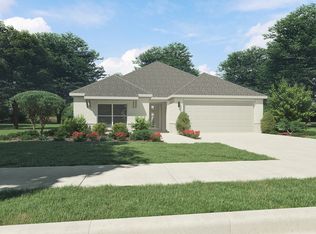
- $399,8004 bd4 ba2.4k sqft7300 Black Cherry Ln, McKinney, TX 75071For Sale
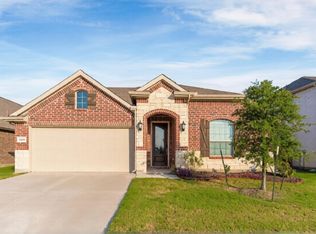 MLS ID #21407252, Bhanuchand Paruchuri. NTREIS
 - $549,0004 bd4 ba3k sqft1104 Granger Dr, McKinney, TX 75071For Sale
 MLS ID #21319895, Cherl Murphy. NTREIS
 - $499,9005 bd3 ba2.8k sqft2603 Lemon Mint Ln, Melissa, TX 75454For Sale
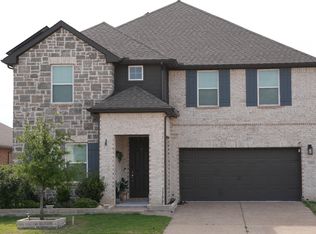 MLS ID #21216511, Harini Karnati. NTREIS
 - $518,9003 bd3 ba2.3k sqft921 Hubbard Creek Trl, McKinney, TX 75071For Sale
 MLS ID #21308914, Stacia Hudson. NTREIS
