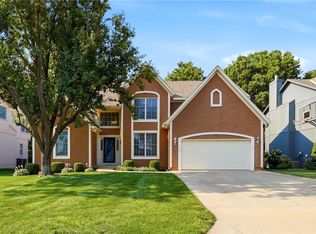
Stunning two-story home featuring 4 bedrooms and 5 bathrooms in Hampton Place. Step inside to an open concept floor plan filled with natural light, beautiful hardwood floors, and thoughtfully designed living spaces throughout. The living room showcases large windows, built-in shelving, and a stone fireplace. The kitchen is beautifully appointed with granite countertops, tile backsplash, stainless steel appliances, painted cabinets, and a sliding glass door leading to the patio—perfect for entertaining or everyday living. The main level also includes a formal dining room and a private office. Upstairs, the spacious primary suite offers a relaxing sitting nook or office space, tray ceiling, oversized walk-in closet, tub, and dual vanity spaces including a makeup vanity. Three additional generously sized bedrooms and two full bathrooms complete the upper level. One bedroom features a private en-suite bath, while the other two share a convenient Hollywood bath. The finished basement provides an ideal second living area complete with a wet bar and non-conforming 5th bedroom perfect for guests, a workout room, or hobby space. Recent updates include newer windows, interior paint, and upstairs carpet. Enjoy the peaceful fenced backyard with an irrigation system. Hampton Place amenities include one of the largest neighborhood pools in the area. Located in the award-winning Blue Valley School District with convenient highway access nearby.
Pending
$535,000
5101 W 158th St, Overland Park, KS 66224
4beds
3,300sqft
:
Get pre-qualified$3,499/mo
Single Family Residence
Built in 1999
8,693 Square Feet Lot
$-- Zestimate®
$162/sqft
$53/mo HOA
What's special
- 61 days |
- 69 |
- 0 |
Likely to sell faster than
Zillow last checked:
Listing updated:
Listed by:
Debbie Fleet 913-558-8011,
Weichert, Realtors Welch & Co.,
Douglas Fleet 913-709-7623,
Weichert, Realtors Welch & Co.
Source: Heartland MLS as distributed by MLS GRID,MLS#: 2622592
Facts & features
Interior
Bedrooms & bathrooms
- Bedrooms: 4
- Bathrooms: 5
- Full bathrooms: 3
- 1/2 bathrooms: 2
Primary bedroom
- Features: Ceiling Fan(s), Partial Carpeting
- Level: Second
Bedroom 2
- Features: Ceiling Fan(s), Partial Carpeting, Walk-In Closet(s)
- Level: Second
Bedroom 3
- Features: Ceiling Fan(s), Partial Carpeting, Walk-In Closet(s)
- Level: Second
Bedroom 4
- Features: Ceiling Fan(s), Partial Carpeting, Walk-In Closet(s)
- Level: Second
Primary bathroom
- Features: Double Vanity, Separate Shower And Tub, Walk-In Closet(s)
- Level: Second
Bathroom 2
- Features: Partial Carpeting, Tub Only, Vinyl
- Level: Second
Bathroom 3
- Features: Shower Only, Vinyl
- Level: Second
Den
- Features: Partial Carpeting
- Level: Basement
Dining room
- Features: Partial Carpeting
- Level: First
Family room
- Features: Built-in Features, Ceiling Fan(s), Fireplace
- Level: First
Kitchen
- Features: Pantry
- Level: First
Living room
- Features: Partial Carpeting
- Level: First
Recreation room
- Features: Partial Carpeting, Wet Bar
- Level: Basement
Sitting room
- Level: Second
Heating
- Forced Air
Cooling
- Electric
Appliances
- Included: Dishwasher, Disposal, Microwave, Stainless Steel Appliance(s)
- Laundry: Main Level, Off The Kitchen
Features
- Pantry, Walk-In Closet(s), Wet Bar
- Flooring: Carpet, Tile, Wood
- Doors: Storm Door(s)
- Windows: Thermal Windows
- Basement: Finished,Full,Sump Pump
- Number of fireplaces: 1
- Fireplace features: Family Room, Gas
Interior area
- Total structure area: 3,300
- Total interior livable area: 3,300 sqft
- Finished area above ground: 2,400
- Finished area below ground: 900
Property
Parking
- Total spaces: 2
- Parking features: Attached, Garage Faces Front
- Attached garage spaces: 2
Features
- Patio & porch: Patio
- Fencing: Wood
Lot
- Size: 8,693 Square Feet
- Features: City Lot
Details
- Parcel number: NP28930000 0278
Construction
Type & style
- Home type: SingleFamily
- Architectural style: Traditional
- Property subtype: Single Family Residence
Materials
- Stucco & Frame
- Roof: Composition
Condition
- Year built: 1999
Utilities & green energy
- Sewer: Public Sewer
- Water: Public
Community & HOA
Community
- Security: Smoke Detector(s)
- Subdivision: Hampton Place
HOA
- Has HOA: Yes
- Amenities included: Pool
- Services included: Curbside Recycle, Trash
- HOA fee: $635 annually
- HOA name: Hampton Place
Location
- Region: Overland Park
Financial & listing details
- Price per square foot: $162/sqft
- Tax assessed value: $568,500
- Annual tax amount: $6,698
- Date on market: 5/29/2026
- Listing terms: Cash,Conventional,FHA,VA Loan
- Ownership: Private
- Road surface type: Paved
Estimated market value
Not available
Estimated sales range
Not available
Not available
Price history
| Date | Event | Price |
|---|---|---|
| 5/30/2026 | Pending sale | $535,000$162/sqft |
Source:  Heartland MLS as distributed by MLS GRID #2622592 Report a problem Heartland MLS as distributed by MLS GRID #2622592 Report a problem | ||
| 5/29/2026 | Listed for sale | $535,000+39%$162/sqft |
Source: Heartland MLS as distributed by MLS GRID #2622592 Report a problem | ||
| 2/27/2020 | Sold | -- |
Source: Heartland MLS as distributed by MLS GRID #2203391 Report a problem | ||
| 1/22/2020 | Pending sale | $385,000$117/sqft |
Source: ReeceNichols - Leawood #2203391 Report a problem | ||
| 1/20/2020 | Listed for sale | $385,000+35.1%$117/sqft |
Source: ReeceNichols - Leawood #2203391 Report a problem | ||
| 6/24/2009 | Sold | -- |
Source: Agent Provided Report a problem | ||
| 3/27/2009 | Listed for sale | $285,000$86/sqft |
Source: Listhub #1603038 Report a problem | ||
Public tax history
| Year | Property taxes | Tax assessment |
|---|---|---|
| 2025 | $6,698 +0.6% | $65,377 +0.8% |
| 2024 | $6,659 +10.1% | $64,837 +11.7% |
| 2023 | $6,051 +6.4% | $58,052 +8.3% |
| 2022 | $5,688 | $53,601 +20.3% |
| 2021 | -- | $44,551 -2.9% |
| 2020 | $5,161 | $45,885 +5.8% |
| 2019 | -- | $43,367 +4.5% |
| 2018 | -- | $41,492 +2.3% |
| 2017 | $4,839 +5.6% | $40,549 +5.7% |
| 2016 | $4,583 +0.4% | $38,376 +0.8% |
| 2015 | $4,565 +9.3% | $38,065 +16.1% |
| 2013 | $4,175 +6.2% | $32,775 |
| 2012 | $3,931 +5.5% | $32,775 |
| 2010 | $3,727 +19.4% | $32,775 +12.9% |
| 2009 | $3,121 -2.9% | $29,026 -2.1% |
| 2008 | $3,215 +2.3% | $29,636 +0% |
| 2007 | $3,144 +2.7% | $29,635 |
| 2006 | $3,062 | $29,635 +1.5% |
| 2005 | -- | $29,199 |
Find assessor info on the county website
Monthly payment
Est. payment
Payment breakdown
Explore the cost of this home by adjusting the details. Changes won't be saved.Climate risks
Neighborhood: 66224
Nearby schools
GreatSchools rating
- 9/10Sunrise Point Elementary SchoolGrades: K-5Distance: 0.3 mi
- 9/10Prairie Star Middle SchoolGrades: 6-8Distance: 2.1 mi
- 10/10Blue Valley High SchoolGrades: 9-12Distance: 0.7 mi
Schools provided by the listing agent
- Elementary: Sunrise Point
- Middle: Prairie Star
- High: Blue Valley
Source: Heartland MLS as distributed by MLS GRID. This data may not be complete. We recommend contacting the local school district to confirm school assignments for this home.
- $639,9004 bd5 ba3.8k sqft5013 W 158th St, Overland Park, KS 66224Off Market
- $589,5004 bd4 ba3.5k sqft5105 W 158th St, Overland Park, KS 66224Off Market

- $577,4004 bd4 ba2.9k sqft5010 W 158th Ter, Overland Park, KS 66224Off Market
- $583,2005 bd4 ba2.8k sqft5014 W 158th Ter, Overland Park, KS 66224Off Market
- $517,5004 bd4 ba2.3k sqft5009 W 158th St, Overland Park, KS 66224Off Market
- $577,9004 bd4 ba2.9k sqft5109 W 158th St, Overland Park, KS 66224Off Market
- $551,5004 bd3 ba2.7k sqft5006 W 158th Ter, Overland Park, KS 66224Off Market
- $631,4004 bd3 ba2.6k sqft5102 W 158th Trl, Overland Park, KS 66224Off Market
A local agent can set up tours, give advice and negotiate with sellers.
A local lender can help you make sure your offer is ready when you are.
Similar homes
- $550,0003 bd4 ba2.6k sqft7878 W 155th Ter, Overland Park, KS 66223For Sale
 MLS ID #2630891, Shelli Jaye, RE/MAX Realty Suburban Inc. Heartland MLS as distributed by MLS GRID
 - $610,0005 bd5 ba3.4k sqft4714 W 139th Ter, Overland Park, KS 66224For Sale
 MLS ID #2629076, Johnnie Bembry III, Platinum Realty LLC. Heartland MLS as distributed by MLS GRID
 - $570,0005 bd4 ba3.2k sqft12823 Perry St, Overland Park, KS 66213For Sale
 MLS ID #2621707, Aravind Pentapati, Platinum Realty LLC. Heartland MLS as distributed by MLS GRID
 - $544,5004 bd4 ba3.4k sqft12443 Benson St, Overland Park, KS 66213For Sale
 MLS ID #2621938, Rose Freeman-Krell, Keller Williams Realty Partners Inc.. Heartland MLS as distributed by MLS GRID
 - $515,9005 bd4 ba3.2k sqft1109 W 120th Ter, Kansas City, MO 64145For SaleMLS ID #2628192, Rose Freeman-Krell, Keller Williams Realty Partners Inc.. Heartland MLS as distributed by MLS GRID
- $500,0004 bd3 ba3k sqft13878 S Kaw St, Olathe, KS 66062For SaleMLS ID #2632795, Brenda Hanson, KW Diamond Partners. Heartland MLS as distributed by MLS GRID
- $480,0004 bd3 ba2.4k sqft11205 Riley St, Overland Park, KS 66210For SaleMLS ID #2632637, Jennifer Woods, Keller Williams Realty Partners Inc.. Heartland MLS as distributed by MLS GRID
- $550,0004 bd3 ba3k sqft14059 W 147th Pl, Olathe, KS 66062For SaleMLS ID #2626746, Kelli Becks, Keller Williams Realty Partners Inc.. Heartland MLS as distributed by MLS GRID
- $558,0004 bd3 ba3.1k sqft11434 Grant Dr, Overland Park, KS 66210For SaleMLS ID #2627901, Natalie Pierron, Compass Realty Group. Heartland MLS as distributed by MLS GRID
- $539,0003 bd3 ba2k sqft5031 W 120th Pl, Overland Park, KS 66209For SaleMLS ID #2622802, Jayan Abraham, Platinum Realty LLC. Heartland MLS as distributed by MLS GRID
- $499,0004 bd4 ba2.6k sqft12706 Benson St, Overland Park, KS 66213For SaleMLS ID #2630268, Bala Subramaniam, Blue Valley Living. Heartland MLS as distributed by MLS GRID
- $579,0004 bd4 ba3.7k sqft8408 W 115th St, Overland Park, KS 66210For SaleMLS ID #2627766, The Collective Team, Compass Realty Group. Heartland MLS as distributed by MLS GRID
- $465,0004 bd4 ba4k sqft16313 W Chur St, Olathe, KS 66062For SaleMLS ID #2622278, Steve J Smith, Keller Williams Realty Partners Inc.. Heartland MLS as distributed by MLS GRID
- $495,0004 bd3 ba3k sqft15249 W 139th Ter, Olathe, KS 66062For SaleMLS ID #2630354, Susan Wiley, KW Diamond Partners. Heartland MLS as distributed by MLS GRID
- $499,0004 bd4 ba2.5k sqft12707 W 122nd St, Overland Park, KS 66213For SaleMLS ID #2618321, Shelli Jaye, RE/MAX Realty Suburban Inc. Heartland MLS as distributed by MLS GRID
- $499,9004 bd4 ba2.8k sqft16289 S Lennox St, Olathe, KS 66062For SaleMLS ID #2628859, Samuel Corral, EXP Realty LLC. Heartland MLS as distributed by MLS GRID
- $499,0003 bd4 ba2.3k sqft2433 W 137th Pl, Leawood, KS 66224For SaleMLS ID #2626904, Lynne Matile, ReeceNichols - Overland Park. Heartland MLS as distributed by MLS GRID
- $530,0004 bd4 ba3.6k sqft5304 Mullen St, Shawnee, KS 66216For SaleMLS ID #2629694, Chris Collins, Keller Williams Realty Partners Inc.. Heartland MLS as distributed by MLS GRID
- $539,0004 bd3 ba3.5k sqft8906 Millstone Dr, Lenexa, KS 66220For SaleMLS ID #2615117, Kathy Dull, Real Broker, LLC. Heartland MLS as distributed by MLS GRID
- $720,0005 bd5 ba4.1k sqft14304 England St, Overland Park, KS 66221For SaleMLS ID #2623381, Jayan Abraham, Platinum Realty LLC. Heartland MLS as distributed by MLS GRID
