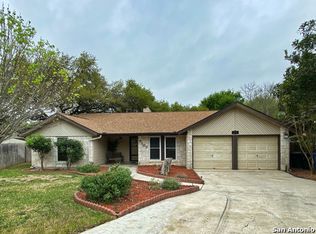
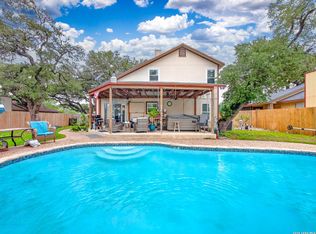
Nestled on a desirable corner lot in a quiet cul-de-sac, this charming 3-bedroom, 2-bath home offers the perfect blend of comfort, convenience, and versatility. Inside, you'll find spacious living areas with newer carpet throughout and thoughtful updates including a newer roof and beautifully updated primary shower. The versatile sunroom provides endless possibilities - ideal for a home office, gym, playroom, or second living space. Step outside to enjoy the large shaded patio, perfect for relaxing or entertaining year-round. Conveniently located near shopping, parks, walking trails, SeaWorld, NW Vista College, Lackland AFB, and with easy access to 1604, UTSA, and La Cantera, this home combines peaceful living with unbeatable accessibility.
Pending
Price cut: $6.9K (6/26)
$253,000
5103 Timber Circle, San Antonio, TX 78250
3beds
1,542sqft
:
Get pre-qualified$1,848/mo
Single Family Residence
Built in 1976
8,276 Square Feet Lot
$250,800 Zestimate®
$164/sqft
$28/mo HOA
What's special
Newer carpet throughoutLarge shaded patioVersatile sunroomQuiet cul-de-sacBeautifully updated primary showerDesirable corner lotNewer roof
- 70 days |
- 277 |
- 15 |
Likely to sell faster than
Zillow last checked:
Listing updated:
Listed by:
Shane Neal TREC #608871 (726) 245-8941,
eXp Realty
Source: LERA MLS,MLS#: 1966699
Facts & features
Interior
Bedrooms & bathrooms
- Bedrooms: 3
- Bathrooms: 2
- Full bathrooms: 2
Primary bedroom
- Features: Split
- Area: 176
- Dimensions: 16 x 11
Bedroom 2
- Area: 110
- Dimensions: 11 x 10
Bedroom 3
- Area: 120
- Dimensions: 12 x 10
Primary bathroom
- Features: Tub Only, Single Vanity
- Area: 35
- Dimensions: 7 x 5
Family room
- Area: 315
- Dimensions: 21 x 15
Kitchen
- Area: 99
- Dimensions: 11 x 9
Heating
- Central, Heat Pump, Natural Gas
Cooling
- Central Air
Appliances
- Included: Range
- Laundry: In Garage, Washer Hookup, Dryer Connection
Features
- One Living Area, Eat-in Kitchen, Secondary Bedroom Down, 1st Floor Lvl/No Steps, High Ceilings, High Speed Internet, All Bedrooms Downstairs, Master Downstairs, Ceiling Fan(s)
- Flooring: Carpet, Ceramic Tile, Laminate
- Windows: Window Coverings, Skylight(s)
- Has basement: No
- Attic: Pull Down Storage,Partially Floored,Pull Down Stairs
- Number of fireplaces: 1
- Fireplace features: One, Living Room, Wood Burning, Gas
Interior area
- Total interior livable area: 1,542 sqft
Video & virtual tour
Property
Parking
- Total spaces: 2
- Parking features: Two Car Garage, Attached, Utility Area in Garage
- Attached garage spaces: 2
Features
- Levels: One
- Stories: 1
- Pool features: None, Community
- Fencing: Privacy
Lot
- Size: 8,276 Square Feet
- Features: Corner Lot, Cul-De-Sac, Level, Curbs, Street Gutters, Sidewalks, Streetlights
- Residential vegetation: Mature Trees, Mature Trees (ext feat)
Details
- Parcel number: 187020020290
Construction
Type & style
- Home type: SingleFamily
- Property subtype: Single Family Residence
Materials
- 3 Sides Masonry, Siding
- Foundation: Slab
- Roof: Composition
Condition
- Pre-Owned
- New construction: No
- Year built: 1976
Utilities & green energy
- Water: Water System
- Utilities for property: Cable Available
Community & HOA
Community
- Features: Tennis Court(s), Clubhouse, Playground, Basketball Court, Volleyball Court
- Subdivision: Silver Creek
HOA
- Has HOA: Yes
- HOA fee: $336 annually
- HOA name: GREAT NORTHWEST COMMUNITY IMPROVEMENT ASSOCATION
Location
- Region: San Antonio
Financial & listing details
- Price per square foot: $164/sqft
- Annual tax amount: $5,472
- Price range: $253K - $253K
- Date on market: 5/14/2026
- Cumulative days on market: 65 days
- Listing terms: Conventional,FHA,VA Loan,TX Vet,Cash
- Road surface type: Paved
Estimated market value
$250,800
$238,000 - $263,000
$1,720/mo
Price history
| Date | Event | Price |
|---|---|---|
| 7/17/2026 | Pending sale | $253,000$164/sqft |
Source:  LERA MLS #1966699 Report a problem LERA MLS #1966699 Report a problem | ||
| 7/4/2026 | Contingent | $253,000$164/sqft |
Source: LERA MLS #1966699 Report a problem | ||
| 6/26/2026 | Price change | $253,000-2.7%$164/sqft |
Source: LERA MLS #1966699 Report a problem | ||
| 6/2/2026 | Price change | $259,900-1.9%$169/sqft |
Source: LERA MLS #1966699 Report a problem | ||
| 5/14/2026 | Listed for sale | $265,000$172/sqft |
Source: LERA MLS #1966699 Report a problem | ||
| 9/30/2025 | Sold | -- |
Source: LERA MLS #1882993 Report a problem | ||
| 9/13/2025 | Pending sale | $265,000$172/sqft |
Source: LERA MLS #1882993 Report a problem | ||
| 9/8/2025 | Contingent | $265,000$172/sqft |
Source: LERA MLS #1882993 Report a problem | ||
| 7/10/2025 | Listed for sale | $265,000$172/sqft |
Source: LERA MLS #1882993 Report a problem | ||
Public tax history
Tax history is unavailable.
Monthly payment
Est. payment
Payment breakdown
Explore the cost of this home by adjusting the details. Changes won't be saved.Climate risks
Neighborhood: Great Northwest
Nearby schools
GreatSchools rating
- 4/10Timberwilde Elementary SchoolGrades: PK-5Distance: 0.2 mi
- 5/10Connally Middle SchoolGrades: 6-8Distance: 1.1 mi
- 6/10Warren High SchoolGrades: 9-12Distance: 1.8 mi
Schools provided by the listing agent
- Elementary: Timberwilde
- Middle: Connally
- High: Warren
- District: Northside
Source: LERA MLS. This data may not be complete. We recommend contacting the local school district to confirm school assignments for this home.
- $271,9003 bd2 ba1.9k sqft5103 Timber Gate St, San Antonio, TX 78250Off Market
- $272,5004 bd2 ba2k sqft5103 Timber Trace St, San Antonio, TX 78250Off Market

- $--4 bd2 ba2.2k sqft5107 Timber Circle St, San Antonio, TX 78250Sold

- $302,0003 bd2 ba2.8k sqft8782 Timber Point St, San Antonio, TX 78250Off Market
- $223,5003 bd2 ba1.4k sqft5102 Timber Circle St, San Antonio, TX 78250Off Market
- $230,2003 bd2 ba1.5k sqft8734 Timberbriar St, San Antonio, TX 78250Off Market
- $220,2003 bd2 ba1.5k sqft8738 Timberbriar St, San Antonio, TX 78250Off Market
- $270,6003 bd2 ba1.8k sqft5111 Timber Circle St, San Antonio, TX 78250Off Market
A local agent can set up tours, give advice and negotiate with sellers.
A local lender can help you make sure your offer is ready when you are.
Similar homes
- $274,9993 bd3 ba1.7k sqft8407 Timber Crest, San Antonio, TX 78250For Sale

 MLS ID #1946664, Blaine Piersol TREC #818107, Redbird Realty LLC. LERA MLS
 - $279,9903 bd2 ba1.4k sqft8006 Echo Wind St, San Antonio, TX 78250For Sale
 MLS ID #1965927, Christopher Watters TREC #567369, Watters International Realty. LERA MLS
 - $249,9003 bd2 ba1.1k sqft5938 HIDDEN BOULDER ST, San Antonio, TX 78250For Sale
 MLS ID #1998736, Jordan Sibley TREC #709208, Collab-RT Realty, LLC. LERA MLS
 - $299,6503 bd2 ba1.7k sqft5602 Timber Trace, San Antonio, TX 78250For Sale
 MLS ID #1963442, Julia Wright TREC #662758, Texas Premier Realty. LERA MLS
 - $265,0003 bd2 ba1.3k sqft8923 PEACEFUL GRV, San Antonio, TX 78250For SaleMLS ID #1967899, Derrell Skillman TREC #639690, Redfin Corporation. LERA MLS
- $244,9004 bd2 ba1.5k sqft7111 Bart Hollow Dr, San Antonio, TX 78250For SaleMLS ID #1991214, John Ortiz TREC #370236, Keller Williams Legacy. LERA MLS
- $230,0003 bd2 ba1.1k sqft7622 PIPERS LN, San Antonio, TX 78251For SaleMLS ID #2001477, Abraham Gil TREC #817807, Real Broker, LLC. LERA MLS
- $245,0003 bd2 ba2.1k sqft807 S Ellison, San Antonio, TX 78245For SaleMLS ID #2002558, Matthew Marsh TREC #812757, Exquisite Properties, LLC. LERA MLS
- $260,0003 bd2 ba1.8k sqft8838 Thatch Dr, San Antonio, TX 78240For SaleMLS ID #1998912, Kate Herbold TREC #697723, Real Broker, LLC. LERA MLS
- $299,0003 bd3 ba1.9k sqft7306 PARK WEST DR, San Antonio, TX 78250For SaleMLS ID #1965208, David Roque TREC #780493, Coldwell Banker D'Ann Harper. LERA MLS
- $230,0003 bd2 ba1.3k sqft1114 CHURING DR, San Antonio, TX 78245For SaleMLS ID #1998799, Heather Eason-Pilkington TREC #689577, Keller Williams Heritage. LERA MLS
- $247,0003 bd2 ba1.2k sqft414 SHARON DR, San Antonio, TX 78216For SaleMLS ID #2002169, Alyssa Rose Villegas TREC #712567, IH 10 Realty. LERA MLS
- $199,9993 bd1 ba1.2k sqft9446 Valley Rdg, San Antonio, TX 78250For SaleMLS ID #1970510, Chelsea Knox TREC #746461, Redfin Corporation. LERA MLS
- $265,0003 bd3 ba1.6k sqft6331 Tally Gate, San Antonio, TX 78240For SaleMLS ID #1953899, Steven Garza TREC #564531, eXp Realty. LERA MLS
- $250,0003 bd2 ba1.1k sqft4135 BIG MEADOWS ST, San Antonio, TX 78230For SaleMLS ID #1994447, Brian Paris TREC #598379, Keller Williams City-View. LERA MLS
- $240,0004 bd2 ba1.3k sqft6534 Hoofs, San Antonio, TX 78240For SaleMLS ID #1955909, Barbara Alvarado TREC #693311, Keller Williams City-View. LERA MLS
- $270,0003 bd3 ba2k sqft9406 Silverfeather, San Antonio, TX 78254For SaleMLS ID #1970602, Christopher Drayton TREC #755323, Levi Rodgers Real Estate Group. LERA MLS
- $229,0003 bd2 ba1.4k sqft10702 Shaencrossing, San Antonio, TX 78254For SaleMLS ID #1968850, Sierra Crawford TREC #779870, Exquisite Properties, LLC. LERA MLS
- $245,0003 bd2 ba1.5k sqft926 Saxonhill Dr, San Antonio, TX 78253For SaleMLS ID #1991940, Alex Garcia TREC #749211, Real Broker, LLC. LERA MLS
- $275,0004 bd7 ba2k sqft6339 PICKERING DR, San Antonio, TX 78238For SaleMLS ID #1998252, Marina Robinson TREC #683807, Keller Williams City-View. LERA MLS
