Welcome to this charming 3-bedroom, 2-bath ranch home nestled on a quiet cul-de-sac in the desirable Eagles Watch neighborhood. The thoughtfully designed split-bedroom floor plan provides both functionality and privacy, while the spacious great room serves as the heart of the home, featuring a beautiful wood-burning fireplace that creates a warm and inviting gathering space. The home also offers a formal dining area and an eat-in kitchen complete with a convenient pantry and plenty of room for everyday dining. Sliding glass doors off the kitchen lead to a wooded, privacy-fenced backyard with an open patio, providing a peaceful setting for outdoor dining, entertaining, or simply enjoying the surrounding nature. Located just minutes from Eagle Creek Park and nearby walking trails, this home offers easy access to outdoor recreation while remaining conveniently close to major interstates, shopping, dining, and everyday amenities. With its peaceful cul-de-sac location, desirable ranch-style layout, cozy wood-burning fireplace, and private wooded backyard, this Eagles Watch home offers comfortable one-level living in a convenient location.
Pending
$280,000
5105 Hawks Crescent Ct, Indianapolis, IN 46254
3beds
1,474sqft
Residential, Single Family Residence
Built in 1992
0.25 Acres Lot
$-- Zestimate®
$190/sqft
$-- HOA
What's special
Desirable ranch-style layoutCozy wood-burning fireplaceBeautiful wood-burning fireplacePrivate wooded backyardOpen patioFormal dining areaWooded privacy-fenced backyard
- 31 days
- 441
- 33
Likely to sell faster than
Zillow last checked:
Listing updated:
Listed by:
Marissa Bryant mbryant@highgarden.com,
Highgarden Real Estate
Source: MIBOR as distributed by MLS GRID,MLS#: 22125572
Facts & features
Interior
Bedrooms & bathrooms
- Bedrooms: 3
- Bathrooms: 2
- Full bathrooms: 2
- Main level bathrooms: 2
- Main level bedrooms: 3
Primary bedroom
- Level: Main
- Area: 168 Square Feet
- Dimensions: 14x12
Bedroom 2
- Level: Main
- Area: 132 Square Feet
- Dimensions: 12x11
Bedroom 3
- Level: Main
- Area: 110 Square Feet
- Dimensions: 11x10
Dining room
- Level: Main
- Area: 96 Square Feet
- Dimensions: 12x8
Great room
- Level: Main
- Area: 320 Square Feet
- Dimensions: 20x16
Kitchen
- Features: Tile-Ceramic
- Level: Main
- Area: 144 Square Feet
- Dimensions: 12x12
Heating
- Forced Air, Natural Gas
Cooling
- Central Air
Appliances
- Included: Dishwasher, Dryer, Disposal, Gas Water Heater, MicroHood, Electric Oven, Refrigerator, Washer
- Laundry: Laundry Closet, Main Level
Features
- Attic Pull Down Stairs, Cathedral Ceiling(s), Eat-in Kitchen, Pantry, Walk-In Closet(s)
- Windows: Wood Work Stained
- Has basement: No
- Attic: Pull Down Stairs
- Number of fireplaces: 1
- Fireplace features: Great Room, Wood Burning
Interior area
- Total structure area: 1,474
- Total interior livable area: 1,474 sqft
Video & virtual tour
Property
Parking
- Total spaces: 2
- Parking features: Attached
- Attached garage spaces: 2
Features
- Levels: One
- Stories: 1
- Patio & porch: Covered, Patio
- Fencing: Fenced,Full,Privacy,Gate
Lot
- Size: 0.25 Acres
- Features: Cul-De-Sac, Sidewalks, Street Lights, Mature Trees
Details
- Parcel number: 490511123011000600
- Horse amenities: None
Construction
Type & style
- Home type: SingleFamily
- Architectural style: Ranch,Traditional
- Property subtype: Residential, Single Family Residence
Materials
- Vinyl With Brick
- Foundation: Slab
Condition
- New construction: No
- Year built: 1992
Utilities & green energy
- Electric: 200+ Amp Service
- Water: Public
- Utilities for property: Electricity Connected, Sewer Connected, Water Connected
Community & HOA
Community
- Subdivision: Eagles Watch
HOA
- Has HOA: No
Location
- Region: Indianapolis
Financial & listing details
- Price per square foot: $190/sqft
- Tax assessed value: $273,900
- Annual tax amount: $2,902
- Date on market: 9/11/2026
- Cumulative days on market: 29 days
- Electric utility on property: Yes
Estimated market value
Not available
Estimated sales range
Not available
Not available
Price history
| Date | Event | Price |
|---|---|---|
| 9/15/2026 | Pending sale | $280,000$190/sqft |
Source:  MIBOR as distributed by MLS GRID #22125572 Report a problem MIBOR as distributed by MLS GRID #22125572 Report a problem | ||
| 9/11/2026 | Listed for sale | $280,000+2.6%$190/sqft |
Source: MIBOR as distributed by MLS GRID #22125572 Report a problem | ||
| 5/19/2025 | Sold | $273,000+3%$185/sqft |
Source: MIBOR as distributed by MLS GRID #22031524 Report a problem | ||
| 4/18/2025 | Pending sale | $265,000$180/sqft |
Source: MIBOR as distributed by MLS GRID #22031524 Report a problem | ||
| 4/16/2025 | Listed for sale | $265,000+32.5%$180/sqft |
Source: MIBOR as distributed by MLS GRID #22031524 Report a problem | ||
| 11/30/2020 | Sold | $200,000+0%$136/sqft |
Source: MIBOR as distributed by MLS GRID #21749891 Report a problem | ||
| 11/7/2020 | Pending sale | $199,999$136/sqft |
Source: Carpenter Realtors, Inc. #21749891 Report a problem | ||
| 11/6/2020 | Price change | $199,999-2.2%$136/sqft |
Source: Carpenter Realtors, Inc. #21749891 Report a problem | ||
| 10/30/2020 | Listed for sale | $204,500+48.7%$139/sqft |
Source: Carpenter, REALTORS� #21749891 Report a problem | ||
| 11/19/2014 | Sold | $137,500$93/sqft |
Source: MIBOR as distributed by MLS GRID #21315494 Report a problem | ||
| 9/17/2014 | Listed for sale | $137,500+6.2%$93/sqft |
Source: Indy Metro Northeast dba Keller Williams Realty #21315494 Report a problem | ||
| 4/15/2009 | Sold | $129,500-4.1%$88/sqft |
Source: Agent Provided Report a problem | ||
| 2/7/2009 | Listed for sale | $135,000$92/sqft |
Source: Listhub #2906146 Report a problem | ||
Public tax history
| Year | Property taxes | Tax assessment |
|---|---|---|
| 2025 | $2,904 +13.1% | $273,900 +5.8% |
| 2024 | $2,568 +15.5% | $258,800 +0.8% |
| 2023 | $2,224 +24.9% | $256,800 +15.5% |
| 2022 | $1,781 +9.8% | $222,400 +24.9% |
| 2021 | $1,622 +9.9% | $178,100 +9.8% |
| 2020 | $1,476 +2% | $162,200 +9.9% |
| 2019 | $1,447 +3.6% | $147,600 +2% |
| 2018 | $1,397 -1.3% | $144,700 +6% |
| 2017 | $1,416 +14% | $136,500 +2.9% |
| 2016 | $1,242 +7.7% | $132,600 +10.5% |
| 2014 | $1,154 -0.5% | $120,000 |
| 2013 | $1,159 | $120,000 -5.3% |
| 2012 | $1,159 | $126,700 -4.5% |
| 2011 | -- | $132,700 +2.2% |
| 2010 | $1,072 +3% | $129,900 |
| 2009 | $1,041 | $129,900 |
| 2007 | -- | $129,900 -1.1% |
| 2006 | -- | $131,300 +12.7% |
| 2005 | -- | $116,500 |
| 2004 | -- | $116,500 |
| 2003 | -- | $116,500 +56.2% |
| 2002 | -- | $74,600 +200% |
| 2001 | -- | $24,870 |
| 2000 | -- | $24,870 |
Find assessor info on the county website
Monthly payment
Est. payment
Payment breakdown
Explore the cost of this home by adjusting the details. Changes won't be saved.Climate risks
Neighborhood: Eagle Creek
Nearby schools
Schools provided by the listing agent
- High: Pike High School
Source: MIBOR as distributed by MLS GRID. This data may not be complete. We recommend contacting the local school district to confirm school assignments for this home.
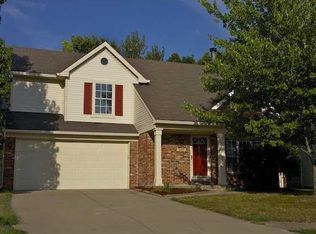
- $240,4002 bd3 ba1.3k sqft5109 Hawks Crescent Ct, Indianapolis, IN 46254Off Market
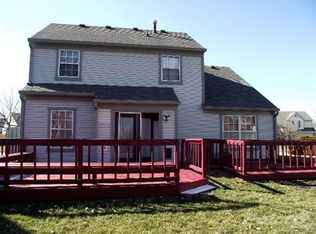
- $253,5003 bd3 ba1.2k sqft5101 Hawks Crescent Ct, Indianapolis, IN 46254Off Market
- $251,4003 bd3 ba1.4k sqft5113 Hawks Crescent Ct, Indianapolis, IN 46254Off Market
- $228,4003 bd1 ba1.3k sqft5025 Aspen Crest Ln, Indianapolis, IN 46254Off Market
Similar homes
- $250,0003 bd3 ba1.6k sqft6143 Pillory Dr, Indianapolis, IN 46254Active
 MLS ID #22118549, Aaron Lucas, Trendify Realty. MIBOR as distributed by MLS GRID
 - $264,9003 bd2 ba1.4k sqft7675 Waterwood Dr, Indianapolis, IN 46214Active
 MLS ID #22119519, Blake Cardenas, CENTURY 21 Scheetz. MIBOR as distributed by MLS GRID
 - $310,0003 bd2 ba2k sqft7542 Higdon Ct, Indianapolis, IN 46214Active
 MLS ID #22125235, Shelby Scott, RE/MAX Advanced Realty. MIBOR as distributed by MLS GRID
 - $250,0002 bd2 ba1.4k sqft3572 Laureate Ct N, Indianapolis, IN 46214Active
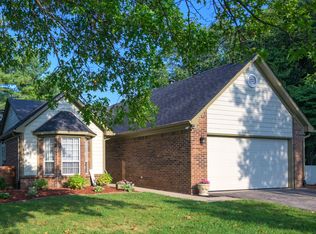 MLS ID #22109645, Kelly Huff, F.C. Tucker Company. MIBOR as distributed by MLS GRID
