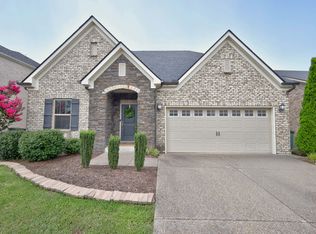
Welcome to the Reserve at Stone Hall, a beautifully designed single-family home offering both comfort and style across 1,926 square feet of living space. Nestled in a serene neighborhood, this 3-bedroom, 2-bathroom, plus an office, all on one level!
Step inside to discover a thoughtfully designed single level layout with modern finishes throughout. The bright and airy home office provides the ideal spot for work or a creative flex space, while the cozy dining alcove is perfect for intimate meals or gatherings. The open concept kitchen is perfect for entertaining and has plenty of space for effortless meal prep. The spacious primary bedroom includes a walk-in closet and an ensuite bathroom, complete with a double sink vanity. All within a beautiful and walkable community, with a pool that provides the perfect retreat on warmer days.
Enjoy evenings on your covered back patio or take a stroll through the neighborhood with access to nearby greenways and park. Located just minutes from shopping, dining, and major interstates, this home offers the perfect balance of tranquility and convenience. 5105 Helmsdale Ct is a true gem waiting to welcome its next owner. Schedule a showing today to experience all this home has to offer!
ALSO OFFERING PREFERRED LENDER INCENTIVE, CONTACT LISTING AGENT FOR MORE DETAILS!
Under contract - showing
$525,000
5105 Helmsdale Ct, Hermitage, TN 37076
3beds
1,944sqft
:
Get pre-qualified$3,236/mo
Single Family Residence, Residential
Built in 2019
10,454 Square Feet Lot
$-- Zestimate®
$270/sqft
$66/mo HOA
What's special
- 26 days |
- 265 |
- 18 |
Zillow last checked:
Listing updated:
Listed by:
Ethan Lanagan 615-707-0321,
Compass RE 615-475-5616
Source: RealTracs MLS as distributed by MLS GRID,MLS#: 3254992
Facts & features
Interior
Bedrooms & bathrooms
- Bedrooms: 3
- Bathrooms: 2
- Full bathrooms: 2
- Main level bedrooms: 3
Bedroom 1
- Features: Suite
- Level: Suite
- Area: 210 Square Feet
- Dimensions: 15x14
Bedroom 2
- Area: 132 Square Feet
- Dimensions: 12x11
Bedroom 3
- Area: 121 Square Feet
- Dimensions: 11x11
Primary bathroom
- Features: Suite
- Level: Suite
Dining room
- Features: Combination
- Level: Combination
- Area: 100 Square Feet
- Dimensions: 10x10
Kitchen
- Area: 225 Square Feet
- Dimensions: 15x15
Living room
- Features: Great Room
- Level: Great Room
- Area: 300 Square Feet
- Dimensions: 20x15
Other
- Features: Office
- Level: Office
- Area: 156 Square Feet
- Dimensions: 13x12
Heating
- Central
Cooling
- Central Air
Appliances
- Included: Dishwasher, Dryer, Microwave, Refrigerator, Washer
Features
- Ceiling Fan(s), Entrance Foyer, Extra Closets, High Ceilings, Open Floorplan, Pantry, Walk-In Closet(s), Kitchen Island
- Flooring: Carpet, Wood, Laminate, Tile
- Basement: Other
Interior area
- Total structure area: 1,944
- Total interior livable area: 1,944 sqft
- Finished area above ground: 1,944
Property
Parking
- Total spaces: 4
- Parking features: Garage Door Opener, Attached, Driveway
- Attached garage spaces: 2
- Uncovered spaces: 2
Features
- Levels: One
- Stories: 1
- Patio & porch: Deck, Covered, Patio, Porch
- Pool features: Association
- Fencing: Back Yard
Lot
- Size: 10,454 Square Feet
- Dimensions: 42 x 122
- Features: Level
- Topography: Level
Details
- Parcel number: 085040A48700CO
- Special conditions: Standard
- Other equipment: Irrigation System
Construction
Type & style
- Home type: SingleFamily
- Architectural style: Ranch
- Property subtype: Single Family Residence, Residential
Materials
- Brick, Stone
- Roof: Shingle
Condition
- New construction: No
- Year built: 2019
Utilities & green energy
- Sewer: Public Sewer
- Water: Public
- Utilities for property: Water Available, Underground Utilities
Community & HOA
Community
- Subdivision: Reserve At Stone Hall
HOA
- Has HOA: Yes
- Amenities included: Clubhouse, Park, Playground, Pool, Sidewalks, Underground Utilities, Trail(s)
- Services included: Maintenance Grounds, Recreation Facilities
- HOA fee: $66 monthly
Location
- Region: Hermitage
Financial & listing details
- Price per square foot: $270/sqft
- Tax assessed value: $523,800
- Annual tax amount: $2,707
- Date on market: 6/30/2026
Estimated market value
Not available
Estimated sales range
Not available
Not available
Price history
| Date | Event | Price |
|---|---|---|
| 7/13/2026 | Contingent | $525,000$270/sqft |
Source:  RealTracs MLS as distributed by MLS GRID #3254992 Report a problem RealTracs MLS as distributed by MLS GRID #3254992 Report a problem | ||
| 7/2/2026 | Listed for sale | $525,000$270/sqft |
Source: RealTracs MLS as distributed by MLS GRID #3254992 Report a problem | ||
| 6/30/2026 | Listing removed | $525,000$270/sqft |
Source: RealTracs MLS as distributed by MLS GRID #3097788 Report a problem | ||
| 4/3/2026 | Price change | $525,000-1.9%$270/sqft |
Source: RealTracs MLS as distributed by MLS GRID #3097788 Report a problem | ||
| 2/22/2026 | Price change | $535,000-2.7%$275/sqft |
Source: RealTracs MLS as distributed by MLS GRID #3097788 Report a problem | ||
| 1/17/2026 | Listed for sale | $550,000+50.9%$283/sqft |
Source: RealTracs MLS as distributed by MLS GRID #3097788 Report a problem | ||
| 11/19/2019 | Sold | $364,446$187/sqft |
Source: Public Record Report a problem | ||
Public tax history
| Year | Property taxes | Tax assessment |
|---|---|---|
| 2025 | $3,643 +34.6% | $130,950 +41.3% |
| 2024 | $2,707 | $92,650 |
| 2023 | $2,707 | $92,650 |
| 2022 | $2,707 -1% | $92,650 |
| 2021 | $2,736 -3.1% | $92,650 +24.3% |
| 2020 | $2,824 | $74,550 |
| 2019 | -- | -- |
Find assessor info on the county website
Monthly payment
Est. payment
Payment breakdown
Explore the cost of this home by adjusting the details. Changes won't be saved.Climate risks
Neighborhood: 37076
Nearby schools
GreatSchools rating
- 4/10Hermitage Elementary SchoolGrades: PK-5Distance: 0.5 mi
- 3/10Donelson Middle SchoolGrades: 6-8Distance: 2 mi
- 3/10McGavock High SchoolGrades: 9-12Distance: 2 mi
Schools provided by the listing agent
- Elementary: Hermitage Elementary
- Middle: Donelson Middle
- High: McGavock Comp High School
Source: RealTracs MLS as distributed by MLS GRID. This data may not be complete. We recommend contacting the local school district to confirm school assignments for this home.
- $857,8003 bd3 ba3.9k sqft4258 Stone Hall Blvd, Hermitage, TN 37076Off Market
- $649,0004 bd3 ba2.5k sqft5101 Helmsdale Ct, Hermitage, TN 37076Sold

- $691,6004 bd3 ba2.9k sqft4908 Riverbank Dr, Hermitage, TN 37076Off Market
- $619,9004 bd3 ba2.7k sqft4316 Stone Hall Blvd, Hermitage, TN 37076For Sale
- $606,2004 bd2 ba2.5k sqft4320 Stone Hall Blvd, Hermitage, TN 37076Off Market
- $576,6003 bd3 ba2.1k sqft4312 Stone Hall Blvd, Hermitage, TN 37076Off Market
- $613,4005 bd3 ba2.7k sqft5113 Helmsdale Court, Hermitage, TN 37076Off Market
- $710,0004 bd3 ba3.1k sqft4324 Stone Hall Blvd, Hermitage, TN 37076Off Market
A local agent can set up tours, give advice and negotiate with sellers.
Similar homes
- $529,0003 bd3 ba2.1k sqft3732 Hoggett Ford Rd, Hermitage, TN 37076For Sale

 MLS ID #3272225, Josh Weber. RealTracs MLS as distributed by MLS GRID
 - $679,9003 bd3 ba2.8k sqft6023 Parkhaven Blvd, Hermitage, TN 37076For Sale
 MLS ID #3305724, Brandon Saunders. RealTracs MLS as distributed by MLS GRID
 - $674,9004 bd4 ba2.7k sqft4925 Riverbank Dr, Hermitage, TN 37076For Sale
 MLS ID #3221534, Anthony Fletcher. RealTracs MLS as distributed by MLS GRID
 - $442,5003 bd2 ba1.9k sqft718 Copper Branch Rd, Hermitage, TN 37076For Sale
 MLS ID #3264239, Ryan Click. RealTracs MLS as distributed by MLS GRID
 - $549,0003 bd3 ba2.7k sqft4229 Magnolia Farms Dr, Hermitage, TN 37076For SaleMLS ID #3061561, Brandie Wiehl - Broker, GRI, SRES, AHWD. RealTracs MLS as distributed by MLS GRID
- $459,9003 bd3 ba2.2k sqft4901 Myra Dr, Hermitage, TN 37076For SaleMLS ID #3262707, Rachel Mullins Harrell. RealTracs MLS as distributed by MLS GRID
- $599,0003 bd4 ba2.5k sqft7108 Maddenwood Ln Lot 123, Hermitage, TN 37076New ConstructionRealTracs MLS as distributed by MLS GRID
- $517,9903 bd3 ba2.1k sqft1208 Wallace Way, Hermitage, TN 37076New ConstructionMLS ID #3256099, Mark O Connell. RealTracs MLS as distributed by MLS GRID
- $519,0003 bd3 ba2.1k sqft3048 Wiltshire Park Pl, Hermitage, TN 37076For SaleMLS ID #3190970, Lance Davis. RealTracs MLS as distributed by MLS GRID
- $659,9003 bd4 ba2.7k sqft6221 Crawford Dr, Hermitage, TN 37076For SaleMLS ID #3214967, Courtney Morton. RealTracs MLS as distributed by MLS GRID
- $450,0003 bd3 ba2.2k sqft7420 Blue Gable Rd, Hermitage, TN 37076For SaleMLS ID #3224554, Chelsea Bell Bailey. RealTracs MLS as distributed by MLS GRID
- $495,0005 bd4 ba2.3k sqft5388 Bellflower Hls, Hermitage, TN 37076For SaleMLS ID #3252007, Amy Delaney Briley. RealTracs MLS as distributed by MLS GRID
- $529,9995 bd3 ba2.4k sqft4877 Myra Dr, Hermitage, TN 37076For SaleMLS ID #3160083, STACY GEE. RealTracs MLS as distributed by MLS GRID
- $550,0003 bd3 ba2k sqft1624 Branch St, Nashville, TN 37216For SaleMLS ID #3208354, Josh Anderson. RealTracs MLS as distributed by MLS GRID
- $549,9003 bd2 ba1.9k sqft1333 Duns Ln, Nolensville, TN 37135For SaleMLS ID #3305979, Andrea Wall. RealTracs MLS as distributed by MLS GRID
- $510,0002 bd3 ba1.9k sqft719 Douglas Ave Suite 11, Nashville, TN 37207For SaleMLS ID #3158847, Christopher M. Brown. RealTracs MLS as distributed by MLS GRID
- $475,0003 bd2 ba1.7k sqft2073 Creekland View Blvd, Nashville, TN 37207For SaleMLS ID #3250887, Catherine Languido. RealTracs MLS as distributed by MLS GRID
- $530,0004 bd4 ba2.7k sqft3557 Four Leaf Way, Antioch, TN 37013For SaleMLS ID #3191379, Tiffany Fykes. RealTracs MLS as distributed by MLS GRID
- $545,0003 bd3 ba2.8k sqft151 Benjamin Ln, Hendersonville, TN 37075For SaleMLS ID #3256135, Allen Perry. RealTracs MLS as distributed by MLS GRID
- $519,9003 bd3 ba2.3k sqft334 Cornelius Way, Hendersonville, TN 37075For SaleMLS ID #3148554, Barbara Mahy. RealTracs MLS as distributed by MLS GRID
