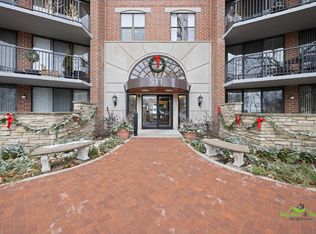
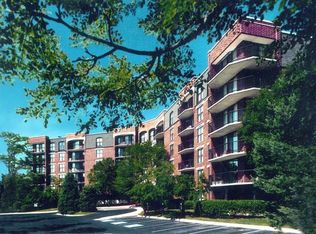
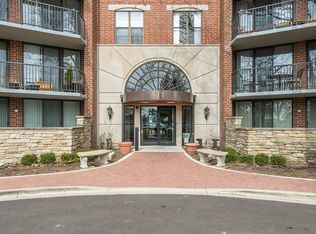
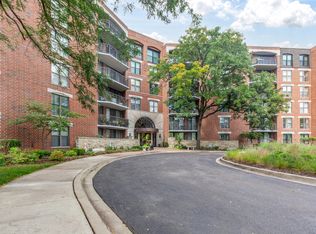
Fifth Floor River Walk-Facing Condo at RiverPlace - Prime Location with Incredible Amenities! Step into effortless downtown Naperville living in this fifth-floor condo overlooking the beautiful River Walk. This home offers the perfect blend of tranquility and vibrant city energy right at your doorstep. This sale includes underground parking space #113, two exterior parking spaces, and additional storage space #510 - rare conveniences that add tremendous value. The monthly HOA fee covers it all: gas, electric, water, basic cable TV, internet, garbage service, continental breakfast, fitness center access, snow removal, landscaping, and full interior/exterior common area maintenance. Enjoy resort-style living with a 24-hour fitness center, a spacious pavilion featuring a large deck overlooking the River Walk and Carillon (perfect for private parties or community gatherings), and so much more. RiverPlace is ideally situated on Naperville's famed River Walk - just a short stroll to downtown shops, restaurants, and events. Commuting is a breeze with the 5th Avenue train station only 1.6 miles away. You're also conveniently close to top-rated schools and Edward Hospital. While this condo has a solid foundation and timeless location, it's ready for your personal updates to create a modern oasis tailored to your style. Whether you're a busy professional, empty-nester, or looking to downsize, this is low-maintenance living at its best in one of Naperville's most desirable communities. It's all here - come make it yours!
Contingent
$415,000
511 Aurora Ave Unit 510, Naperville, IL 60540
2beds
1,192sqft
Condominium, Single Family Residence
Built in 1986
-- sqft lot
$416,300 Zestimate®
$348/sqft
$1,115/mo HOA
What's special
- 30 days |
- 410 |
- 10 |
Zillow last checked:
Listing updated:
Listed by:
Mike Loewer, ABR,E-PRO,SRES 630-430-7871,
Century 21 Circle
Source: MRED as distributed by MLS GRID,MLS#: 12683112
Facts & features
Interior
Bedrooms & bathrooms
- Bedrooms: 2
- Bathrooms: 2
- Full bathrooms: 2
Rooms
- Room types: No additional rooms
Primary bedroom
- Features: Flooring (Wood Laminate), Window Treatments (Blinds), Bathroom (Full)
- Level: Main
- Area: 195 Square Feet
- Dimensions: 15X13
Bedroom 2
- Features: Flooring (Wood Laminate), Window Treatments (Blinds)
- Level: Main
- Area: 121 Square Feet
- Dimensions: 11X11
Dining room
- Features: Flooring (Wood Laminate), Window Treatments (Blinds)
- Level: Main
- Area: 80 Square Feet
- Dimensions: 10X08
Family room
- Features: Flooring (Carpet)
Kitchen
- Features: Kitchen (Galley), Flooring (Wood Laminate)
- Level: Main
- Area: 64 Square Feet
- Dimensions: 08X08
Laundry
- Features: Flooring (Vinyl)
- Level: Main
- Area: 25 Square Feet
- Dimensions: 05X05
Living room
- Features: Flooring (Wood Laminate), Window Treatments (Blinds)
- Level: Main
- Area: 252 Square Feet
- Dimensions: 18X14
Heating
- Radiant
Cooling
- Central Air
Appliances
- Included: Range, Microwave, Dishwasher, Refrigerator, Washer, Dryer, Disposal
- Laundry: Main Level, Washer Hookup, Electric Dryer Hookup, In Unit
Features
- Elevator, 1st Floor Bedroom, 1st Floor Full Bath, Storage, Flexicore
- Flooring: Laminate
- Doors: Door Monitored By TV
- Windows: Screens
- Basement: None
- Common walls with other units/homes: End Unit
Interior area
- Total structure area: 1,192
- Total interior livable area: 1,192 sqft
Property
Parking
- Total spaces: 1
- Parking features: Asphalt, Shared Driveway, Garage Door Opener, Garage, Yes, Garage Owned, Attached
- Attached garage spaces: 1
- Has uncovered spaces: Yes
Accessibility
- Accessibility features: No Disability Access
Features
- Exterior features: Balcony, Door Monitored By TV
- On waterfront: Yes
- Waterfront features: River Front
Lot
- Features: Common Grounds, Corner Lot, Landscaped, Wooded, Rear of Lot, Mature Trees
Details
- Additional parcels included: 0724124171
- Parcel number: 0724124090
- Special conditions: None
- Other equipment: TV-Cable, Intercom
Construction
Type & style
- Home type: Condo
- Property subtype: Condominium, Single Family Residence
Materials
- Brick
- Foundation: Concrete Perimeter
- Roof: Rubber
Condition
- New construction: No
- Year built: 1986
Details
- Builder model: I
Utilities & green energy
- Electric: Circuit Breakers
- Sewer: Public Sewer
- Water: Lake Michigan
- Utilities for property: Cable Available
Community & HOA
Community
- Features: Park, Sidewalks, Street Lights
- Security: Fire Sprinkler System
- Subdivision: Riverplace
HOA
- Has HOA: Yes
- Amenities included: Bike Room/Bike Trails, Elevator in Residence, Exercise Room, Storage, On Site Manager/Engineer, Party Room, Sundeck, Security Door Lock(s), Clubhouse, Elevator(s), Intercom, School Bus
- Services included: Heat, Air Conditioning, Water, Electricity, Gas, Parking, Insurance, Security, Cable TV, Clubhouse, Exercise Facilities, Exterior Maintenance, Lawn Care, Scavenger, Snow Removal, Internet
- HOA fee: $1,115 monthly
Location
- Region: Naperville
Financial & listing details
- Price per square foot: $348/sqft
- Tax assessed value: $136,330
- Annual tax amount: $9,018
- Date on market: 6/19/2026
- Ownership: Condo
Estimated market value
$416,300
$395,000 - $437,000
$2,509/mo
Price history
| Date | Event | Price |
|---|---|---|
| 6/25/2026 | Contingent | $415,000$348/sqft |
Source: MRED as distributed by MLS GRID #12683112 Report a problem | ||
| 6/19/2026 | Listed for sale | $415,000+9.5%$348/sqft |
Source:  MRED as distributed by MLS GRID #12683112 Report a problem MRED as distributed by MLS GRID #12683112 Report a problem | ||
| 7/8/2025 | Listing removed | $2,850$2/sqft |
Source: MRED as distributed by MLS GRID #12406498 Report a problem | ||
| 6/28/2025 | Listed for rent | $2,850+14%$2/sqft |
Source: MRED as distributed by MLS GRID #12406498 Report a problem | ||
| 5/10/2023 | Listing removed | -- |
Source: MRED as distributed by MLS GRID #11690146 Report a problem | ||
| 3/27/2023 | Price change | $379,000-2.6%$318/sqft |
Source: MRED as distributed by MLS GRID #11690146 Report a problem | ||
| 12/20/2022 | Listed for sale | $389,000+99.5%$326/sqft |
Source: MRED as distributed by MLS GRID #11690146 Report a problem | ||
| 4/15/2019 | Listing removed | $2,500$2/sqft |
Source: Century 21 Affiliated #10137822 Report a problem | ||
| 11/14/2018 | Listed for rent | $2,500+4.2%$2/sqft |
Source: CENTURY 21 Affiliated #10137822 Report a problem | ||
| 6/28/2011 | Listing removed | $2,400$2/sqft |
Source: Coldwell Banker Residential Brokerage - Naperville #07798517 Report a problem | ||
| 5/6/2011 | Listed for rent | $2,400$2/sqft |
Source: Coldwell Banker Residential Brokerage - Naperville #07798517 Report a problem | ||
| 4/23/1996 | Sold | $195,000$164/sqft |
Source: Public Record Report a problem | ||
Public tax history
| Year | Property taxes | Tax assessment |
|---|---|---|
| 2024 | $8,361 +5.2% | $136,330 +11.3% |
| 2023 | $7,948 +4.6% | $122,500 +4.1% |
| 2022 | $7,601 +3.5% | $117,640 +3.7% |
| 2021 | $7,343 +0.3% | $113,440 |
| 2020 | $7,320 +3.5% | $113,440 +5.1% |
| 2019 | $7,072 +16% | $107,890 +15.8% |
| 2018 | $6,099 +1.9% | $93,180 +3.5% |
| 2017 | $5,983 +2.3% | $90,020 +4.2% |
| 2016 | $5,848 -0.4% | $86,390 +5.3% |
| 2015 | $5,870 +2.5% | $82,030 -1.9% |
| 2014 | $5,728 +0.7% | $83,600 -0.7% |
| 2013 | $5,690 +4.8% | $84,180 -2% |
| 2012 | $5,430 +1% | $85,920 -6.4% |
| 2011 | $5,375 -11.6% | $91,820 -16.1% |
| 2010 | $6,081 +2.2% | $109,420 -4% |
| 2009 | $5,947 +3.1% | $113,980 +1.8% |
| 2008 | $5,769 +4.7% | $111,970 +5.8% |
| 2007 | $5,509 +9.5% | $105,830 +11.9% |
| 2006 | $5,032 +3.5% | $94,600 +12.9% |
| 2005 | $4,860 +0.1% | $83,820 +3.8% |
| 2004 | $4,854 +5.4% | $80,750 +6.8% |
| 2003 | $4,607 +0.1% | $75,600 +1% |
| 2002 | $4,603 +4.3% | $74,850 +4.7% |
| 2001 | $4,412 +11.8% | $71,500 +4.4% |
| 2000 | $3,946 | $68,490 |
Find assessor info on the county website
Monthly payment
Est. payment
Payment breakdown
Explore the cost of this home by adjusting the details. Changes won't be saved.Climate risks
Neighborhood: 60540
Nearby schools
GreatSchools rating
- 8/10Elmwood Elementary SchoolGrades: K-5Distance: 1.2 mi
- 9/10Lincoln Jr High SchoolGrades: 6-8Distance: 1.9 mi
- 9/10Naperville Central High SchoolGrades: 9-12Distance: 0.2 mi
Schools provided by the listing agent
- Elementary: Elmwood Elementary School
- Middle: Lincoln Junior High School
- High: Naperville Central High School
- District: 203
Source: MRED as distributed by MLS GRID. This data may not be complete. We recommend contacting the local school district to confirm school assignments for this home.
- $285,1001 bd1 ba1.2k sqft511 Aurora Ave UNIT 101, Naperville, IL 60540Off Market
- $284,1002 bd1 ba1k sqft511 Aurora Ave UNIT 102, Naperville, IL 60540Off Market
- $351,4502 bd2 ba1.2k sqft511 Aurora Ave UNIT 103, Naperville, IL 60540Sold
- $395,0002 bd2 ba1.1k sqft511 Aurora Ave UNIT 104, Naperville, IL 60540Sold
- $459,9002 bd2 ba1.2k sqft511 Aurora Ave UNIT 105, Naperville, IL 60540Off Market
- $282,8001 bd1 ba925 sqft511 Aurora Ave UNIT 106, Naperville, IL 60540Off Market
- $292,6001 bd1 ba1k sqft511 Aurora Ave UNIT 107, Naperville, IL 60540Off Market
- $266,5001 bd1 ba-- sqft511 Aurora Ave UNIT 108, Naperville, IL 60540Sold
- $366,0002 bd2 ba1.1k sqft511 Aurora Ave UNIT 110, Naperville, IL 60540Off Market
A local agent can set up tours, give advice and negotiate with sellers.
Similar homes
- $267,9002 bd2 ba1.1k sqft6S080 Park Meadow Dr APT 9F, Naperville, IL 60540Active
 MLS ID #12690506, Tom Maschmeier, Coldwell Banker Realty. MRED as distributed by MLS GRID
 - $450,0003 bd3 ba1.7k sqft1203 Hobson Oaks Dr, Naperville, IL 60540Active
 MLS ID #12619238, Lana Grimaldi, HomeSmart Realty Group. MRED as distributed by MLS GRID
 - $400,0002 bd2 ba1.5k sqft8505 Woodward Ave Unit 102, Woodridge, IL 60517New
 MLS ID #12655842, Stephanie Kramer, @properties Christies International Real Estate. MRED as distributed by MLS GRID
 - $229,9002 bd2 ba969 sqft468 Valley Dr APT 301, Naperville, IL 60563Active
 MLS ID #12680952, Mario Carrillo, Kettley & Co. Inc. - Aurora. MRED as distributed by MLS GRID
 - $270,0003 bd2 ba1.1k sqft6S010 Steeple Run Dr APT 2D, Naperville, IL 60540ActiveMLS ID #12580019, Gary Eggert, The Promised Land Co.. MRED as distributed by MLS GRID
- $210,0002 bd1 ba895 sqft1225 Whispering Hills Ct APT 3B, Naperville, IL 60540ActiveMLS ID #12542965, Ehteram Mohammed, Guidance Realty. MRED as distributed by MLS GRID
- $449,9002 bd3 ba1.2k sqft1763 Briggs Ct, Lisle, IL 60532ActiveMLS ID #12675486, Katie Doyle, Compass. MRED as distributed by MLS GRID
- $450,0002 bd2 ba1.4k sqft(Undisclosed Address), Wheaton, IL 60187ActiveMLS ID #12692509, Beth Lindner, RealtyWorks, LLC. MRED as distributed by MLS GRID
- $394,0004 bd2 ba1.5k sqft2412 Durness Ct, Crest Hill, IL 60403NewMLS ID #12709121, Suzanne Dziedzic, Realty Executives Midwest. MRED as distributed by MLS GRID
- $219,9002 bd2 ba990 sqft5500 Hillcrest Ln APT 4L, Lisle, IL 60532NewMLS ID #12706358, Joseph Cavanaugh, J. Family Realty LLC. MRED as distributed by MLS GRID
- $329,0002 bd2 ba1.2k sqft111 Acacia Dr APT 101, Indian Head Park, IL 60525NewMLS ID #12707396, Ana Markovic, john greene, Realtor. MRED as distributed by MLS GRID
- $354,9003 bd2 ba1.4k sqft5S027 Pebble Beach Ct, Naperville, IL 60563ActiveMLS ID #12701824, Gamaliel I Marin, Smart Home Realty. MRED as distributed by MLS GRID
- $210,0002 bd2 ba1k sqft5S100 Pebblewood Ln #D-10, Naperville, IL 60563ActiveMLS ID #12679654, Jack Warpecha, Charles Rutenberg Realty of IL. MRED as distributed by MLS GRID
- $319,9002 bd2 ba1.1k sqft1111 Burlington Ave Unit 402, Lisle, IL 60532ActiveMLS ID #12679415, Sandra Stewart, ABR,GRI, RE/MAX Suburban. MRED as distributed by MLS GRID
- $280,0002 bd2 ba1k sqft2880 Torrey Pine Ln APT 1H, Lisle, IL 60532ActiveMLS ID #12669524, Mike Loewer, ABR,E-PRO,SRES, Century 21 Circle. MRED as distributed by MLS GRID
- $229,9002 bd2 ba1.1k sqft8212 Anchor Dr APT 508, Woodridge, IL 60517NewMLS ID #12706922, Diana Hardek, CSC, Keller Williams Premiere Properties. MRED as distributed by MLS GRID
- $340,0003 bd2 ba1.4k sqft5843 Doe Cir #1, Westmont, IL 60559ActiveMLS ID #12696077, Karen Reicher, RE/MAX Enterprises. MRED as distributed by MLS GRID
- $310,0002 bd2 ba1.1k sqft6135 Essex Ct Unit D, Willowbrook, IL 60527ActiveMLS ID #12700436, Diana Dimitrova, Avian Realty. MRED as distributed by MLS GRID
- $225,0002 bd2 ba1k sqft8025 Woodglen Ln APT 403, Downers Grove, IL 60516NewMLS ID #12707796, Kimberly Heller, ABR,CNC, Baird & Warner. MRED as distributed by MLS GRID
- $259,0002 bd2 ba1k sqft6015 Forest View Rd APT 2A, Lisle, IL 60532ActiveMLS ID #12645633, Joseph Siwinski, Lincoln-Way Realty, Inc. MRED as distributed by MLS GRID
