Centrally located in the idyllic Steeple Run Subdivision, this First Floor 2-bedroom, 2 full bath condo features extensive updates throughout. Six panel doors, Crown molding, Granite countertops, Tile backsplash, Koch birch kitchen cabinets, recessed lighting, Stainless Steel appliances, Plantation shutters, Marvin Windows including sliders and a recently remodeled Guest bathroom with new vanity, sink, floor and lighting. Hardwood floors in the kitchen, dining areas, living room and hallways. The Steeple Run Subdivision provides a newly renovated outdoor community pool, playground area, walking trails and Clubhouse. Excellent proximity to restaurants, shopping and I-88/I-355 tollway. Award winning District 203 Schools! Five minutes from Metro Train Station and Downtown Naperville. Well maintained and move in ready. The Unit has been completely repainted throughout. As of 2025, the Air Conditioner, Furnace, Humidifier, and gas Dryer have all been replaced. Gas/heat, water included in monthly assessment. Additional storage available in the building. Rentals are not allowed.
Active
$267,900
6S080 Park Meadow Dr APT 9F, Naperville, IL 60540
2beds
1,181sqft
Condominium, Single Family Residence
Built in 1977
-- sqft lot
$-- Zestimate®
$227/sqft
$397/mo HOA
What's special
Playground areaRecessed lightingMarvin windows including slidersCrown moldingKoch birch kitchen cabinetsCompletely repainted throughoutPlantation shutters
- --
- on Zillow |
- 567
- views |
- 39
- saves |
Zillow last checked:
Listed by:
Tom Maschmeier 630-669-5703,
Coldwell Banker Realty,
Walter Burrell 630-514-2237,
Coldwell Banker Realty
Source: MRED as distributed by MLS GRID,MLS#: 12690506
Facts & features
Interior
Bedrooms & bathrooms
- Bedrooms: 2
- Bathrooms: 2
- Full bathrooms: 2
Rooms
- Room types: No additional rooms
Primary bedroom
- Features: Flooring (Carpet), Window Treatments (Plantation Shutters), Bathroom (Full)
- Level: Main
- Area: 285 Square Feet
- Dimensions: 15X19
Bedroom 2
- Features: Flooring (Carpet), Window Treatments (Plantation Shutters)
- Level: Main
- Area: 120 Square Feet
- Dimensions: 12X10
Dining room
- Features: Flooring (Hardwood)
- Level: Main
- Area: 81 Square Feet
- Dimensions: 9X9
Family room
- Features: Flooring (Hardwood)
- Level: Main
- Area: 228 Square Feet
- Dimensions: 19X12
Kitchen
- Features: Kitchen (Galley, Custom Cabinetry, Granite Counters, Updated Kitchen), Flooring (Hardwood)
- Level: Main
- Area: 80 Square Feet
- Dimensions: 10X8
Laundry
- Features: Flooring (Hardwood)
- Level: Main
- Area: 25 Square Feet
- Dimensions: 5X5
Heating
- Natural Gas, Forced Air
Cooling
- Central Air
Appliances
- Included: Range, Microwave, Dishwasher, Refrigerator, Washer, Dryer, Disposal, Stainless Steel Appliance(s), Gas Oven, Humidifier
- Laundry: Washer Hookup, Gas Dryer Hookup, In Unit
Features
- Storage, Walk-In Closet(s), Special Millwork, Granite Counters, Lobby
- Flooring: Hardwood, Carpet
- Doors: Sliding Doors, 6 Panel Door(s), Sliding Glass Door(s)
- Windows: Window Treatments, Plantation Shutters
- Basement: None
Interior area
- Total structure area: 1,181
- Total interior livable area: 1,181 sqft
Property
Parking
- Total spaces: 2
- Parking features: Asphalt, Assigned, Guest, Yes, Other
Accessibility
- Accessibility features: No Disability Access
Features
- Patio & porch: Patio
Lot
- Features: Common Grounds, Landscaped, Mature Trees
Details
- Parcel number: 0816110042
- Special conditions: List Broker Must Accompany
- Other equipment: Ceiling Fan(s)
Construction
Type & style
- Home type: Condo
- Property subtype: Condominium, Single Family Residence
Materials
- Brick
Condition
- New construction: No
- Year built: 1977
Utilities & green energy
- Electric: Circuit Breakers
- Sewer: Public Sewer
- Water: Lake Michigan
Community & HOA
Community
- Security: Security System
- Subdivision: Steeple Run
HOA
- Has HOA: Yes
- Amenities included: Storage, Park, Pool, Security Door Lock(s), Clubhouse, Patio
- Services included: Heat, Water, Gas, Parking, Insurance, Security, Exterior Maintenance, Lawn Care, Scavenger, Snow Removal
- HOA fee: $397 monthly
Location
- Region: Naperville
Financial & listing details
- Price per square foot: $227/sqft
- Tax assessed value: $65,358
- Annual tax amount: $4,428
- Ownership: Condo
Estimated market value
Not available
Estimated sales range
Not available
Not available
Price history
| Date | Event | Price |
|---|---|---|
| 9/9/2011 | Sold | $113,000-5%$96/sqft |
Source:  MRED as distributed by MLS GRID #07652468 Report a problem MRED as distributed by MLS GRID #07652468 Report a problem | ||
| 7/27/2011 | Price change | $118,900-0.8%$101/sqft |
Source: Ryan Hill Realty, LLC #07652468 Report a problem | ||
| 6/4/2011 | Price change | $119,900-4.8%$102/sqft |
Source: Ryan Hill Realty, LLC #07652468 Report a problem | ||
| 3/31/2011 | Price change | $125,900-3.1%$107/sqft |
Source: Ryan Hill Realty, LLC #07652468 Report a problem | ||
| 3/2/2011 | Price change | $129,900+100597.7%$110/sqft |
Source: Ryan Hill Realty, LLC #07652468 Report a problem | ||
| 2/25/2011 | Price change | $129-99.9% |
Source: Ryan Hill Realty, LLC #07652468 Report a problem | ||
| 2/19/2011 | Listed for sale | $129,900-3.1%$110/sqft |
Source: Ryan Hill Realty, LLC #07652468 Report a problem | ||
| 12/1/2010 | Listing removed | $134,000$113/sqft |
Source: Ryan Hill Realty #07652468 Report a problem | ||
| 11/20/2010 | Price change | $134,000-3.6%$113/sqft |
Source: Ryan Hill Realty #07652468 Report a problem | ||
| 10/9/2010 | Price change | $139,000-11.2%$118/sqft |
Source: Ryan Hill Realty #07652468 Report a problem | ||
| 6/30/2010 | Price change | $156,500-3.9%$133/sqft |
Source: NRT Chicago #07330680 Report a problem | ||
| 5/13/2010 | Price change | $162,900-0.6%$138/sqft |
Source: NRT Chicago #07330680 Report a problem | ||
| 4/22/2010 | Price change | $163,900-0.9%$139/sqft |
Source: NRT Chicago #07330680 Report a problem | ||
| 2/28/2010 | Price change | $165,400-0.3%$140/sqft |
Source: NRT Chicago #07330680 Report a problem | ||
| 10/14/2009 | Price change | $165,900-1.3%$140/sqft |
Source: NRT Chicago #07330680 Report a problem | ||
| 9/23/2009 | Listed for sale | $168,000+35.5%$142/sqft |
Source: NRT Chicago #07330680 Report a problem | ||
| 5/27/2003 | Sold | $124,000+65.3%$105/sqft |
Source: Public Record Report a problem | ||
| 4/7/1997 | Sold | $75,000-2%$64/sqft |
Source: Public Record Report a problem | ||
| 7/1/1994 | Sold | $76,500$65/sqft |
Source: Public Record Report a problem | ||
Public tax history
| Year | Property taxes | Tax assessment |
|---|---|---|
| 2024 | $4,428 +3.6% | $65,358 +9.6% |
| 2023 | $4,273 +15% | $59,650 +14% |
| 2022 | $3,717 +3.3% | $52,330 +3.9% |
| 2021 | $3,598 +2.3% | $50,350 +1.8% |
| 2020 | $3,518 +2.9% | $49,440 +4.5% |
| 2019 | $3,420 +25.2% | $47,300 +25.7% |
| 2018 | $2,731 +1.6% | $37,640 +3.5% |
| 2017 | $2,689 +1.4% | $36,370 +3.7% |
| 2016 | $2,652 +0.6% | $35,060 +6.2% |
| 2015 | $2,635 +12.8% | $33,010 -4.7% |
| 2014 | $2,335 -12.9% | $34,640 -12.2% |
| 2013 | $2,681 +3.6% | $39,460 -3.8% |
| 2012 | $2,589 +1.8% | $41,000 -5.9% |
| 2011 | $2,544 +3.3% | $43,590 -3.2% |
| 2010 | $2,462 +1.6% | $45,010 -5% |
| 2009 | $2,423 +2.5% | $47,380 +1.4% |
| 2008 | $2,365 +4.5% | $46,720 +5.9% |
| 2007 | $2,264 +7.7% | $44,120 +10% |
| 2006 | $2,102 +4.1% | $40,110 +6.7% |
| 2005 | $2,018 +3.9% | $37,590 +5.9% |
| 2004 | $1,943 +3% | $35,500 +8.4% |
| 2003 | $1,886 +19.6% | $32,750 +9.2% |
| 2002 | $1,577 +9.7% | $29,980 +7.5% |
| 2001 | $1,437 +14.5% | $27,890 +5.9% |
| 2000 | $1,256 | $26,330 |
Find assessor info on the county website
Monthly payment
Est. payment
Payment breakdown
Explore the cost of this home by adjusting the details. Changes won't be saved.Climate risks
Neighborhood: Steeple Run
Nearby schools
GreatSchools rating
- 8/10Steeple Run Elementary SchoolGrades: K-5Distance: 0.1 mi
- 8/10Jefferson Jr High SchoolGrades: 6-8Distance: 2.2 mi
- 9/10Naperville North High SchoolGrades: 9-12Distance: 2.7 mi
Schools provided by the listing agent
- Elementary: Steeple Run Elementary School
- Middle: Jefferson Junior High School
- High: Naperville North High School
- District: 203
Source: MRED as distributed by MLS GRID. This data may not be complete. We recommend contacting the local school district to confirm school assignments for this home.
- $257,800-- bd2 ba1.1k sqft6S130 Park Meadow Dr APT 5A, Naperville, IL 60540Off Market
- $250,800-- bd2 ba1.1k sqft6S130 Park Meadow Dr APT 5B, Naperville, IL 60540Off Market
- $229,9002 bd2 ba1.1k sqft6S130 Park Meadow Dr APT 5C, Naperville, IL 60540Sold
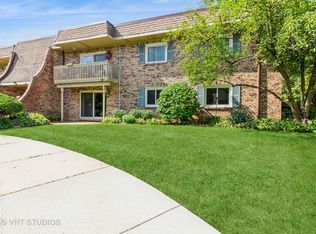
- $249,700-- bd2 ba1.1k sqft6S130 Park Meadow Dr APT 6A, Naperville, IL 60540Off Market
- $256,8002 bd2 ba1.1k sqft6S130 Park Meadow Dr APT 6C, Naperville, IL 60540Off Market
- $250,800-- bd2 ba1.1k sqft6S130 Park Meadow Dr APT 6D, Naperville, IL 60540Off Market
- $253,7003 bd2 ba1.1k sqft6S114 Park Meadow Dr APT 7B, Naperville, IL 60540Off Market
- $239,9002 bd2 ba1.1k sqft6S114 Park Meadow Dr APT 7C, Naperville, IL 60540Sold
- $251,500-- bd2 ba1.1k sqft6S114 Park Meadow Dr APT 7D, Naperville, IL 60540Off Market
A local agent can set up tours, give advice and negotiate with sellers.
Similar homes
- $280,0002 bd2 ba1k sqft2880 Torrey Pine Ln APT 1H, Lisle, IL 60532Active
 MLS ID #12669524, Mike Loewer, ABR,E-PRO,SRES, Century 21 Circle. MRED as distributed by MLS GRID
 - $270,0002 bd2 ba1.2k sqft450 Raintree Ct Unit 2B, Glen Ellyn, IL 60137Active
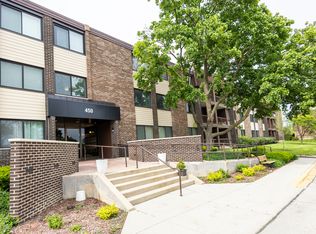 MLS ID #12703645, Dwayne Denzinger, Evergreen Real Estate. MRED as distributed by MLS GRID
 - $259,0002 bd2 ba1k sqft6015 Forest View Rd APT 2A, Lisle, IL 60532Active
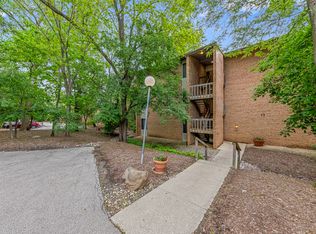 MLS ID #12645633, Joseph Siwinski, Lincoln-Way Realty, Inc. MRED as distributed by MLS GRID
 - $210,0002 bd1 ba895 sqft1225 Whispering Hills Ct APT 3B, Naperville, IL 60540Active
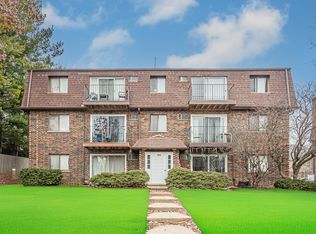 MLS ID #12542965, Ehteram Mohammed, Guidance Realty. MRED as distributed by MLS GRID
 - $225,0002 bd2 ba1k sqft8025 Woodglen Ln APT 403, Downers Grove, IL 60516NewMLS ID #12707796, Kimberly Heller, ABR,CNC, Baird & Warner. MRED as distributed by MLS GRID
- $274,8732 bd2 ba1.2k sqft18 Woodsorrel Pl, Woodridge, IL 60517Re-activatedMLS ID #12692755, Thomas Domasik, RE/MAX 10 in the Park. MRED as distributed by MLS GRID
- $289,0002 bd2 ba1.3k sqft880 Johnstown Ln APT B, Wheaton, IL 60189Re-activatedMLS ID #12679152, Cheryl Shurtz, CSC,SRES, RE/MAX Suburban. MRED as distributed by MLS GRID
- $218,5002 bd1 ba882 sqft419 Sidney Ave Unit C, Glendale Heights, IL 60139NewMLS ID #12709749, Sheila Zisk, HomeSmart Connect LLC. MRED as distributed by MLS GRID
- $199,9992 bd2 ba927 sqft138 E Bailey Rd APT M, Naperville, IL 60565ActiveMLS ID #12692730, Mike Musa, Keller Williams Preferred Rlty. MRED as distributed by MLS GRID
- $185,7862 bd2 ba1.1k sqft1320A Lore Ln APT 101, Lombard, IL 60148NewMLS ID #12709009, Raza Hussain, City Habitat Realty LLC. MRED as distributed by MLS GRID
- $310,0003 bd2 ba1.3k sqft1659 Dover Ct APT A, Wheaton, IL 60189ActiveMLS ID #12693994, Enok Tluangzelhmung, Real People Realty. MRED as distributed by MLS GRID
- $265,0003 bd2 ba1.1k sqft214 Glengarry Dr APT 201, Bloomingdale, IL 60108ActiveMLS ID #12558313, Julia Murillo, Results Realty ERA Powered. MRED as distributed by MLS GRID
- $205,0002 bd2 ba885 sqft228 E Bailey Rd APT A, Naperville, IL 60565ActiveMLS ID #12674888, Suma Prasad, Property Economics Inc.. MRED as distributed by MLS GRID
- $280,0002 bd1 ba1.1k sqft24850 W Franklin Ln, Plainfield, IL 60585NewMLS ID #12708724, Karolina Klinowski, Coldwell Banker Realty. MRED as distributed by MLS GRID
- $269,0002 bd2 ba1.1k sqft9839 Natoma Ave APT 5, Chicago Ridge, IL 60415ActiveMLS ID #12679445, Sabina Archipova, Re/Max Millennium. MRED as distributed by MLS GRID
- $289,9002 bd2 ba1.2k sqft30W019 Juniper Ct #30W019, Warrenville, IL 60555ActiveMLS ID #12594538, Cynthia Lang, Century 21 Integra. MRED as distributed by MLS GRID
- $289,9003 bd2 ba1.5k sqft6340 Americana Dr APT 1101, Willowbrook, IL 60527Re-activatedMLS ID #12675977, Kim Wirtz, ABR,CRS,e-PRO, Wirtz Real Estate Group Inc.. MRED as distributed by MLS GRID
- $289,0002 bd2 ba1.1k sqft717 Whitesail Dr #717, Schaumburg, IL 60194ActiveMLS ID #12693086, Aparajita Leekha, ABR,GREEN,GRI,SRES, Property Economics, Inc.. MRED as distributed by MLS GRID
- $179,0002 bd2 ba1k sqft1313B S Rebecca Rd APT 210, Lombard, IL 60148ActiveMLS ID #12705583, Priya Maini, john greene, Realtor. MRED as distributed by MLS GRID
- $290,0003 bd2 ba1.3k sqft709 79th St APT 404, Darien, IL 60561ActiveMLS ID #12651702, John Kubota, Real Broker LLC. MRED as distributed by MLS GRID
