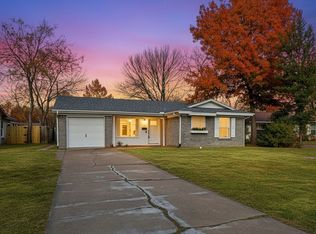
Attention handyman special ready to create your own style. Home to be sold as is. A great location in the heart of Richardson convenient to shops, entertainment, and local eating favorites! This diamond in the rough is looking for that creative soul to make it their own. Good bones with roof in 2020, HVAC condensor and furnace in 2022. A nice use of space and room to ebtertain with an enclosed glass patio are perfect for entertaining, or harvest with an indoor greenhouse that has amazing light! Come see it today and start your project tomorrow!!! Seller does not have a survey.
Pending
$289,000
511 Fairview Dr, Richardson, TX 75081
3beds
1,182sqft
Single Family Residence
Built in 1960
7,623 Square Feet Lot
$282,000 Zestimate®
$245/sqft
$-- HOA
What's special
- 55 days |
- 93 |
- 0 |
Zillow last checked:
Listing updated:
Listed by:
Jason Brown 0428926 512-535-4472,
Solutions Real Estate Texas 512-535-4472
Source: NTREIS,MLS#: 21275241
Facts & features
Interior
Bedrooms & bathrooms
- Bedrooms: 3
- Bathrooms: 2
- Full bathrooms: 1
- 1/2 bathrooms: 1
Primary bedroom
- Level: First
- Dimensions: 12 x 10
Living room
- Level: First
- Dimensions: 13 x 10
Heating
- Central, Gas
Cooling
- Central Air, Ceiling Fan(s), Electric
Appliances
- Included: Dishwasher, Gas Cooktop, Disposal, Vented Exhaust Fan
- Laundry: Electric Dryer Hookup, Laundry in Utility Room, In Hall
Features
- Eat-in Kitchen
- Flooring: Ceramic Tile
- Has basement: No
- Has fireplace: No
Interior area
- Total interior livable area: 1,182 sqft
Video & virtual tour
Property
Parking
- Total spaces: 1
- Parking features: Garage Faces Front
- Attached garage spaces: 1
Features
- Levels: One
- Stories: 1
- Patio & porch: Enclosed, Front Porch, Glass Enclosed, Covered
- Exterior features: Rain Gutters
- Pool features: None
- Fencing: Chain Link,Wood
Lot
- Size: 7,623 Square Feet
- Features: Interior Lot, Many Trees, Subdivision
Details
- Parcel number: 42266500030310000
Construction
Type & style
- Home type: SingleFamily
- Architectural style: Traditional,Detached
- Property subtype: Single Family Residence
Materials
- Brick, Wood Siding
- Foundation: Slab
- Roof: Composition
Condition
- Year built: 1960
Utilities & green energy
- Sewer: Public Sewer
- Water: Public
- Utilities for property: Natural Gas Available, Sewer Available, Separate Meters, Water Available
Community & HOA
Community
- Features: Curbs, Sidewalks
- Subdivision: Walton Terrace
HOA
- Has HOA: No
Location
- Region: Richardson
Financial & listing details
- Price per square foot: $245/sqft
- Tax assessed value: $268,000
- Annual tax amount: $5,846
- Date on market: 5/26/2026
- Cumulative days on market: 47 days
- Listing terms: Cash,Conventional,FHA
Estimated market value
$282,000
$268,000 - $296,000
$1,879/mo
Price history
| Date | Event | Price |
|---|---|---|
| 6/12/2026 | Contingent | $289,000$245/sqft |
Source: NTREIS #21275241 Report a problem | ||
| 5/26/2026 | Listed for sale | $289,000$245/sqft |
Source: NTREIS #21275241 Report a problem | ||
| 11/28/2015 | Listing removed | $1,195$1/sqft |
Source: Solutions Property Management Report a problem | ||
| 11/13/2015 | Listed for rent | $1,195$1/sqft |
Source: Solutions Property Management Report a problem | ||
| 5/15/2014 | Listing removed | $1,195$1/sqft |
Source: Solutions Property Management Report a problem | ||
| 5/7/2014 | Listed for rent | $1,195$1/sqft |
Source: Solutions Property Management Report a problem | ||
Public tax history
| Year | Property taxes | Tax assessment |
|---|---|---|
| 2025 | $2,884 -0.2% | $268,000 -0.3% |
| 2024 | $2,890 +15.3% | $268,790 +18.7% |
| 2023 | $2,506 -4.9% | $226,540 -1.9% |
| 2022 | $2,635 +9.2% | $231,000 +17.9% |
| 2021 | $2,414 -2.6% | $195,980 |
| 2020 | $2,479 -0.5% | $195,980 |
| 2019 | $2,492 +19.2% | $195,980 +20.2% |
| 2018 | $2,090 -47.3% | $163,100 +9.9% |
| 2017 | $3,966 +27.2% | $148,440 +27.1% |
| 2016 | $3,119 +16.3% | $116,820 +14.9% |
| 2015 | $2,682 | $101,640 |
| 2014 | $2,682 | $101,640 |
| 2013 | -- | -- |
| 2012 | -- | -- |
| 2011 | -- | -- |
| 2010 | -- | -- |
| 2009 | -- | -- |
| 2008 | -- | -- |
| 2007 | -- | -- |
| 2005 | -- | -- |
| 2004 | -- | -- |
| 2003 | -- | -- |
| 2002 | -- | -- |
| 2001 | -- | -- |
Find assessor info on the county website
Monthly payment
Est. payment
Payment breakdown
Explore the cost of this home by adjusting the details. Changes won't be saved.Climate risks
Neighborhood: Highland Terrace
Nearby schools
GreatSchools rating
- 8/10Richardson Terrace Elementary SchoolGrades: PK-6Distance: 0.1 mi
- 5/10Apollo Junior High SchoolGrades: 7-8Distance: 1.6 mi
- 4/10Berkner High SchoolGrades: 9-12Distance: 1.8 mi
Schools provided by the listing agent
- Elementary: Richardson Terrace
- Middle: Apollo
- High: Berkner
- District: Richardson ISD
Source: NTREIS. This data may not be complete. We recommend contacting the local school district to confirm school assignments for this home.
- $256,9003 bd1 ba1.2k sqft513 Fairview Dr, Richardson, TX 75081Off Market
- $299,0003 bd2 ba1.1k sqft509 Fairview Dr, Richardson, TX 75081For Sale

- $267,8003 bd1 ba1.1k sqft507 Fairview Dr, Richardson, TX 75081Off Market
- $365,8003 bd2 ba1.3k sqft515 Fairview Dr, Richardson, TX 75081Off Market

- $326,7003 bd1 ba1 sqft512 La Salle Dr, Richardson, TX 75081Off Market
- $281,9003 bd2 ba1.1k sqft514 La Salle Dr, Richardson, TX 75081Off Market
- $--4 bd2 ba1.2k sqft510 La Salle Dr, Richardson, TX 75081Sold
- $--4 bd2 ba1.4k sqft514 Fairview Dr, Richardson, TX 75081Sold
A local agent can set up tours, give advice and negotiate with sellers.
Similar homes
- $280,0003 bd2 ba1.1k sqft613 La Salle Dr, Richardson, TX 75081For Sale
 MLS ID #21309709, Danny Elms. NTREIS
 - $329,5003 bd2 ba1.2k sqft457 Pittman St, Richardson, TX 75081For Sale
 MLS ID #21312845, Tanea Kieffer. NTREIS
 - $345,0003 bd2 ba1.3k sqft325 Hillside Ave, Richardson, TX 75081For Sale
 MLS ID #21260300, Maureen Cooper. NTREIS
 - $352,9993 bd2 ba1.4k sqft430 Terrace Dr, Richardson, TX 75081For Sale
 MLS ID #21274525, Jack McLemore. NTREIS
 - $429,0003 bd2 ba1.6k sqft306 S Lois Ln, Richardson, TX 75081For SaleMLS ID #21312244, Roberta Eichenberger. NTREIS
- $369,9003 bd2 ba1.2k sqft1404 Timberlake Cir, Richardson, TX 75080For SaleMLS ID #21328346, Yolanda Ayers. NTREIS
- $274,9993 bd2 ba1.3k sqft110 W Marguerita Dr, Garland, TX 75040For SaleMLS ID #21318711, Gladys Coria-Keatts. NTREIS
- $365,0003 bd2 ba1.6k sqft1007 Elk Grove Dr, Richardson, TX 75081For SaleMLS ID #21169342, David Velasquez. NTREIS
- $294,0003 bd2 ba1.4k sqft3002 Sandra Ln, Rowlett, TX 75088For SaleMLS ID #21271613, Delma Ramos. NTREIS
- $299,9003 bd2 ba1.1k sqft1621 Debbie Dr, Plano, TX 75074For SaleMLS ID #21292245, Keith Smith. NTREIS
- $315,0003 bd2 ba1.3k sqft3304 Westminster Dr, Plano, TX 75074For SaleMLS ID #21288148, Meechie Ruben. NTREIS
- $300,0003 bd2 ba1.6k sqft13955 Birchlawn Dr, Farmers Branch, TX 75234For SaleMLS ID #21296593, Daniel Harker. NTREIS
- $289,0003 bd2 ba1.2k sqft808 Intervale Dr, Garland, TX 75043For SaleMLS ID #21217899, Paula Gallego. NTREIS
- $250,0003 bd1 ba1k sqft402 E Linda Dr, Garland, TX 75041For SaleMLS ID #21260739, Danielle Torres. NTREIS
- $425,0003 bd2 ba1.4k sqft433 Sandy Trl, Richardson, TX 75080For SaleMLS ID #21289597, Weston Pugh. NTREIS
- $249,9003 bd2 ba1.3k sqft1433 Nash St, Garland, TX 75042For SaleMLS ID #21317513, Susan Redding. NTREIS
- $240,0003 bd2 ba1.7k sqft1625 Meadowbrook Dr, Garland, TX 75042For SaleMLS ID #21315697, Tricia Spurrier. NTREIS
- $279,5003 bd2 ba1.3k sqft11206 Tascosa St, Dallas, TX 75228For SaleMLS ID #21247460, Maria Garcia. NTREIS
- $280,0003 bd2 ba1.4k sqft4222 Foliage Dr, Garland, TX 75043For SaleMLS ID #21300106, Cinthya Chavarria. NTREIS
- $275,0003 bd2 ba1.3k sqft11818 Broadmoor Dr, Dallas, TX 75218For SaleMLS ID #21131961, Yesenia Torres. NTREIS
