MOVE IN READY! Adorable 3 bedroom, 1.1 bath home in terrific Richardson location with 1-car garage! Spacious family room, laminate flooring, and granite are just a few of the updates. Kitchen boasts generous cabinetry and counter space, white appliances with fridge included, and gas range. Laundry just off the kitchen with full size washer and dryer. Large primary bedroom with ensuite bath and walk-in closet. Two additional bedrooms share the hall bath. Large backyard with open patio! Located within walking distance to the elementary school and a nearby community park and pool, this home offers an unbeatable location. Close to shopping, dining, and everyday conveniences, Completely move-in-ready!
For sale
$299,000
509 Fairview Dr, Richardson, TX 75081
3beds
1,142sqft
:
Get pre-qualified$2,437/mo
Single Family Residence
Built in 1960
7,840 Square Feet Lot
$-- Zestimate®
$262/sqft
$-- HOA
What's special
Laminate flooringSpacious family roomGas rangeTwo additional bedrooms
- 8 days |
- 708 |
- 62 |
Likely to sell faster than
Zillow last checked:
Listing updated:
Listed by:
Patty Turner 0426347 972-772-7000,
Keller Williams Rockwall 972-772-7000
Source: NTREIS,MLS#: 21335083
Facts & features
Interior
Bedrooms & bathrooms
- Bedrooms: 3
- Bathrooms: 2
- Full bathrooms: 1
- 1/2 bathrooms: 1
Primary bedroom
- Features: Ceiling Fan(s), En Suite Bathroom
- Level: First
- Dimensions: 13 x 10
Bedroom
- Features: Ceiling Fan(s)
- Level: First
- Dimensions: 10 x 10
Bedroom
- Features: Ceiling Fan(s)
- Level: First
- Dimensions: 11 x 10
Dining room
- Level: First
- Dimensions: 13 x 12
Kitchen
- Features: Breakfast Bar, Built-in Features, Granite Counters, Pantry
- Level: First
- Dimensions: 13 x 8
Living room
- Level: First
- Dimensions: 15 x 12
Heating
- Central
Cooling
- Central Air, Ceiling Fan(s)
Appliances
- Included: Dishwasher, Disposal, Gas Range, Gas Water Heater, Microwave, Refrigerator
Features
- Eat-in Kitchen, Granite Counters, Pantry, Cable TV
- Flooring: Carpet, Luxury Vinyl Plank
- Windows: Window Coverings
- Has basement: No
- Has fireplace: No
Interior area
- Total interior livable area: 1,142 sqft
Video & virtual tour
Property
Parking
- Total spaces: 1
- Parking features: Driveway, Garage Faces Front, Garage, Garage Door Opener
- Attached garage spaces: 1
Features
- Levels: One
- Stories: 1
- Exterior features: Private Yard
- Pool features: None
- Fencing: Back Yard,Wood
Lot
- Size: 7,840 Square Feet
- Features: Interior Lot
Details
- Parcel number: 42266500030320000
Construction
Type & style
- Home type: SingleFamily
- Architectural style: Traditional,Detached
- Property subtype: Single Family Residence
Materials
- Brick
- Foundation: Pillar/Post/Pier
- Roof: Composition
Condition
- Year built: 1960
Utilities & green energy
- Sewer: Public Sewer
- Water: Public
- Utilities for property: Sewer Available, Water Available, Cable Available
Community & HOA
Community
- Security: Smoke Detector(s)
- Subdivision: Walton Terrace
HOA
- Has HOA: No
Location
- Region: Richardson
Financial & listing details
- Price per square foot: $262/sqft
- Tax assessed value: $253,150
- Annual tax amount: $5,522
- Date on market: 7/18/2026
- Cumulative days on market: 9 days
- Listing terms: Cash,Conventional,FHA,VA Loan
Estimated market value
Not available
Estimated sales range
Not available
Not available
Price history
| Date | Event | Price |
|---|---|---|
| 7/18/2026 | Listed for sale | $299,000$262/sqft |
Source: NTREIS #21335083 Report a problem | ||
| 4/14/2018 | Listing removed | $1,395$1/sqft |
Source: Solutions PM LLC Report a problem | ||
| 4/5/2018 | Listed for rent | $1,395+27.4%$1/sqft |
Source: Solutions PM LLC Report a problem | ||
| 10/17/2012 | Listing removed | $1,095$1/sqft |
Source: Owner Report a problem | ||
| 8/18/2012 | Listed for rent | $1,095$1/sqft |
Source: Owner Report a problem | ||
Public tax history
| Year | Property taxes | Tax assessment |
|---|---|---|
| 2025 | $2,725 -3.4% | $253,150 -3.5% |
| 2024 | $2,820 +11.6% | $262,290 +14.8% |
| 2023 | $2,527 -3% | $228,400 |
| 2022 | $2,605 +15.5% | $228,400 +24.8% |
| 2021 | $2,255 -2.6% | $183,070 |
| 2020 | $2,316 -0.5% | $183,070 |
| 2019 | $2,328 +20.6% | $183,070 +21.5% |
| 2018 | $1,931 -47% | $150,630 +10.5% |
| 2017 | $3,642 +29.4% | $136,300 +29.3% |
| 2016 | $2,815 +17.5% | $105,420 +16.2% |
| 2015 | $2,395 | $90,760 |
| 2014 | $2,395 | $90,760 |
| 2013 | -- | -- |
| 2012 | -- | -- |
| 2011 | -- | -- |
| 2010 | -- | -- |
| 2009 | -- | -- |
| 2008 | -- | -- |
| 2007 | -- | -- |
| 2005 | -- | -- |
| 2004 | -- | -- |
| 2003 | -- | -- |
| 2002 | -- | -- |
| 2001 | -- | -- |
Find assessor info on the county website
Monthly payment
Est. payment
Payment breakdown
Explore the cost of this home by adjusting the details. Changes won't be saved.Climate risks
Neighborhood: Highland Terrace
Nearby schools
GreatSchools rating
- 8/10Richardson Terrace Elementary SchoolGrades: PK-6Distance: 0.1 mi
- 5/10Apollo Junior High SchoolGrades: 7-8Distance: 1.6 mi
- 4/10Berkner High SchoolGrades: 9-12Distance: 1.9 mi
Schools provided by the listing agent
- Elementary: Richardson Terrace
- Middle: Apollo
- High: Berkner
- District: Richardson ISD
Source: NTREIS. This data may not be complete. We recommend contacting the local school district to confirm school assignments for this home.
- $289,0003 bd2 ba1.1k sqft511 Fairview Dr, Richardson, TX 75081Pending

- $258,9003 bd1 ba1.1k sqft507 Fairview Dr, Richardson, TX 75081Off Market
- $250,5003 bd1 ba1.2k sqft513 Fairview Dr, Richardson, TX 75081Off Market
- $--4 bd2 ba1.2k sqft510 La Salle Dr, Richardson, TX 75081Sold

- $327,0003 bd1 ba1 sqft512 La Salle Dr, Richardson, TX 75081Off Market
- $284,5003 bd2 ba1.5k sqft508 La Salle Dr, Richardson, TX 75081Off Market
- $252,1003 bd1 ba1.1k sqft510 Fairview Dr, Richardson, TX 75081Off Market
- $327,1004 bd3 ba1.4k sqft512 Fairview Dr, Richardson, TX 75081Off Market
A local agent can set up tours, give advice and negotiate with sellers.
Similar homes
- $315,0003 bd2 ba1.5k sqft428 La Salle Dr, Richardson, TX 75081For Sale
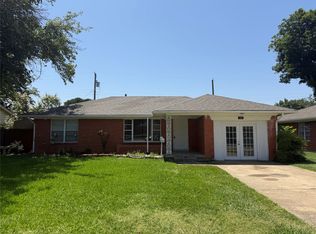 MLS ID #21341489, Lay Tan. NTREIS
 - $299,0003 bd2 ba1.3k sqft608 Terrace Dr, Richardson, TX 75081For Sale
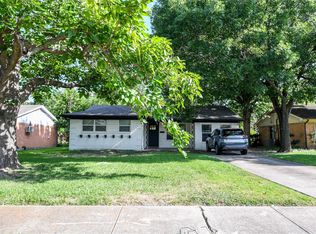 MLS ID #21335743, Ashley Hardcastle. NTREIS
 - $300,0003 bd2 ba1.1k sqft1130 Larkspur Dr, Richardson, TX 75081For Sale
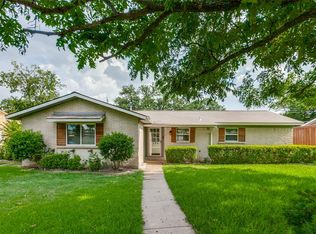 MLS ID #21325704, Roberta Eichenberger. NTREIS
 - $280,0003 bd2 ba1.1k sqft613 La Salle Dr, Richardson, TX 75081For Sale
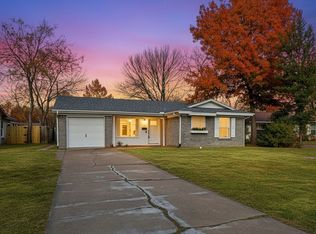 MLS ID #21309709, Danny Elms. NTREIS
 - $299,9954 bd2 ba1.3k sqft2120 Sunrise Trl, Richardson, TX 75081For SaleMLS ID #21334278, Christie Cannon. NTREIS
- $329,5003 bd2 ba1.2k sqft457 Pittman St, Richardson, TX 75081For SaleMLS ID #21312845, Tanea Kieffer. NTREIS
- $339,9003 bd2 ba1.2k sqft530 Apollo Rd, Richardson, TX 75081For SaleMLS ID #21294448, Steve Hendry. NTREIS
- $345,0003 bd2 ba1.3k sqft325 Hillside Ave, Richardson, TX 75081For SaleMLS ID #21260300, Maureen Cooper. NTREIS
- $355,0003 bd2 ba1.2k sqft533 Fairview Dr, Richardson, TX 75081For SaleMLS ID #21287239, Jenny Cisneros. NTREIS
- $352,9993 bd2 ba1.4k sqft430 Terrace Dr, Richardson, TX 75081For SaleMLS ID #21274525, Jack McLemore. NTREIS
- $325,0002 bd3 ba1.3k sqft736 S Greenville Ave, Richardson, TX 75081For SaleMLS ID #21329097, Joyce Lynn Chandler. NTREIS
- $349,9003 bd2 ba1.4k sqft501 Royal Crest Dr, Richardson, TX 75081For SaleMLS ID #21210416, Karen Mount. NTREIS
- $275,0003 bd2 ba1.2k sqft1147 Shadyglen Cir, Richardson, TX 75081For SaleMLS ID #21064687, William Nelson. NTREIS
- $375,0003 bd2 ba1.3k sqft1011 Pacific Dr, Richardson, TX 75081For SaleMLS ID #21312742, Erin Herren. NTREIS
- $325,0003 bd2 ba1.2k sqft1413 Lorrie Dr, Richardson, TX 75080For SaleMLS ID #21278747, Susie Goad. NTREIS
- $419,0003 bd2 ba1.6k sqft306 S Lois Ln, Richardson, TX 75081For SaleMLS ID #21312244, Roberta Eichenberger. NTREIS
- $369,0003 bd2 ba1.2k sqft600 Ridgedale Dr, Richardson, TX 75080For SaleMLS ID #21333159, Heather Kobs. NTREIS
- $367,0003 bd2 ba1.3k sqft603 W Belt Line Rd, Richardson, TX 75080For SaleMLS ID #21329329, Brandon Edwards. NTREIS
- $366,0003 bd2 ba1.6k sqft1127 Southwestern Dr, Richardson, TX 75081For SaleMLS ID #21160566, Sitra Seman. NTREIS
- $340,0003 bd2 ba1.1k sqft411 Lynn St, Richardson, TX 75080For SaleMLS ID #21291573, Julie Acuna. NTREIS
