The home will remain on the market, and the seller will consider other offers. Welcome home to 511 Shadetree Court, an immaculately maintained 3-bedroom, 2.5-bath home tucked away on a quiet cul-de-sac with a private, park-like backyard setting. From the rocking-chair front porch to the soaring cathedral ceiling inside, this home offers inviting spaces and thoughtful features designed for comfortable everyday living. The main level features engineered hardwood floors, a gas fireplace, and a spacious primary suite with a walk-in closet, linen storage, and an updated 40x60 Bath Fitter shower. The cozy, functional kitchen features Silestone quartz countertops, a large pantry, and new GE appliances installed in 2024, including a premium GE Profile induction range and cooktop. Upstairs, you'll find additional spacious bedrooms, each with a walk-in closet, along with a versatile bonus room and an impressive amount of storage. Two storage areas are located on either side of the bonus room, with additional attic storage and a large walk-in storage area accessible from an upstairs bedroom closet. One of the home's standout spaces is the beautiful EZ-Breeze screened room overlooking the backyard, creating a wonderful place to relax and enjoy the peaceful surroundings. Step outside to the uncovered deck with plenty of room for grilling and outdoor dining. The low-maintenance backyard features rock landscaping, perennial plants, mature surroundings, and a stream that appears when it rains, adding to the property's private, park-like feel. The large 22x22 two-car garage includes a convenient yard door, while the home's energy-efficient features have helped keep the seller's yearly-billing electric payment at approximately $60 per month. Major improvements include a water heater replaced in May 2024, downstairs HVAC replaced in August 2019, upstairs AC/heat pump replaced in June 2014, and roof replaced in June 2014. Both HVAC systems were serviced on July 28, 2026, and both downstairs bathrooms received taller Highline Arc toilets in 2021. Conveniently located in Moore with easy access to Highway 290, Highway 417, I-85, and the surrounding Spartanburg and Greenville areas, this location keeps shopping, dining, everyday conveniences, and major Upstate destinations within easy reach. With abundant storage, a primary suite on the main level, inviting indoor and outdoor living spaces, and a peaceful cul-de-sac setting, 511 Shadetree Court is ready to welcome you home.
Contingent
$327,900
511 Shadetree Ct, Moore, SC 29369
3beds
2,135sqft
Single Family Residence, Residential
Built in 2001
0.27 Acres Lot
$321,100 Zestimate®
$154/sqft
$-- HOA
What's special
Gas fireplaceRocking-chair front porchPeaceful cul-de-sac settingMature surroundingsRock landscapingAdditional spacious bedroomsQuiet cul-de-sac
- 46 days
- 574
- 48
Zillow last checked:
Listing updated:
Listed by:
Michael Allen 503-522-0010,
Agent Group Realty - Upstate
Source: Greater Greenville AOR,MLS#: 1602286
Facts & features
Interior
Bedrooms & bathrooms
- Bedrooms: 3
- Bathrooms: 3
- Full bathrooms: 2
- 1/2 bathrooms: 1
- Main level bathrooms: 1
- Main level bedrooms: 1
Rooms
- Room types: Laundry, Bonus Room/Rec Room
Primary bedroom
- Area: 196
- Dimensions: 14 x 14
Bedroom 2
- Area: 196
- Dimensions: 14 x 14
Bedroom 3
- Area: 196
- Dimensions: 14 x 14
Primary bathroom
- Features: Double Sink, Full Bath, Shower Only, Walk-In Closet(s)
- Level: Main
Dining room
- Area: 154
- Dimensions: 11 x 14
Family room
- Area: 252
- Dimensions: 14 x 18
Kitchen
- Area: 80
- Dimensions: 8 x 10
Bonus room
- Area: 286
- Dimensions: 13 x 22
Heating
- Electric, Forced Air, Natural Gas
Cooling
- Central Air, Electric
Appliances
- Included: Cooktop, Dishwasher, Disposal, Microwave, Self Cleaning Oven, Refrigerator, Other, Electric Cooktop, Electric Oven, Free-Standing Electric Range, Gas Water Heater
- Laundry: 1st Floor, Walk-in, Laundry Room
Features
- High Ceilings, Ceiling Fan(s), Vaulted Ceiling(s), Ceiling Smooth, Tray Ceiling(s), Walk-In Closet(s), Countertops-Other
- Flooring: Carpet, Ceramic Tile, Wood, Vinyl
- Doors: Storm Door(s)
- Windows: Tilt Out Windows, Vinyl/Aluminum Trim, Insulated Windows
- Basement: None
- Attic: Pull Down Stairs,Storage
- Number of fireplaces: 1
- Fireplace features: Gas Log, Screen, Ventless
Interior area
- Total interior livable area: 2,135 sqft
Property
Parking
- Total spaces: 2
- Parking features: Attached, Garage Door Opener, Yard Door, Paved
- Attached garage spaces: 2
- Has uncovered spaces: Yes
Features
- Levels: Two
- Stories: 2
- Patio & porch: Deck, Front Porch
- Exterior features: Satellite Dish
Lot
- Size: 0.27 Acres
- Dimensions: 52 x 137 x 130 x 42 x 106
- Features: Cul-De-Sac, Sloped, Few Trees, Wooded, 1/2 Acre or Less
Details
- Parcel number: 53200505.00
- Other equipment: Satellite Dish
Construction
Type & style
- Home type: SingleFamily
- Architectural style: Traditional
- Property subtype: Single Family Residence, Residential
Materials
- Brick Veneer, Vinyl Siding
- Foundation: Crawl Space
- Roof: Architectural
Condition
- Year built: 2001
Utilities & green energy
- Sewer: Public Sewer
- Water: Public
- Utilities for property: Cable Available, Underground Utilities
Community & HOA
Community
- Features: Common Areas, Street Lights, Playground, Pool, Sidewalks
- Security: Security System Owned, Smoke Detector(s)
- Subdivision: None
HOA
- Has HOA: Yes
- Services included: None
Location
- Region: Moore
Financial & listing details
- Price per square foot: $154/sqft
- Tax assessed value: $233,000
- Date on market: 8/28/2026
Estimated market value
$321,100
$305,000 - $337,000
$2,155/mo
Price history
| Date | Event | Price |
|---|---|---|
| 9/30/2026 | Contingent | $327,900$154/sqft |
Source:  Greater Greenville AOR #1602286 Report a problem Greater Greenville AOR #1602286 Report a problem | ||
| 8/28/2026 | Listed for sale | $327,900+86.3%$154/sqft |
Source: Greater Greenville AOR #1602286 Report a problem | ||
| 6/25/2008 | Sold | $176,000+3.5%$82/sqft |
Source:  SAR as distributed by MLS GRID #166885 Report a problem SAR as distributed by MLS GRID #166885 Report a problem | ||
| 11/21/2006 | Sold | $170,000+24.4%$80/sqft |
Source: Public Record Report a problem | ||
| 7/5/2001 | Sold | $136,642$64/sqft |
Source: Public Record Report a problem | ||
Public tax history
| Year | Property taxes | Tax assessment |
|---|---|---|
| 2025 | -- | $8,374 |
| 2024 | $1,024 -22.8% | $8,374 |
| 2023 | $1,325 | $8,374 +15% |
| 2022 | -- | $7,282 |
| 2021 | -- | $7,282 |
| 2020 | -- | $7,282 |
| 2019 | -- | $7,282 |
| 2018 | $1,113 | $7,282 +15% |
| 2017 | $1,113 +13.8% | $6,332 |
| 2016 | $978 +3.5% | $6,332 |
| 2015 | $945 +4.6% | $6,332 |
| 2014 | $903 | $6,332 |
| 2013 | -- | $6,332 |
| 2012 | -- | -- |
| 2011 | -- | $6,760 |
| 2010 | -- | $6,760 |
| 2009 | -- | $6,760 |
| 2008 | -- | $6,760 +19.9% |
| 2006 | $1,391 | $5,640 |
| 2005 | -- | $5,640 |
| 2004 | $1,390 +3.7% | $5,640 |
| 2003 | $1,340 | $5,640 +6.4% |
| 2002 | -- | $5,300 +7471.4% |
| 2001 | $20 | $70 |
Find assessor info on the county website
Monthly payment
Est. payment
Payment breakdown
Explore the cost of this home by adjusting the details. Changes won't be saved.Climate risks
Neighborhood: 29369
Nearby schools
Schools provided by the listing agent
- Elementary: River Ridge
- Middle: Florence Chapel
- High: James F. Byrnes
Source: Greater Greenville AOR. This data may not be complete. We recommend contacting the local school district to confirm school assignments for this home.
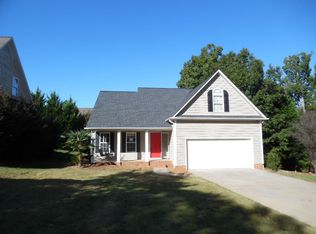
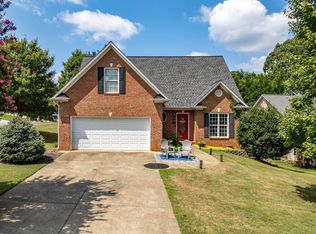
Similar homes
- $323,0003 bd3 ba1.9k sqft438 Chamber Ln, Moore, SC 29369For Sale
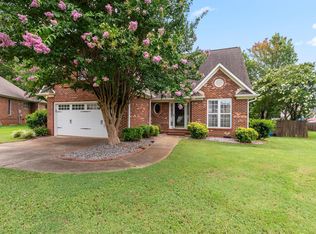 MLS ID #1603647, Analeisa Latham, LPT Realty, LLC.. Greater Greenville AOR
 - $359,0003 bd3 ba2k sqft231 Lauren Hope Ln, Moore, SC 29369For Sale
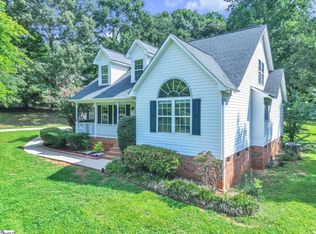 MLS ID #1602436, Ethan Casey, Jack Properties, LLC. Greater Greenville AOR
 - $328,0003 bd2 ba1.7k sqft229 Georgetown Ct, Moore, SC 29369For Sale
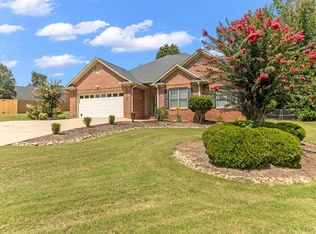 MLS ID #1602150, Sitara Hultman, Bluefield Realty Group. Greater Greenville AOR
 - $385,0003 bd2 ba2.2k sqft502 Scenic Oak Dr, Moore, SC 29369For Sale
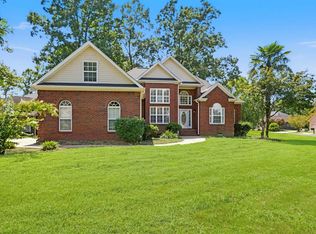 MLS ID #340679, Larisa Malikov, Ponce Realty Group. SAR as distributed by MLS GRID
