Tucked away on a quiet, tree-lined cul-de-sac, this beautifully maintained split-level home offers the perfect blend of comfort, style, and efficiency. Featuring 3 bedrooms and 2 bathrooms, this inviting home with gorgeous vaulted ceilings that create an open, airy feel throughout the main living spaces.
The cozy family room with a fireplace is the perfect place to relax, while newer carpet and newer windows add modern updates you'll appreciate. The garage features a durable epoxy-coated floor, and the solar panels provide added energy efficiency and long-term savings.
Step outside to enjoy your private backyard with a patio, ideal for entertaining, grilling, or simply unwinding after a long day.
This move-in-ready home offers a peaceful setting with all the conveniences you're looking for. Close to local schools, shopping and restaurants.
Pending
$360,000
5112 NE 55th Ter, Kansas City, MO 64119
3beds
2,116sqft
:
Get pre-qualified$2,322/mo
Single Family Residence
Built in 1999
6,098 Square Feet Lot
$-- Zestimate®
$170/sqft
$-- HOA
What's special
- 11 days |
- 666 |
- 37 |
Zillow last checked:
Listing updated:
Listed by:
Erica Moss 816-286-0365,
RE/MAX Innovations
Source: Heartland MLS as distributed by MLS GRID,MLS#: 2632315
Facts & features
Interior
Bedrooms & bathrooms
- Bedrooms: 3
- Bathrooms: 2
- Full bathrooms: 2
Primary bedroom
- Features: Carpet, Ceiling Fan(s), Walk-In Closet(s)
- Level: Second
- Area: 156 Square Feet
- Dimensions: 13 x 12
Bedroom 2
- Features: Carpet
- Level: Second
- Area: 130 Square Feet
- Dimensions: 13 x 10
Bedroom 3
- Features: Carpet
- Level: Second
- Area: 99 Square Feet
- Dimensions: 11 x 9
Primary bathroom
- Features: Double Vanity, Separate Shower And Tub
- Level: Second
Great room
- Features: Carpet, Ceiling Fan(s), Fireplace
- Level: Basement
- Area: 330 Square Feet
- Dimensions: 22 x 15
Kitchen
- Features: Pantry, Wood Floor
- Level: First
- Area: 396 Square Feet
- Dimensions: 18 x 22
Living room
- Features: Carpet, Ceiling Fan(s)
- Level: First
- Area: 396 Square Feet
- Dimensions: 18 x 22
Heating
- Forced Air, Heat Pump, Solar
Cooling
- Electric
Appliances
- Included: Dishwasher, Disposal, Humidifier
- Laundry: Bedroom Level, In Hall
Features
- Ceiling Fan(s), Pantry, Vaulted Ceiling(s), Walk-In Closet(s)
- Flooring: Carpet, Wood
- Basement: Concrete,Finished,Partial
- Number of fireplaces: 1
- Fireplace features: Gas, Gas Starter, Great Room
Interior area
- Total structure area: 2,116
- Total interior livable area: 2,116 sqft
- Finished area above ground: 2,116
Property
Parking
- Total spaces: 2
- Parking features: Attached, Garage Faces Front
- Attached garage spaces: 2
Features
- Patio & porch: Patio
- Spa features: Bath
- Fencing: Privacy,Wood
Lot
- Size: 6,098 Square Feet
- Features: Cul-De-Sac
Details
- Parcel number: 1471600156.00
Construction
Type & style
- Home type: SingleFamily
- Architectural style: Traditional
- Property subtype: Single Family Residence
Materials
- Vinyl Siding
- Roof: Composition
Condition
- Year built: 1999
Utilities & green energy
- Sewer: Public Sewer
- Water: Public
Green energy
- Energy generation: Solar
Community & HOA
Community
- Subdivision: Brian's Ridge
HOA
- Has HOA: No
Location
- Region: Kansas City
Financial & listing details
- Price per square foot: $170/sqft
- Tax assessed value: $38,170
- Annual tax amount: $3,008
- Date on market: 8/1/2026
- Listing terms: Cash,Conventional,FHA
- Ownership: Private
Estimated market value
Not available
Estimated sales range
Not available
Not available
Price history
| Date | Event | Price |
|---|---|---|
| 8/4/2026 | Pending sale | $360,000$170/sqft |
Source:  Heartland MLS as distributed by MLS GRID #2632315 Report a problem Heartland MLS as distributed by MLS GRID #2632315 Report a problem | ||
| 8/1/2026 | Listed for sale | $360,000$170/sqft |
Source: Heartland MLS as distributed by MLS GRID #2632315 Report a problem | ||
| 11/28/2012 | Sold | -- |
Source: Heartland MLS as distributed by MLS GRID #1802648 Report a problem | ||
| 6/19/2001 | Sold | -- |
Source: Agent Provided Report a problem | ||
Public tax history
| Year | Property taxes | Tax assessment |
|---|---|---|
| 2025 | $3,008 +11.9% | $38,170 +14.3% |
| 2024 | $2,689 +0.9% | $33,380 |
| 2023 | $2,665 +6.9% | $33,380 +11.9% |
| 2022 | $2,492 -0.1% | $29,830 |
| 2021 | $2,495 +1.5% | $29,830 +9.8% |
| 2020 | $2,457 | $27,170 |
| 2019 | $2,457 +1.9% | $27,170 +7.4% |
| 2018 | $2,411 +4.6% | $25,290 |
| 2017 | $2,306 | $25,290 |
| 2016 | $2,306 | $25,290 |
| 2015 | $2,306 +0% | $25,290 +4.3% |
| 2014 | $2,305 | $24,240 |
| 2013 | -- | $24,240 -6.6% |
| 2012 | -- | $25,950 |
| 2011 | -- | $25,950 +3.6% |
| 2010 | -- | $25,040 |
| 2009 | -- | $25,040 -1.1% |
| 2007 | -- | $25,330 +3% |
| 2006 | -- | $24,590 |
| 2005 | $1,612 | $24,590 +7.5% |
| 2004 | -- | $22,880 |
| 2003 | -- | $22,880 +8.2% |
| 2002 | -- | $21,150 +3.1% |
| 2001 | -- | $20,520 |
Find assessor info on the county website
Monthly payment
Est. payment
Payment breakdown
Explore the cost of this home by adjusting the details. Changes won't be saved.Climate risks
Neighborhood: Ravenwood
Nearby schools
GreatSchools rating
- 4/10Ravenwood Elementary SchoolGrades: K-5Distance: 0.3 mi
- 4/10Maple Park Middle SchoolGrades: 7-8Distance: 0.8 mi
- 4/10Winnetonka High SchoolGrades: 9-12Distance: 1.2 mi
Schools provided by the listing agent
- Elementary: Ravenwood
- Middle: Maple Park
- High: Winnetonka
Source: Heartland MLS as distributed by MLS GRID. This data may not be complete. We recommend contacting the local school district to confirm school assignments for this home.
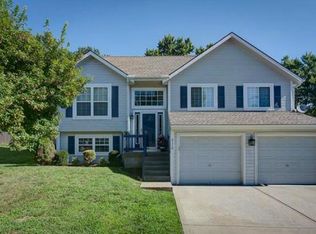
- $287,1003 bd2 ba1.2k sqft5108 NE 55th Ter, Kansas City, MO 64119Off Market
- $332,2004 bd3 ba2.4k sqft5116 NE 55th Ter, Kansas City, MO 64119Off Market
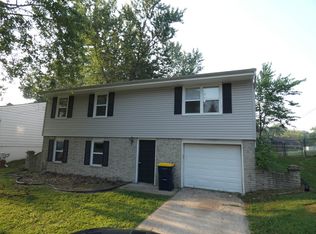
- $206,5003 bd1 ba912 sqft5045 NE 56th Pl, Kansas City, MO 64119Off Market
- $205,2003 bd1 ba912 sqft5049 NE 56th Pl, Kansas City, MO 64119Off Market
- $326,2003 bd3 ba1.3k sqft5104 NE 55th Ter, Kansas City, MO 64119Off Market
- $214,0003 bd1 ba912 sqft5041 NE 56th Pl, Kansas City, MO 64119Off Market
- $200,8003 bd1 ba896 sqft5053 NE 56th Pl, Kansas City, MO 64119Off Market
- $--4 bd3 ba2.3k sqft5109 NE 55th Ter, Kansas City, MO 64119Sold
A local agent can set up tours, give advice and negotiate with sellers.
A local lender can help you make sure your offer is ready when you are.
Similar homes
- $345,0004 bd3 ba1.7k sqft6301 N Quincy Ave, Gladstone, MO 64119For Sale
 MLS ID #2626771, Gabrieal Harper, Keller Williams KC North. Heartland MLS as distributed by MLS GRID
 - $420,0004 bd3 ba2.7k sqft7332 N Eastern Ave, Kansas City, MO 64119For Sale
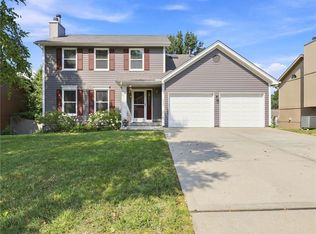 MLS ID #2635652, Luke Cachia, HomeSmart Legacy. Heartland MLS as distributed by MLS GRID
 - $375,0003 bd3 ba1.8k sqft7831 N Walrond Ave, Kansas City, MO 64119For Sale
 MLS ID #2632396, Explore Home Group, Keller Williams KC North. Heartland MLS as distributed by MLS GRID
 - $330,0004 bd3 ba2.4k sqft7213 N Bellefontaine Ave, Kansas City, MO 64119For Sale
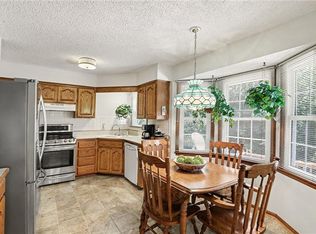 MLS ID #2631261, Lisa Ruben Team, ReeceNichols - Country Club Plaza. Heartland MLS as distributed by MLS GRID
 - $385,0004 bd3 ba2.6k sqft8604 NE 72nd Ter, Kansas City, MO 64158For SaleMLS ID #2634679, Bill Brown, KC Realtors LLC. Heartland MLS as distributed by MLS GRID
- $289,9003 bd2 ba1.7k sqft4680 N Olive St, Kansas City, MO 64116For SaleMLS ID #2635505, Amy Arndorfer, Premium Realty Group LLC. Heartland MLS as distributed by MLS GRID
- $337,5003 bd3 ba1.8k sqft4109 NW 64th Pl, Kansas City, MO 64151For SaleMLS ID #2632686, Scott Vulgamott, Worth Clark Realty. Heartland MLS as distributed by MLS GRID
- $402,9004 bd3 ba1.8k sqft1120 NE 82nd St, Kansas City, MO 64118For SaleMLS ID #2635513, Sarah Nuckols, RE/MAX Revolution. Heartland MLS as distributed by MLS GRID
- $389,9004 bd3 ba2.6k sqft7823 N Liberty St, Kansas City, MO 64118For SaleMLS ID #2634747, Jim Bridges, List it for 1 Percent Realty. Heartland MLS as distributed by MLS GRID
- $425,0003 bd3 ba2.6k sqft3901 NE Hill Haven Rd, Kansas City, MO 64117For SaleMLS ID #2632913, Crysti Miller, KC LOCAL HOMES. Heartland MLS as distributed by MLS GRID
- $369,0005 bd3 ba2.4k sqft226 NW 43rd St, Kansas City, MO 64116For SaleMLS ID #2629397, Paul Sidwell, RE/MAX Revolution. Heartland MLS as distributed by MLS GRID
- $275,0003 bd2 ba2.4k sqft8210 N Virginia Ave, Kansas City, MO 64118For SaleMLS ID #2633927, Cami Savage, Real Broker, LLC. Heartland MLS as distributed by MLS GRID
- $350,0003 bd2 ba1.7k sqft10220 N Lewis Ave, Kansas City, MO 64157For SaleMLS ID #2633273, Dani Beyer Team, Keller Williams KC North. Heartland MLS as distributed by MLS GRID
- $385,0004 bd3 ba2k sqft10820 N Smalley Ct, Kansas City, MO 64157For SaleMLS ID #2635029, Tara Irvin, Keller Williams KC North. Heartland MLS as distributed by MLS GRID
- $349,9004 bd3 ba2.4k sqft1605 NE 69th Ter, Gladstone, MO 64118For SaleMLS ID #2630112, Darnell Blacklock, ReeceNichols-KCN. Heartland MLS as distributed by MLS GRID
- $389,0004 bd3 ba2.5k sqft1624 NE 81st St, Kansas City, MO 64118For SaleMLS ID #2621058, Loughlin & Associates Team, Keller Williams KC North. Heartland MLS as distributed by MLS GRID
- $350,0003 bd3 ba1.8k sqft10947 N Wallace Ave, Kansas City, MO 64157For SaleMLS ID #2620026, Giap Phung, Platinum Realty LLC. Heartland MLS as distributed by MLS GRID
- $350,0003 bd3 ba2.3k sqft208 NW 112th Ter, Kansas City, MO 64155For SaleMLS ID #2633884, Karlita Valle, United Real Estate Kansas City. Heartland MLS as distributed by MLS GRID
- $399,0004 bd4 ba2.9k sqft5115 NW 66th Ter, Kansas City, MO 64151For SaleMLS ID #2634697, Franny Knight, KW KANSAS CITY METRO. Heartland MLS as distributed by MLS GRID
- $376,0003 bd3 ba2.3k sqft7401 N Strathbury Ave, Kansas City, MO 64151For SaleMLS ID #2632755, Micah Marrs, Keller Williams KC North. Heartland MLS as distributed by MLS GRID
