Welcome to this single-story gem - a completely renovated 4-bedroom, 4-bath home with a 2-car garage and a beautifully updated pool. Every detail has been thoughtfully redesigned, creating a move-in-ready home with modern style and exceptional craftsmanship throughout.
The home features all new cabinetry, a custom-designed kitchen with stunning Taj Mahal quartz countertops, and brand-new KitchenAid appliances. Throughout the home, you'll find #1 red oak nail-down hardwood floors with a natural finish and seal, extending through every living space except the wet areas. All four bathrooms have been fully remodeled, including the addition of two smart toilets for a touch of luxury and convenience.
Major improvements offer peace of mind, including all new window glass, new water heaters with 10-year warranties, and foundation work completed with a structural engineer report available. With designer finishes, quality workmanship, and no updates left to do, this rare single-story masterpiece truly has it all.
Pending
$999,999
5116 Streamwood Ln, Plano, TX 75093
4beds
3,125sqft
:
Get pre-qualified$7,004/mo
Single Family Residence
Built in 1984
9,583 Square Feet Lot
$-- Zestimate®
$320/sqft
$47/mo HOA
What's special
Modern styleDesigner finishesSingle-story gemExceptional craftsmanship throughoutBeautifully updated poolAll new window glassQuality workmanship
- 36 days |
- 2,234 |
- 137 |
Likely to sell faster than
Zillow last checked:
Listing updated:
Listed by:
Bryan Brush 0698116 214-770-5603,
Keller Williams Realty DPR 972-732-6000
Source: NTREIS,MLS#: 21301695
Facts & features
Interior
Bedrooms & bathrooms
- Bedrooms: 4
- Bathrooms: 4
- Full bathrooms: 4
Primary bedroom
- Level: First
- Dimensions: 17 x 21
Bedroom
- Level: First
- Dimensions: 15 x 12
Bedroom
- Level: First
- Dimensions: 13 x 12
Bedroom
- Level: First
- Dimensions: 12 x 11
Breakfast room nook
- Level: First
- Dimensions: 13 x 9
Dining room
- Level: First
- Dimensions: 17 x 12
Family room
- Level: First
- Dimensions: 21 x 25
Kitchen
- Level: First
- Dimensions: 13 x 16
Living room
- Level: First
- Dimensions: 22 x 16
Utility room
- Level: First
- Dimensions: 8 x 8
Heating
- Central, Natural Gas
Cooling
- Central Air, Ceiling Fan(s), Electric
Appliances
- Included: Some Gas Appliances, Dishwasher, Disposal, Gas Range, Microwave, Plumbed For Gas, Refrigerator, Vented Exhaust Fan
- Laundry: Washer Hookup, Dryer Hookup, ElectricDryer Hookup, Laundry in Utility Room
Features
- Built-in Features, Decorative/Designer Lighting Fixtures, Eat-in Kitchen, Granite Counters, High Speed Internet, Kitchen Island, Open Floorplan, Cable TV, Vaulted Ceiling(s)
- Flooring: Ceramic Tile, Hardwood
- Windows: Skylight(s)
- Has basement: No
- Number of fireplaces: 1
- Fireplace features: Gas, Gas Starter, Living Room
Interior area
- Total interior livable area: 3,125 sqft
Video & virtual tour
Property
Parking
- Total spaces: 2
- Parking features: Driveway, Garage, Garage Door Opener, Garage Faces Rear
- Attached garage spaces: 2
Features
- Levels: One
- Stories: 1
- Patio & porch: Covered
- Exterior features: Rain Gutters
- Pool features: Gunite, In Ground, Pool, Pool/Spa Combo
- Fencing: Wood
Lot
- Size: 9,583 Square Feet
- Features: Interior Lot, Landscaped, Sprinkler System, Few Trees
Details
- Parcel number: R068400301301
Construction
Type & style
- Home type: SingleFamily
- Architectural style: Traditional,Detached
- Property subtype: Single Family Residence
Materials
- Brick
- Foundation: Slab
- Roof: Composition
Condition
- Year built: 1984
Utilities & green energy
- Sewer: Public Sewer
- Water: Public
- Utilities for property: Electricity Available, Electricity Connected, Natural Gas Available, Sewer Available, Separate Meters, Water Available, Cable Available
Community & HOA
Community
- Features: Curbs, Sidewalks
- Security: Smoke Detector(s)
- Subdivision: Old Shepard Place #2 3 & 4
HOA
- Has HOA: Yes
- Services included: Association Management
- HOA fee: $560 annually
- HOA name: Blue Hawk Managemet Co
- HOA phone: 972-674-3791
Location
- Region: Plano
Financial & listing details
- Price per square foot: $320/sqft
- Tax assessed value: $738,721
- Annual tax amount: $11,778
- Date on market: 6/18/2026
- Cumulative days on market: 30 days
Estimated market value
Not available
Estimated sales range
Not available
Not available
Price history
| Date | Event | Price |
|---|---|---|
| 7/22/2026 | Pending sale | $999,999$320/sqft |
Source: NTREIS #21301695 Report a problem | ||
| 7/16/2026 | Contingent | $999,999$320/sqft |
Source: NTREIS #21301695 Report a problem | ||
| 6/18/2026 | Listed for sale | $999,999+42.9%$320/sqft |
Source: NTREIS #21301695 Report a problem | ||
| 3/19/2026 | Listing removed | $699,900$224/sqft |
Source: NTREIS #21176092 Report a problem | ||
| 3/12/2026 | Contingent | $699,900$224/sqft |
Source: NTREIS #21176092 Report a problem | ||
| 3/4/2026 | Listed for sale | $699,900$224/sqft |
Source: NTREIS #21176092 Report a problem | ||
| 2/26/2026 | Contingent | $699,900$224/sqft |
Source: NTREIS #21176092 Report a problem | ||
| 2/24/2026 | Price change | $699,900-3.4%$224/sqft |
Source: NTREIS #21176092 Report a problem | ||
| 2/18/2026 | Listed for sale | $724,900$232/sqft |
Source: NTREIS #21176092 Report a problem | ||
| 2/17/2026 | Contingent | $724,900$232/sqft |
Source: NTREIS #21176092 Report a problem | ||
| 2/11/2026 | Listed for sale | $724,900+85.9%$232/sqft |
Source: NTREIS #21176092 Report a problem | ||
| 7/12/2012 | Listing removed | $389,900$125/sqft |
Source: Keller Williams - Frisco #11743626 Report a problem | ||
| 3/28/2012 | Listed for sale | $389,900+4%$125/sqft |
Source: Keller Williams - Frisco #11743626 Report a problem | ||
| 7/16/2010 | Listing removed | $374,900$120/sqft |
Source: Keller Williams Realty #11330899 Report a problem | ||
| 3/14/2010 | Price change | $374,900-5%$120/sqft |
Source: Keller Williams - Frisco #11330899 Report a problem | ||
| 2/28/2010 | Price change | $394,500-1.3%$126/sqft |
Source: Karen Wunderlick #11330899 Report a problem | ||
| 2/20/2010 | Price change | $399,500-3.7%$128/sqft |
Source: Karen Wunderlick #11330899 Report a problem | ||
| 1/23/2010 | Price change | $414,900-2.1%$133/sqft |
Source: Karen Wunderlick #11330899 Report a problem | ||
| 8/17/2009 | Listed for sale | $424,000$136/sqft |
Source: NRT Dallas #11297387 Report a problem | ||
Public tax history
| Year | Property taxes | Tax assessment |
|---|---|---|
| 2025 | $2,385 | $689,688 +10% |
| 2024 | -- | $626,989 +10% |
| 2023 | $2,512 -48% | $569,990 +10% |
| 2022 | $4,827 -0.2% | $518,173 +10% |
| 2021 | $4,837 -0.2% | $471,066 +1.1% |
| 2020 | $4,847 -1.1% | $466,150 -5.4% |
| 2019 | $4,901 0% | $492,679 +3.1% |
| 2018 | $4,901 +0.2% | $477,858 +7.7% |
| 2017 | $4,889 | $443,561 +7.5% |
| 2016 | $4,889 -3.6% | $412,783 -1.8% |
| 2015 | $5,070 | $420,374 +1.9% |
| 2014 | $5,070 | $412,649 +7.9% |
| 2013 | -- | $382,287 -7.5% |
| 2012 | -- | $413,194 +4.7% |
| 2011 | -- | $394,503 +2.3% |
| 2010 | -- | $385,453 +1.4% |
| 2009 | -- | $380,000 -1.3% |
| 2008 | -- | $385,000 -0.9% |
| 2007 | -- | $388,373 +4.6% |
| 2006 | -- | $371,237 +0.1% |
| 2005 | -- | $370,791 +6.4% |
| 2003 | -- | $348,345 +4.8% |
| 2002 | -- | $332,460 +23.4% |
| 2001 | -- | $269,522 +10% |
| 2000 | -- | $245,020 |
Find assessor info on the county website
Monthly payment
Est. payment
Payment breakdown
Explore the cost of this home by adjusting the details. Changes won't be saved.Climate risks
Neighborhood: Old Shepard Place
Nearby schools
GreatSchools rating
- 7/10Huffman Elementary SchoolGrades: PK-5Distance: 0.4 mi
- 6/10Renner Middle SchoolGrades: 6-8Distance: 2.2 mi
- 5/10Shepton High SchoolGrades: 9-10Distance: 0.5 mi
Schools provided by the listing agent
- Elementary: Huffman
- Middle: Renner
- High: Shepton,Plano West
- District: Plano ISD
Source: NTREIS. This data may not be complete. We recommend contacting the local school district to confirm school assignments for this home.
- $833,7004 bd4 ba3.2k sqft5120 Streamwood Ln, Plano, TX 75093Off Market
- $822,5003 bd3 ba3.1k sqft5112 Streamwood Ln, Plano, TX 75093Off Market
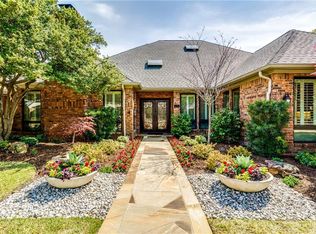
- $453,5003 bd2 ba1.8k sqft5161 W Plano Pkwy, Plano, TX 75093Off Market
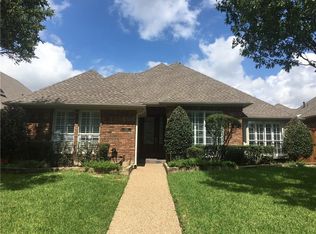
- $436,5003 bd2 ba1.8k sqft5165 W Plano Pkwy, Plano, TX 75093Off Market
- $776,2004 bd4 ba3k sqft5108 Streamwood Ln, Plano, TX 75093Off Market
- $501,1003 bd2 ba1.9k sqft5157 W Plano Pkwy, Plano, TX 75093Off Market
- $875,7004 bd3 ba2.9k sqft5113 Streamwood Ln, Plano, TX 75093Off Market
- $432,9003 bd3 ba1.8k sqft5169 W Plano Pkwy, Plano, TX 75093Off Market
A local agent can set up tours, give advice and negotiate with sellers.
A local lender can help you make sure your offer is ready when you are.
Similar homes
- $1,029,5004 bd4 ba3.2k sqft6626 Harvest Glen Dr, Dallas, TX 75248For Sale
 MLS ID #21339152, Terri Cox. NTREIS
 - $815,0004 bd4 ba3k sqft5833 Gallant Fox Ln, Plano, TX 75093For Sale
 MLS ID #21247768, Jamie Marancenbaum. NTREIS
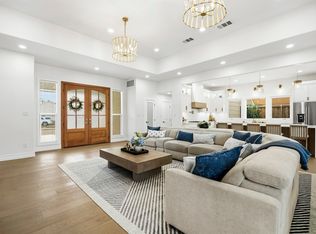
 - $1,055,0005 bd4 ba2.8k sqft4102 Cobblers Ln, Dallas, TX 75287For Sale
 MLS ID #21280718, Stephanie Dixon. NTREIS
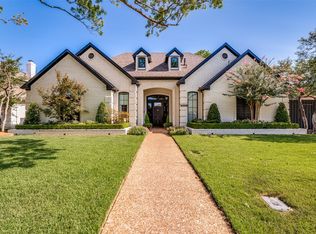
 - $849,9004 bd3 ba2.8k sqft18007 Windtop Ln, Dallas, TX 75287For Sale
 MLS ID #21318708, Julie Clark. NTREIS
 - $1,199,0005 bd4 ba3.2k sqft411 Ridgewood Dr, Richardson, TX 75080For SaleMLS ID #21341417, Jennifer McDaniel. NTREIS
- $1,248,0005 bd3 ba3.2k sqft6209 Baymar Ln, Dallas, TX 75252For SaleMLS ID #21325067, Roxanne Diamond. NTREIS
- $850,0004 bd3 ba2.7k sqft17 Gettysburg Ln, Richardson, TX 75080For SaleMLS ID #21306284, Seychelle Van Poole. NTREIS
- $899,9994 bd3 ba3.4k sqft417 Mordred Ln, The Colony, TX 75056For SaleMLS ID #21315940, Victor Vo. NTREIS
- $1,299,9005 bd4 ba3.5k sqft6409 Duffield Dr, Dallas, TX 75248For SaleMLS ID #21327064, Sandi Collier. NTREIS
- $685,0005 bd4 ba3.6k sqft668 Oakdale Dr, Plano, TX 75025For SaleMLS ID #21320672, Sue Lawson. NTREIS
- $950,0004 bd4 ba4k sqft6565 Shoreline Dr, Little Elm, TX 75068For SaleMLS ID #21286478, Kevin Andrews. NTREIS
- $925,0005 bd3 ba3.4k sqft4528 Sir Craig Dr, Carrollton, TX 75010For SaleMLS ID #21324089, Victor Vo. NTREIS
- $950,0004 bd4 ba4k sqft5903 Ridgemore Dr, Parker, TX 75002For SaleMLS ID #21314717, Nafisa Dharamsi. NTREIS
- $995,0004 bd4 ba4.1k sqft4405 Biscayne Dr, Flower Mound, TX 75028For SaleMLS ID #21230102, Kris Wise. NTREIS
- $999,5005 bd5 ba4.2k sqft13714 Countrybrook Dr, Frisco, TX 75035For SaleMLS ID #21203356, Michael Hershenberg. NTREIS
- $699,0004 bd4 ba3.2k sqft5308 Brougham Ln, Plano, TX 75023For SaleMLS ID #21126428, Tod Franklin. NTREIS
- $585,0004 bd3 ba2.5k sqft4212 Joshua Ln, Dallas, TX 75287For SaleMLS ID #21277323, Talyn Provo. NTREIS
- $750,0005 bd3 ba3.5k sqft1432 Glendover Dr, Allen, TX 75013For SaleMLS ID #21338793, Lily Tran. NTREIS
- $948,0005 bd4 ba4.1k sqft4489 Mira Vista Dr, Frisco, TX 75034For SaleMLS ID #21250789, Leigh Barnes. NTREIS
- $1,040,0004 bd5 ba3.1k sqft1710 Star Trace Pkwy, Prosper, TX 75078For SaleMLS ID #21280185, Stephen Obenshain. NTREIS
