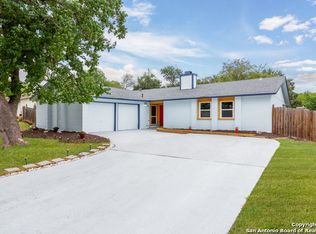
Welcome to 5118 El Captain! This 3-bedroom, 2-bath home has been freshly repainted throughout and offers great bones with plenty of space to make it your own. Featuring a large primary suite with a charming sitting area, this home provides comfort and flexibility for everyday living. Situated on a generously sized lot in an established neighborhood, there's ample room to enjoy both indoors and out. With just a few cosmetic updates, this property presents a fantastic opportunity for a first-time homebuyer or anyone looking to add their personal touch. Don't miss the potential this home has to offer.
Pending
Price cut: $10K (6/11)
$240,000
5118 El Capitan, San Antonio, TX 78233
3beds
1,958sqft
:
Get pre-qualified$1,758/mo
Single Family Residence
Built in 1977
8,712 Square Feet Lot
$232,600 Zestimate®
$123/sqft
$-- HOA
What's special
Generously sized lot
- 74 days |
- 13 |
- 0 |
Zillow last checked:
Listing updated:
Listed by:
Leticia Gomez TREC #658027 lettygrealestate@gmail.com,
Orchard Brokerage
Source: LERA MLS,MLS#: 1970970
Facts & features
Interior
Bedrooms & bathrooms
- Bedrooms: 3
- Bathrooms: 2
- Full bathrooms: 2
Primary bedroom
- Features: Walk-In Closet(s), Ceiling Fan(s)
- Area: 300
- Dimensions: 15 x 20
Bedroom 2
- Area: 120
- Dimensions: 10 x 12
Bedroom 3
- Area: 144
- Dimensions: 12 x 12
Primary bathroom
- Features: Shower Only, Single Vanity
- Area: 50
- Dimensions: 5 x 10
Family room
- Area: 260
- Dimensions: 13 x 20
Kitchen
- Area: 240
- Dimensions: 20 x 12
Living room
- Area: 234
- Dimensions: 13 x 18
Heating
- Central, Electric
Cooling
- Central Air
Appliances
- Included: Cooktop, Built-In Oven, Disposal, Dishwasher
- Laundry: Washer Hookup, Dryer Connection
Features
- Two Living Area, Liv/Din Combo, Two Eating Areas, Utility Room Inside, 1st Floor Lvl/No Steps, High Ceilings, Open Floorplan, Master Downstairs, Ceiling Fan(s)
- Flooring: Carpet, Ceramic Tile
- Windows: Window Coverings
- Has basement: No
- Number of fireplaces: 1
- Fireplace features: One, Family Room
Interior area
- Total interior livable area: 1,958 sqft
Property
Parking
- Total spaces: 2
- Parking features: None, Two Car Carport
- Carport spaces: 2
Features
- Levels: One
- Stories: 1
- Pool features: None
Lot
- Size: 8,712 Square Feet
Details
- Parcel number: 166760050190
Construction
Type & style
- Home type: SingleFamily
- Property subtype: Single Family Residence
Materials
- Brick, Siding
- Foundation: Slab
- Roof: Composition
Condition
- Pre-Owned
- New construction: No
- Year built: 1977
Utilities & green energy
- Sewer: Sewer System
- Water: Water System
Community & HOA
Community
- Features: None
- Subdivision: Valencia
Location
- Region: San Antonio
Financial & listing details
- Price per square foot: $123/sqft
- Tax assessed value: $280,890
- Annual tax amount: $6,047
- Price range: $240K - $240K
- Date on market: 5/29/2026
- Cumulative days on market: 65 days
- Listing terms: Conventional,FHA,VA Loan,Cash
Estimated market value
$232,600
$221,000 - $244,000
$1,864/mo
Price history
| Date | Event | Price |
|---|---|---|
| 7/13/2026 | Pending sale | $240,000$123/sqft |
Source:  LERA MLS #1970970 Report a problem LERA MLS #1970970 Report a problem | ||
| 7/6/2026 | Contingent | $240,000$123/sqft |
Source: LERA MLS #1970970 Report a problem | ||
| 6/11/2026 | Price change | $240,000-4%$123/sqft |
Source: LERA MLS #1970970 Report a problem | ||
| 5/29/2026 | Listed for sale | $250,000$128/sqft |
Source: LERA MLS #1970970 Report a problem | ||
| 5/18/2006 | Sold | -- |
Source: LERA MLS #579695 Report a problem | ||
Public tax history
| Year | Property taxes | Tax assessment |
|---|---|---|
| 2025 | $1,231 +6.2% | $271,927 +10% |
| 2024 | $1,159 -4% | $247,206 +10% |
| 2023 | $1,208 -44.7% | $224,733 +10% |
| 2022 | $2,185 +1% | $204,303 +10% |
| 2021 | $2,163 | $185,730 +4.7% |
| 2020 | $2,163 +1.7% | $177,470 +7.3% |
| 2019 | $2,127 | $165,410 +5.8% |
| 2018 | $2,127 +0% | $156,290 0% |
| 2017 | $2,126 +2% | $156,352 +10% |
| 2016 | $2,084 -1.1% | $142,138 +10% |
| 2015 | $2,108 | $129,216 +10% |
| 2014 | $2,108 | $117,469 +10% |
| 2013 | -- | $106,790 +4.3% |
| 2012 | -- | $102,350 -3.7% |
| 2011 | -- | $106,310 -1% |
| 2010 | -- | $107,430 -1.2% |
| 2009 | -- | $108,780 -15.6% |
| 2008 | -- | $128,820 +0.4% |
| 2007 | -- | $128,250 +4.4% |
| 2006 | -- | $122,850 +13.1% |
| 2005 | -- | $108,660 |
| 2004 | -- | -- |
| 2003 | -- | -- |
| 2002 | -- | -- |
| 2001 | -- | -- |
| 2000 | -- | -- |
Find assessor info on the county website
Monthly payment
Est. payment
Payment breakdown
Explore the cost of this home by adjusting the details. Changes won't be saved.Climate risks
Neighborhood: Valencia
Nearby schools
GreatSchools rating
- 4/10El Dorado Elementary SchoolGrades: PK-5Distance: 0.8 mi
- 3/10Wood Middle SchoolGrades: 6-8Distance: 1.6 mi
- 5/10Madison High SchoolGrades: 9-12Distance: 1.7 mi
Schools provided by the listing agent
- Elementary: El Dorado
- Middle: Wood
- High: Madison
- District: North East I.S.D.
Source: LERA MLS. This data may not be complete. We recommend contacting the local school district to confirm school assignments for this home.
- $257,8004 bd2 ba1.8k sqft5119 El Capitan St, San Antonio, TX 78233Off Market
- $221,5004 bd2 ba1.6k sqft5115 El Capitan St, San Antonio, TX 78233Off Market
- $231,5004 bd2 ba1.8k sqft5114 El Capitan St, San Antonio, TX 78233Off Market
- $218,8003 bd2 ba1.6k sqft5122 El Capitan St, San Antonio, TX 78233Off Market
- $268,8004 bd2 ba1.9k sqft5123 El Capitan St, San Antonio, TX 78233Off Market
- $264,5004 bd2 ba1.8k sqft5111 El Capitan St, San Antonio, TX 78233Pending
- $245,5004 bd2 ba1.8k sqft5110 El Capitan St, San Antonio, TX 78233Off Market
- $231,8003 bd2 ba1.6k sqft5127 El Capitan St, San Antonio, TX 78233Off Market
A local agent can set up tours, give advice and negotiate with sellers.
A local lender can help you make sure your offer is ready when you are.
Similar homes
- $285,0004 bd2 ba2.1k sqft4906 El Gusto, San Antonio, TX 78233For Sale

 MLS ID #1992294, Scott Malouff TREC #658231, Keller Williams Heritage. LERA MLS
 - $219,0003 bd2 ba1.3k sqft11946 ALAMO BLANCO ST, San Antonio, TX 78233For Sale
 MLS ID #2002344, Francisco Rodriguez TREC #601767, Mi Casa Su Casa Properties. LERA MLS
 - $220,0002 bd2 ba1.3k sqft13206 LARKBROOK ST, San Antonio, TX 78233For Sale
 MLS ID #1999747, Jennifer Wilson TREC #566157, Redefining Home Real Estate Brokerage. LERA MLS
 - $170,0003 bd3 ba1.9k sqft14934 Summer Susie, San Antonio, TX 78233For Sale
 MLS ID #2007529, Scott Malouff TREC #658231, Keller Williams Heritage. LERA MLS
 - $269,9004 bd2 ba1.8k sqft5914 Freemans Farm St, San Antonio, TX 78233For SaleMLS ID #21193401, Brittany Denison. NTREIS
- $245,0003 bd2 ba1.4k sqft3915 Briarcrest St, San Antonio, TX 78247For SaleMLS ID #1992537, Doris Finch TREC #598208, Coldwell Banker D'Ann Harper. LERA MLS
- $245,0003 bd2 ba1.5k sqft15607 Wood Sorrel, San Antonio, TX 78247For SaleMLS ID #2003259, Josh Boggs TREC #563487, Keller Williams Heritage. LERA MLS
- $237,9003 bd2 ba1.3k sqft10907 Forest Farm, Live Oak, TX 78233For SaleMLS ID #1996840, Elizabeth Montoya TREC #577281, Century 21 Burroughs. LERA MLS
- $250,0004 bd3 ba2.5k sqft14411 Longleaf Palm, San Antonio, TX 78233For SaleMLS ID #1995134, Aaron Fernandez TREC #757928, Keller Williams Heritage. LERA MLS
- $185,0003 bd2 ba1.2k sqft12907 WAYNESBORO ST, San Antonio, TX 78233For SaleMLS ID #2001807, Cynthia Irving TREC #727597, Century 21 Scott Myers, REALTORS. LERA MLS
- $275,0003 bd2 ba2.2k sqft5838 Winterhaven Dr, Windcrest, TX 78239For SaleMLS ID #1956939, Priscilla Fitzpatrick TREC #772682, Real Broker, LLC. LERA MLS
- $237,0004 bd2 ba1.7k sqft6847 Blue Lake, San Antonio, TX 78244For SaleMLS ID #1993151, Steven Koleno TREC #779766, Beycome Brokerage Realty LLC. LERA MLS
- $214,9904 bd3 ba1.3k sqft14115 Smokey, San Antonio, TX 78217For SaleMLS ID #1999187, Sharice Smith TREC #758518, Barlowe Daly Realty. LERA MLS
- $215,0003 bd2 ba1k sqft3334 STONE CAVE, San Antonio, TX 78247For SaleMLS ID #2004110, Katheryn Powers TREC #715372, eXp Realty. LERA MLS
- $230,0003 bd2 ba1.3k sqft3807 Pine Breeze, San Antonio, TX 78247For SaleMLS ID #1928722, Kristy Williams TREC #835480, HOMEROCK REALTY. LERA MLS
- $223,5003 bd2 ba1.2k sqft8790 RIDGE MILE DR, San Antonio, TX 78239For SaleMLS ID #1970974, Andre Dickerson TREC #737029, Levi Rodgers Real Estate Group. LERA MLS
- $167,5003 bd1 ba1k sqft214 EARLYWAY DR, San Antonio, TX 78233For SaleMLS ID #2003852, Daniel Cuevas TREC #733102, Real Broker, LLC. LERA MLS
- $249,0003 bd2 ba1.7k sqft10801 PINEHILL ST, San Antonio, TX 78230For SaleMLS ID #1993263, Teresa Zepeda TREC #706355, Real Broker, LLC. LERA MLS
- $240,0004 bd2 ba1.7k sqft117 De Vaca, Universal City, TX 78148For SaleMLS ID #1993765, Brittani Garcia TREC #756300, StepStone Realty LLC. LERA MLS
- $280,0003 bd2 ba2.1k sqft16751 Basin Oak, San Antonio, TX 78247For SaleMLS ID #2000833, Maria Gomez TREC #848597, Levi Rodgers Real Estate Group. LERA MLS
