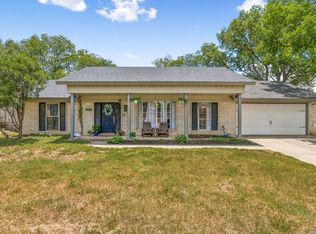
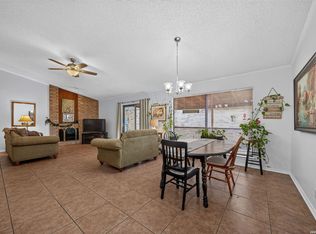
One story home is established community. 4 Bedrooms, 2 Bath, Living Room, Dining Room, Family Room, Galley Kitchen with Breakfast area. Kitchen with electric stove, dishwasher, disposal, and vent. Spacious primary bedroom with bath and walk-in closet. Primary bath with walk-in shower and single vanity. Nice size secondary bedrooms. Covered patio in privacy fenced backyard with shed. Two car attached garage. Near Fort Sam Houston. Easy access to shops and restaurants. Minutes to IH-35 and Loop 1604.
Under contract
$264,500
5111 El Capitan, San Antonio, TX 78233
4beds
1,820sqft
:
Get pre-qualified$1,903/mo
Single Family Residence
Built in 1977
9,844 Square Feet Lot
$260,700 Zestimate®
$145/sqft
$-- HOA
What's special
Dining roomFamily roomCovered patioPrivacy fenced backyardNice size secondary bedroomsTwo car attached garage
- 48 days |
- 247 |
- 10 |
Likely to sell faster than
Zillow last checked:
Listing updated:
Listed by:
Roy Daniels TREC #556518 (210) 912-8901,
Daniels & Daniels Real Estate
Source: LERA MLS,MLS#: 1991700
Facts & features
Interior
Bedrooms & bathrooms
- Bedrooms: 4
- Bathrooms: 2
- Full bathrooms: 2
Primary bedroom
- Features: Split, Walk-In Closet(s), Full Bath
- Area: 228
- Dimensions: 19 x 12
Bedroom 2
- Area: 121
- Dimensions: 11 x 11
Bedroom 3
- Area: 121
- Dimensions: 11 x 11
Bedroom 4
- Area: 110
- Dimensions: 10 x 11
Primary bathroom
- Features: Shower Only, Single Vanity
- Area: 50
- Dimensions: 10 x 5
Family room
- Area: 270
- Dimensions: 15 x 18
Kitchen
- Area: 81
- Dimensions: 9 x 9
Living room
- Area: 176
- Dimensions: 16 x 11
Heating
- Central, Electric
Cooling
- Central Air
Appliances
- Included: Range, Disposal, Dishwasher, Electric Water Heater
- Laundry: Washer Hookup, Dryer Connection
Features
- Three Living Area, Liv/Din Combo, Separate Dining Room, Eat-in Kitchen, Two Eating Areas, Breakfast Bar, 1st Floor Lvl/No Steps, High Speed Internet, Master Downstairs, Ceiling Fan(s)
- Flooring: Ceramic Tile, Laminate
- Has basement: No
- Number of fireplaces: 1
- Fireplace features: One, Family Room
Interior area
- Total interior livable area: 1,820 sqft
Video & virtual tour
Property
Parking
- Total spaces: 2
- Parking features: Two Car Garage, Attached
- Attached garage spaces: 2
Features
- Levels: One
- Stories: 1
- Patio & porch: Patio, Covered
- Pool features: None
- Fencing: Privacy
Lot
- Size: 9,844 Square Feet
- Features: Sidewalks
- Residential vegetation: Mature Trees
Details
- Additional structures: Shed(s)
- Parcel number: 166770060030
Construction
Type & style
- Home type: SingleFamily
- Property subtype: Single Family Residence
Materials
- Brick
- Foundation: Slab
- Roof: Composition
Condition
- Pre-Owned
- New construction: No
- Year built: 1977
Utilities & green energy
- Electric: CPS
- Sewer: SAWS, Sewer System
- Water: SAWS, Water System
- Utilities for property: Cable Available
Community & HOA
Community
- Features: None
- Subdivision: Valencia
Location
- Region: San Antonio
Financial & listing details
- Price per square foot: $145/sqft
- Tax assessed value: $272,700
- Annual tax amount: $5,876
- Price range: $264.5K - $264.5K
- Date on market: 6/13/2026
- Cumulative days on market: 49 days
- Listing terms: Conventional,FHA,VA Loan,Cash
- Road surface type: Paved
Estimated market value
$260,700
$248,000 - $274,000
$1,845/mo
Price history
| Date | Event | Price |
|---|---|---|
| 7/20/2026 | Contingent | $264,500$145/sqft |
Source:  LERA MLS #1991700 Report a problem LERA MLS #1991700 Report a problem | ||
| 6/13/2026 | Listed for sale | $264,500-0.2%$145/sqft |
Source: LERA MLS #1991700 Report a problem | ||
| 1/10/2025 | Sold | -- |
Source: LERA MLS #1803220 Report a problem | ||
| 1/4/2025 | Contingent | $265,000$146/sqft |
Source: LERA MLS #1803220 Report a problem | ||
| 11/27/2024 | Price change | $265,000-3.6%$146/sqft |
Source: LERA MLS #1803220 Report a problem | ||
| 10/20/2024 | Price change | $275,000-1.8%$151/sqft |
Source: LERA MLS #1803220 Report a problem | ||
| 9/22/2024 | Price change | $280,000-1.8%$154/sqft |
Source: LERA MLS #1803220 Report a problem | ||
| 8/22/2024 | Listed for sale | $285,000$157/sqft |
Source: LERA MLS #1803220 Report a problem | ||
Public tax history
| Year | Property taxes | Tax assessment |
|---|---|---|
| 2025 | $6,013 +62.2% | $272,700 +13.5% |
| 2024 | $3,706 +11.6% | $240,246 +10% |
| 2023 | $3,320 -16.2% | $218,405 +10% |
| 2022 | $3,960 +1.4% | $198,550 +10% |
| 2021 | $3,905 | $180,500 +4.4% |
| 2020 | $3,905 +7.6% | $172,820 +7.3% |
| 2019 | $3,629 | $161,000 +6.2% |
| 2018 | $3,629 +6.4% | $151,610 +2.4% |
| 2017 | $3,409 +10.8% | $148,020 +10% |
| 2016 | $3,077 +16.2% | $134,564 +10% |
| 2015 | $2,648 | $122,331 +10% |
| 2014 | $2,648 | $111,210 +10% |
| 2013 | -- | $101,100 +4.2% |
| 2012 | -- | $97,070 -2.7% |
| 2011 | -- | $99,730 -2.1% |
| 2010 | -- | $101,920 -1.3% |
| 2009 | -- | $103,250 -8.2% |
| 2008 | -- | $112,520 0% |
| 2007 | -- | $112,570 +4% |
| 2006 | -- | $108,220 +11.4% |
| 2005 | -- | $97,150 |
| 2004 | -- | -- |
| 2003 | -- | -- |
| 2002 | -- | -- |
| 2001 | -- | -- |
| 2000 | -- | -- |
Find assessor info on the county website
Monthly payment
Est. payment
Payment breakdown
Explore the cost of this home by adjusting the details. Changes won't be saved.Climate risks
Neighborhood: Valencia
Nearby schools
GreatSchools rating
- 4/10El Dorado Elementary SchoolGrades: PK-5Distance: 0.8 mi
- 3/10Wood Middle SchoolGrades: 6-8Distance: 1.6 mi
- 5/10Madison High SchoolGrades: 9-12Distance: 1.7 mi
Schools provided by the listing agent
- District: North East I.S.D.
Source: LERA MLS. This data may not be complete. We recommend contacting the local school district to confirm school assignments for this home.
- $235,2004 bd2 ba1.8k sqft5114 El Capitan St, San Antonio, TX 78233Off Market
- $225,5004 bd2 ba1.6k sqft5115 El Capitan St, San Antonio, TX 78233Off Market
- $246,6004 bd2 ba1.8k sqft5110 El Capitan St, San Antonio, TX 78233Off Market
- $244,9004 bd2 ba1.9k sqft5108 El Capitan St, San Antonio, TX 78233Off Market
- $240,0003 bd2 ba1.9k sqft5118 El Capitan St, San Antonio, TX 78233Pending
- $259,6004 bd2 ba1.8k sqft5119 El Capitan St, San Antonio, TX 78233Off Market
- $228,8003 bd2 ba1.7k sqft5107 El Capitan St, San Antonio, TX 78233Off Market
- $225,4004 bd2 ba1.8k sqft5110 Campe Verde Dr, San Antonio, TX 78233Off Market
A local agent can set up tours, give advice and negotiate with sellers.
A local lender can help you make sure your offer is ready when you are.
Similar homes
- $244,9003 bd2 ba1.4k sqft12443 Command Post St, San Antonio, TX 78233For Sale

 MLS ID #2003210, Asher Felcoff TREC #646713, Orchard Brokerage. LERA MLS
 - $259,9004 bd2 ba1.6k sqft12330 Bridge Path St, San Antonio, TX 78233For Sale
 MLS ID #1998977, Teresa Zepeda TREC #706355, Real Broker, LLC. LERA MLS
 - $230,0002 bd2 ba1.3k sqft13206 LARKBROOK ST, San Antonio, TX 78233For Sale
 MLS ID #1999747, Jennifer Wilson TREC #566157, Redefining Home Real Estate Brokerage. LERA MLS
 - $255,0004 bd2 ba1.5k sqft16319 Falcon Hill St, San Antonio, TX 78247For Sale
 MLS ID #1991126, Valarie Adams TREC #776667, Phyllis Browning Company. LERA MLS
 - $265,0003 bd2 ba1.7k sqft6007 LONESOME PINE ST, San Antonio, TX 78247For SaleMLS ID #1957102, Steve Garza TREC #710201, LPT Realty, LLC. LERA MLS
- $265,0003 bd2 ba1.3k sqft15822 MANES GRV, San Antonio, TX 78247For SaleMLS ID #1990325, Suzette Cobb TREC #568385, Vortex Realty. LERA MLS
- $210,0003 bd2 ba1.2k sqft4755 CRESTED GRV, San Antonio, TX 78217For SaleMLS ID #1999461, Devin Resendez TREC #663042, Keller Williams Legacy. LERA MLS
- $259,0003 bd3 ba1.9k sqft9210 SHADOW LAWN CIR, Converse, TX 78109For SaleMLS ID #2002708, Kim Wolff TREC #682810, JB Goodwin, REALTORS. LERA MLS
- $270,0003 bd2 ba1.5k sqft1006 CERRO ALTO DR, San Antonio, TX 78213For SaleMLS ID #1991324, Morgan House TREC #685890, JPAR San Antonio. LERA MLS
- $326,1174 bd2 ba1.9k sqft16514 FOX KNL, San Antonio, TX 78247For SaleMLS ID #1997026, Sally Garza TREC #551025, Coldwell Banker D'Ann Harper. LERA MLS
- $310,0004 bd3 ba2k sqft3306 ROSETTI DR, San Antonio, TX 78247For SaleMLS ID #1962639, Alberto Murillo TREC #615881, Keller Williams Heritage. LERA MLS
- $325,0003 bd2 ba2.3k sqft513 WINFIELD BLVD, Windcrest, TX 78239For SaleMLS ID #2002747, Gerardo Aguirre TREC #681037, All City San Antonio Registered Series. LERA MLS
- $249,0003 bd2 ba1.6k sqft7111 Comanche Ridge Drive, Converse, TX 78109For SaleMLS ID #1995632, Carmen Lucas TREC #584866, Kuper Sotheby's Int'l Realty. LERA MLS
- $280,0003 bd2 ba1.5k sqft21507 Longwood, San Antonio, TX 78259For SaleMLS ID #1999564, Lisa Sinn TREC #555396, Keller Williams Heritage. LERA MLS
- $295,0003 bd2 ba1.4k sqft2018 BUDDING BLVD, San Antonio, TX 78247For SaleMLS ID #1990734, Jennifer Wilson TREC #566157, Redefining Home Real Estate Brokerage. LERA MLS
- $350,0003 bd2 ba1.8k sqft14414 CHADBOURNE ST, San Antonio, TX 78232For SaleMLS ID #2003202, Dean Aitken TREC #633339, Keller Williams Heritage. LERA MLS
- $299,9003 bd3 ba2.1k sqft7903 CORUM TRAIL DR, San Antonio, TX 78244For SaleMLS ID #1990213, Mark Lemmons TREC #628107, eXp Realty. LERA MLS
- $335,0004 bd3 ba2.5k sqft3519 MISTIC GRV, San Antonio, TX 78247For SaleMLS ID #1992178, Catherine Sandifer-Robertson TREC #745583, Coldwell Banker D'Ann Harper. LERA MLS
- $275,0004 bd7 ba2k sqft6339 PICKERING DR, San Antonio, TX 78238For SaleMLS ID #1998252, Marina Robinson TREC #683807, San Antonio Portfolio KW RE. LERA MLS
- $225,0003 bd2 ba1.9k sqft131 SAVANNAH DR, San Antonio, TX 78213For SaleMLS ID #1973022, Seth Burns TREC #729796, M. Stagers Realty Partners. LERA MLS
