Under contract-accepting backup offers. Turnkey and hard to find, 512 Viola Drive offers a single-story, 5-bedroom, 4-bath home in the sought-after Aviana Resort. Tucked away on a quiet cul-de-sac, the no carpet interior delivers easy upkeep and a spacious split floor plan with multiple living areas—ideal for families, hosting guests, or entertaining. Enjoy abundant natural light from the west-facing backyard, where a sparkling pool and spa create the perfect setting for year-round outdoor living. Whether you’re looking for a primary home, vacation getaway, or rental investment, this one-story opportunity blends comfort, privacy, and resort-style amenities at an exceptional value. Schedule your showing today—single-level, 5-bedroom homes rarely come available.
Under contract
Price cut: $7.5K (7/10)
$414,000
512 VIOLA DR, DAVENPORT, FL 33837
5beds
2,208sqft
:
Get pre-qualified$3,093/mo
Single Family Residence
Built in 2006
7,077 Square Feet Lot
$410,800 Zestimate®
$188/sqft
$380/mo HOA
What's special
Abundant natural lightWest-facing backyardSparkling pool and spaQuiet cul-de-sacSpacious split floor planYear-round outdoor living
- 169 days |
- 179 |
- 10 |
Zillow last checked:
Listing updated:
Listed by:
Alyssa Barker 407-756-7296,
THE JERRY BARKER GROUP LLC 407-756-7296
Source: Stellar MLS,MLS#: O6384608 Originating MLS: Orlando Regional
Originating MLS: Orlando Regional
Facts & features
Interior
Bedrooms & bathrooms
- Bedrooms: 5
- Bathrooms: 4
- Full bathrooms: 4
Primary bedroom
- Description: Room3
- Features: Built-in Closet
- Level: First
- Area: 165 Square Feet
- Dimensions: 11x15
Bedroom 2
- Description: Room5
- Features: Built-in Closet
- Level: First
- Area: 156 Square Feet
- Dimensions: 12x13
Bedroom 3
- Description: Room6
- Features: Built-in Closet
- Level: First
- Area: 120 Square Feet
- Dimensions: 12x10
Bedroom 4
- Description: Room7
- Features: Built-in Closet
- Level: First
- Area: 132 Square Feet
- Dimensions: 12x11
Bedroom 5
- Description: Room8
- Features: Built-in Closet
- Level: First
- Area: 120 Square Feet
- Dimensions: 12x10
Balcony porch lanai
- Description: Room9
- Level: First
- Area: 192 Square Feet
- Dimensions: 16x12
Dining room
- Description: Room4
- Level: First
- Area: 130 Square Feet
- Dimensions: 13x10
Great room
- Description: Room1
- Level: First
- Area: 345 Square Feet
- Dimensions: 15x23
Kitchen
- Description: Room2
- Level: First
- Area: 210 Square Feet
- Dimensions: 21x10
Heating
- Electric, Natural Gas
Cooling
- Central Air
Appliances
- Included: Dishwasher, Disposal, Dryer, Microwave, Range, Refrigerator, Washer
- Laundry: Inside, Laundry Room
Features
- Ceiling Fan(s), Eating Space In Kitchen, High Ceilings, Open Floorplan, Primary Bedroom Main Floor, Split Bedroom, Thermostat, Vaulted Ceiling(s), Walk-In Closet(s)
- Flooring: Porcelain Tile
- Doors: Sliding Doors
- Windows: Skylight(s), Window Treatments
- Has fireplace: No
Interior area
- Total structure area: 2,860
- Total interior livable area: 2,208 sqft
Property
Parking
- Total spaces: 2
- Parking features: Converted Garage, Tandem
- Attached garage spaces: 2
- Details: Garage Dimensions: 20x21
Features
- Levels: One
- Stories: 1
- Exterior features: Sidewalk
- Has private pool: Yes
- Pool features: Child Safety Fence, Deck, Gunite, Heated, In Ground, Screen Enclosure
- Has spa: Yes
- Spa features: Heated, In Ground
- Fencing: Fenced,Vinyl
Lot
- Size: 7,077 Square Feet
- Features: Sidewalk, Street Dead-End
Details
- Parcel number: 272613704002001280
- Zoning: 0012
- Special conditions: None
Construction
Type & style
- Home type: SingleFamily
- Property subtype: Single Family Residence
Materials
- Block, Stucco
- Foundation: Slab
- Roof: Tile
Condition
- New construction: No
- Year built: 2006
Utilities & green energy
- Sewer: Public Sewer
- Water: Public
- Utilities for property: Electricity Connected, Public
Community & HOA
Community
- Features: Association Recreation - Owned, Fitness Center, Park, Playground, Pool, Sidewalks
- Security: Gated Community, Key Card Entry, Smoke Detector(s)
- Pet fee: $0 monthly
- Subdivision: AVIANA PH 01
HOA
- Has HOA: Yes
- Amenities included: Basketball Court, Clubhouse, Fitness Center, Gated, Park, Playground, Pool, Recreation Facilities, Security, Spa/Hot Tub
- Services included: 24-Hour Guard, Cable TV, Community Pool, Internet, Maintenance Grounds, Recreational Facilities, Trash
- HOA fee: $380 monthly
- HOA name: Susan Carter
- HOA phone: 863-547-9100
Location
- Region: Davenport
Financial & listing details
- Price per square foot: $188/sqft
- Tax assessed value: $343,739
- Annual tax amount: $4,995
- Date on market: 2/21/2026
- Cumulative days on market: 169 days
- Listing terms: Cash,Conventional,USDA Loan,VA Loan
- Ownership: Fee Simple
- Total actual rent: 0
- Electric utility on property: Yes
- Road surface type: Paved
Estimated market value
$410,800
$390,000 - $431,000
$2,818/mo
Price history
| Date | Event | Price |
|---|---|---|
| 7/17/2026 | Contingent | $414,000$188/sqft |
Source:  Stellar MLS #O6384608 Report a problem Stellar MLS #O6384608 Report a problem | ||
| 7/10/2026 | Price change | $414,000-1.8%$188/sqft |
Source: Stellar MLS #O6384608 Report a problem | ||
| 6/26/2026 | Price change | $421,500-0.6%$191/sqft |
Source: Stellar MLS #O6384608 Report a problem | ||
| 5/29/2026 | Price change | $424,000-0.6%$192/sqft |
Source: Stellar MLS #O6384608 Report a problem | ||
| 5/23/2026 | Price change | $426,500-0.6%$193/sqft |
Source: Stellar MLS #O6384608 Report a problem | ||
| 5/17/2026 | Price change | $429,000-0.6%$194/sqft |
Source: Stellar MLS #O6384608 Report a problem | ||
| 5/1/2026 | Price change | $431,500-0.6%$195/sqft |
Source: Stellar MLS #O6384608 Report a problem | ||
| 2/22/2026 | Listed for sale | $434,000-0.7%$197/sqft |
Source: Stellar MLS #O6384608 Report a problem | ||
| 12/20/2025 | Listing removed | $437,000$198/sqft |
Source: Stellar MLS #O6315234 Report a problem | ||
| 10/21/2025 | Price change | $437,000-0.7%$198/sqft |
Source: Stellar MLS #O6315234 Report a problem | ||
| 9/14/2025 | Price change | $440,000-2%$199/sqft |
Source: Stellar MLS #O6315234 Report a problem | ||
| 6/7/2025 | Listed for sale | $449,000+51.4%$203/sqft |
Source: Stellar MLS #O6315234 Report a problem | ||
| 7/2/2020 | Sold | $296,500-4.4%$134/sqft |
Source: Public Record Report a problem | ||
| 5/30/2020 | Pending sale | $310,000$140/sqft |
Source: JC PENNY REALTY LLC #O5861796 Report a problem | ||
| 5/5/2020 | Listed for sale | $310,000+79.3%$140/sqft |
Source: JC PENNY REALTY LLC #O5861796 Report a problem | ||
| 8/1/2014 | Listing removed | $4,470$2/sqft |
Source: Discount VACATION Rentals Online Report a problem | ||
| 11/19/2013 | Listed for rent | $4,470$2/sqft |
Source: Discount VACATION Rentals Online Report a problem | ||
| 1/28/2011 | Listing removed | $172,900+15.3%$78/sqft |
Source: The Real Estate Collection Report a problem | ||
| 6/10/2010 | Sold | $149,900-13.3%$68/sqft |
Source: Public Record Report a problem | ||
| 4/4/2010 | Price change | $172,900+15.3%$78/sqft |
Source: The Real Estate Collection Report a problem | ||
| 3/20/2010 | Price change | $149,900-13.3%$68/sqft |
Source: RE/MAX Paramount Properties #l4622952 Report a problem | ||
| 2/7/2010 | Listed for sale | $172,900-54.3%$78/sqft |
Source: RE/MAX Paramount Properties #l4622952 Report a problem | ||
| 8/23/2007 | Sold | $378,000$171/sqft |
Source: Public Record Report a problem | ||
Public tax history
| Year | Property taxes | Tax assessment |
|---|---|---|
| 2025 | $4,246 +4% | $317,759 +10% |
| 2024 | $4,084 +0.9% | $288,872 +10% |
| 2023 | $4,048 +15.1% | $262,611 +10% |
| 2022 | $3,516 +16.9% | $238,737 +10% |
| 2021 | $3,007 +0.9% | $217,034 +1.8% |
| 2020 | $2,979 +0.5% | $213,217 +3.5% |
| 2019 | $2,965 -13.2% | $205,977 +5.3% |
| 2018 | $3,415 +4.2% | $195,678 +0.9% |
| 2017 | $3,278 +23.1% | $194,003 +7.7% |
| 2016 | $2,664 +2.2% | $180,174 +7.3% |
| 2015 | $2,605 -1.6% | $167,844 +10% |
| 2014 | $2,647 +17.8% | $152,585 +10% |
| 2013 | $2,248 +15.9% | $138,714 +10% |
| 2012 | $1,940 -2.9% | $126,104 -1.8% |
| 2011 | $1,998 -16.3% | $128,373 -14.7% |
| 2010 | $2,388 -23.9% | $150,574 -19.1% |
| 2009 | $3,138 -37.3% | $186,021 -41.6% |
| 2008 | $5,003 | $318,586 |
| 2007 | -- | -- |
| 2006 | $423 | -- |
Find assessor info on the county website
Monthly payment
Est. payment
Payment breakdown
Explore the cost of this home by adjusting the details. Changes won't be saved.Climate risks
Neighborhood: Loughman
Nearby schools
GreatSchools rating
- 2/10Loughman Oaks Elementary SchoolGrades: PK-5Distance: 0.8 mi
- 3/10Shelley S. Boone Middle SchoolGrades: 6-8Distance: 9.2 mi
- 3/10Davenport High SchoolGrades: 9-12Distance: 0.9 mi
- $387,7005 bd4 ba2.2k sqft522 Viola Dr, Davenport, FL 33837Off Market

- $2,8005 bd4 ba2.1k sqft502 Viola Dr, Davenport, FL 33837For Rent

- $365,0004 bd3 ba1.7k sqft532 Viola Dr, Davenport, FL 33837Sold

- $435,7005 bd4 ba2.9k sqft451 Viola Dr, Davenport, FL 33837Off Market

- $366,6004 bd3 ba1.7k sqft460 Viola Dr, Davenport, FL 33837Off Market
- $406,4005 bd4 ba2.2k sqft542 Viola Dr, Davenport, FL 33837Off Market
- $436,0005 bd5 ba2.9k sqft450 Viola Dr, Davenport, FL 33837Off Market
- $340,8004 bd-- ba1.7k sqft441 Viola Dr, Davenport, FL 33837Off Market
A local agent can set up tours, give advice and negotiate with sellers.
Similar homes
- $397,9004 bd3 ba2.4k sqft938 ANNA PLACE, DAVENPORT, FL 33837For Sale
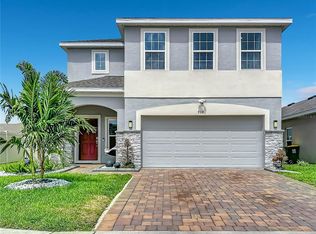
 MLS ID #O6411426, Madeline Rivera, INNOVATION GROUP REALTY LLC. Stellar MLS
 - $379,0004 bd2 ba1.9k sqft110 RUBINO DRIVE, DAVENPORT, FL 33837For Sale
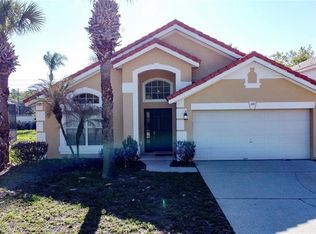 MLS ID #S5145660, Nikki Ansons, COLDWELL BANKER REALTY. Stellar MLS
 - $435,0006 bd5 ba2.6k sqft344 ORANGE COSMOS BOULEVARD, DAVENPORT, FL 33837For Sale
 MLS ID #S5146847, Nikki Ansons, COLDWELL BANKER REALTY. Stellar MLS
 - $429,9004 bd2 ba1.9k sqft1055 OAK BLUFF DRIVE, DAVENPORT, FL 33837For Sale
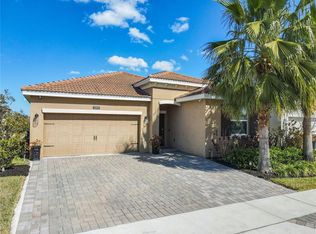 MLS ID #S5143601, Audrey Bahrman, RE/MAX HERITAGE. Stellar MLS
 - $384,9005 bd3 ba2.4k sqft526 HATTERAS ROAD, DAVENPORT, FL 33837For SaleMLS ID #O6404122, Steven Koleno, BEYCOME OF FLORIDA LLC. Stellar MLS
- $425,0005 bd5 ba2k sqft4594 TERRASONESTA DRIVE, DAVENPORT, FL 33837For SaleMLS ID #O6386565, Alyssa Barker, THE JERRY BARKER GROUP LLC. Stellar MLS
- $435,0004 bd3 ba1.9k sqft135 ROBIN ROAD, DAVENPORT, FL 33896For SaleMLS ID #O6407121, Ozan Cifci, PREMIUM PROPERTIES R.E. SERVICE. Stellar MLS
- $499,0005 bd5 ba3.1k sqft5528 SOLTERRA CIRCLE, DAVENPORT, FL 33837For SaleMLS ID #O6382742, Alyssa Barker, THE JERRY BARKER GROUP LLC. Stellar MLS
- $395,0004 bd2 ba1.6k sqft458 HOLLINGHEAD LOOP, DAVENPORT, FL 33896For SaleMLS ID #O6416303, Lucilma Roman, KINGDOM KEY GROUP LLC. Stellar MLS
- $325,9993 bd2 ba1.2k sqft240 SUNRISE RD, DAVENPORT, FL 33837For SaleMLS ID #S5153103, Nikki Ansons, COLDWELL BANKER REALTY. Stellar MLS
- $397,0004 bd4 ba2.3k sqft208 CASTLEMAIN CIRCLE, DAVENPORT, FL 33897For SaleMLS ID #S5151553, Nikki Ansons, COLDWELL BANKER REALTY. Stellar MLS
- $339,0004 bd3 ba1.6k sqft1958 ROYAL RIDGE DRIVE, DAVENPORT, FL 33896For SaleMLS ID #G5107668, Gillian Redman, REAL BROKER, LLC. Stellar MLS
- $419,0005 bd3 ba2.3k sqft1654 DUNES COURT, HAINES CITY, FL 33844For SaleMLS ID #S5147479, Chris Poff, FLORIDA REAL ESTATE WIZARDS INC. Stellar MLS
- $460,0004 bd3 ba2.2k sqft1442 MOON VALLEY DRIVE, DAVENPORT, FL 33896For SaleMLS ID #O6411006, Seth Flaugher, TOP TIER RESORT REALTY. Stellar MLS
- $300,0003 bd2 ba1.7k sqft322 HIGH VISTA DRIVE, DAVENPORT, FL 33837For SaleMLS ID #O6400878, Laurie Cain, CHARLES RUTENBERG REALTY ORLANDO. Stellar MLS
- $524,5005 bd3 ba3.2k sqft172 SEVILLE DRIVE, DAVENPORT, FL 33837For SaleMLS ID #G5083309, Leonardo Vidal, PA, OLYMPUS EXECUTIVE REALTY INC. Stellar MLS
- $479,9005 bd3 ba2.1k sqft844 MONTANA AVENUE, DAVENPORT, FL 33897For SaleMLS ID #S5150429, Carlos DeJesus, EXIT REALTY 4CORNERS. Stellar MLS
- $425,0004 bd2 ba1.3k sqft1021 TOURMALINE DRIVE, KISSIMMEE, FL 34746For SaleMLS ID #TB8519437, Maria Lopez, LOKATION. Stellar MLS
- $359,0004 bd3 ba1.7k sqft230 HYPOLITA AVENUE, DAVENPORT, FL 33897For SaleMLS ID #S5150565, Carlos DeJesus, EXIT REALTY 4CORNERS. Stellar MLS
- $484,9005 bd4 ba2.8k sqft672 ORISTA DR, DAVENPORT, FL 33897For SaleMLS ID #O6414980, Uno Sorlie, HOPKEY REALTY. Stellar MLS
