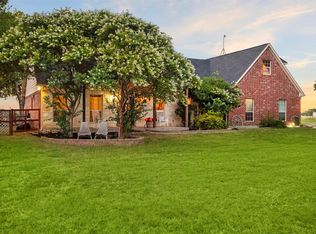
Picture weekends spent in your pool with family and friends, evenings gathered around the fire pit, and quiet mornings enjoying coffee from one of three covered porches.
Inside, you will find a split bedroom floorpan featuring raised boxed ceilings, corian countertops with seamless sink, custom stone bar and floor to ceiling stone fireplace. Spread out with 3 bedrooms, 3 full bathrooms, two dining areas, and two living areas, including a spacious upstairs flex room with its own full bath. Whether you envision a game room, guest suite, or private retreat for older teens or multi-generational living, this versatile space adapts to your lifestyle and grows with you.
The 24x24 shop with electricity features a roll up door, electrical outlets galore, a 50amp RV hookup in the back and a loft for storage. It is positioned perfectly near the pool keeping you close to the action and providing additional space to expand family gatherings. Ranch style pipe fencing surrounds it all with a drive through gate for access from the driveway and an additional gate at the rear for easy access to back property.
Best of all, recent updates and improvements provide exceptional peace of mind, including a new roof, new storm gutters, fresh exterior paint and stain, new cedar lap-and-gap siding, and newly carpeted stairs and upstairs all in 2025. Travertine style porcelain flooring was in stalled in all downstairs common areas in 2026.
Additional features include a saltwater softening filtration system and an oversized 2-car garage with a 7-foot door that easily accommodates a F-250 diesel, a SUV, with plenty of room left for additional storage.
Just minutes from Maypearl, Waxahachie, and Midlothian, you'll experience the peace of country living without giving up the convenience of nearby shopping, restaurants, and entertainment.
If you've been searching for a property that offers room to gather, room to work, and room to breathe, you've just found it.
Under contract
$599,950
5120 Old Buena Vista Rd, Waxahachie, TX 75167
3beds
2,283sqft
:
Get pre-qualified$4,305/mo
Single Family Residence
Built in 2006
1.39 Acres Lot
$-- Zestimate®
$263/sqft
$-- HOA
What's special
Ranch style pipe fencingNew storm guttersThree covered porchesTwo dining areasRaised boxed ceilingsCustom stone barFire pit
- 16 days |
- 1,341 |
- 118 |
Likely to sell faster than
Zillow last checked:
Listing updated:
Listed by:
Cheri Matthews 0835011,
RE/MAX FRONTIER 469-846-0123
Source: NTREIS,MLS#: 21324550
Facts & features
Interior
Bedrooms & bathrooms
- Bedrooms: 3
- Bathrooms: 3
- Full bathrooms: 3
Primary bedroom
- Features: Ceiling Fan(s), Dual Sinks, Double Vanity, En Suite Bathroom, Garden Tub/Roman Tub, Separate Shower, Walk-In Closet(s)
- Level: First
- Dimensions: 13 x 15
Primary bedroom
- Level: First
- Dimensions: 11 x 14
Bedroom
- Features: Ceiling Fan(s)
- Level: First
- Dimensions: 10 x 12
Bedroom
- Features: Ceiling Fan(s)
- Level: First
- Dimensions: 13 x 11
Bonus room
- Features: Ceiling Fan(s)
- Level: Second
- Dimensions: 27 x 18
Breakfast room nook
- Level: First
- Dimensions: 12 x 11
Dining room
- Level: First
- Dimensions: 13 x 11
Other
- Level: Second
- Dimensions: 5 x 9
Other
- Level: First
- Dimensions: 6 x 9
Kitchen
- Features: Breakfast Bar, Built-in Features, Pantry, Stone Counters, Solid Surface Counters, Walk-In Pantry
- Level: First
- Dimensions: 11 x 14
Living room
- Features: Fireplace
- Level: First
- Dimensions: 18 x 17
Utility room
- Features: Built-in Features
- Level: First
- Dimensions: 10 x 9
Heating
- Central
Cooling
- Central Air
Appliances
- Included: Convection Oven, Dishwasher, Electric Cooktop, Electric Oven, Electric Water Heater, Disposal, Microwave, Refrigerator, Water Softener, Vented Exhaust Fan, Water Purifier
- Laundry: Washer Hookup, Electric Dryer Hookup, Laundry in Utility Room
Features
- Decorative/Designer Lighting Fixtures, Double Vanity, Eat-in Kitchen, High Speed Internet, Kitchen Island, Open Floorplan, Pantry, Vaulted Ceiling(s), Wired for Data, Walk-In Closet(s)
- Flooring: Carpet, Engineered Hardwood, Luxury Vinyl Plank, Travertine
- Windows: Window Coverings
- Has basement: No
- Number of fireplaces: 1
- Fireplace features: Insert, Living Room, Stone, Wood Burning
Interior area
- Total interior livable area: 2,283 sqft
Video & virtual tour
Property
Parking
- Total spaces: 4
- Parking features: Concrete, Driveway, Garage, Garage Door Opener, Gravel, Parking Pad, Garage Faces Side
- Attached garage spaces: 2
- Covered spaces: 4
Features
- Levels: One and One Half
- Patio & porch: Rear Porch, Covered, Front Porch, Patio
- Exterior features: Fire Pit, Lighting, Rain Gutters, RV Hookup
- Pool features: Cabana, Fenced, Gunite, In Ground, Pool
- Fencing: Back Yard,Gate,Pipe,Wire
Lot
- Size: 1.39 Acres
- Features: Acreage, Back Yard, Lawn, Level, Many Trees
- Residential vegetation: Grassed
Details
- Additional structures: Workshop
- Parcel number: 230827
Construction
Type & style
- Home type: SingleFamily
- Architectural style: Detached
- Property subtype: Single Family Residence
Materials
- Brick, Cedar, Concrete
- Foundation: Slab
- Roof: Composition
Condition
- Year built: 2006
Utilities & green energy
- Sewer: Aerobic Septic
- Utilities for property: Electricity Available, Septic Available, Separate Meters, Water Available
Green energy
- Water conservation: Low-Flow Fixtures
Community & HOA
Community
- Subdivision: Flying W Estates
HOA
- Has HOA: No
Location
- Region: Waxahachie
Financial & listing details
- Price per square foot: $263/sqft
- Tax assessed value: $528,403
- Annual tax amount: $6,704
- Date on market: 7/10/2026
- Cumulative days on market: 16 days
- Listing terms: Cash,Conventional,FHA
- Exclusions: Garage and shop refrigerators, shop tools and equipment. There is no pool cleaning equipment as we pay a pool service.
- Road surface type: Asphalt
Estimated market value
Not available
Estimated sales range
Not available
Not available
Price history
| Date | Event | Price |
|---|---|---|
| 7/18/2026 | Contingent | $599,950$263/sqft |
Source: NTREIS #21324550 Report a problem | ||
| 7/10/2026 | Listed for sale | $599,950+81.8%$263/sqft |
Source: NTREIS #21324550 Report a problem | ||
| 9/30/2019 | Sold | -- |
Source: Agent Provided Report a problem | ||
| 9/18/2019 | Pending sale | $329,999$145/sqft |
Source: Next Level Realty #14176241 Report a problem | ||
| 9/5/2019 | Listed for sale | $329,999+38.1%$145/sqft |
Source: Next Level Realty #14176241 Report a problem | ||
| 9/19/2014 | Sold | -- |
Source: Agent Provided Report a problem | ||
| 9/4/2014 | Pending sale | $239,000$105/sqft |
Source: CENTURY 21 Judge Fite Company #12185761 Report a problem | ||
| 7/26/2014 | Listed for sale | $239,000$105/sqft |
Source: Century 21 Judge Fite Co. #12185761 Report a problem | ||
Public tax history
| Year | Property taxes | Tax assessment |
|---|---|---|
| 2025 | $5,373 +1.9% | $510,107 +10% |
| 2024 | $5,271 +12.1% | $463,734 +10% |
| 2023 | $4,703 -12.2% | $421,576 +10% |
| 2022 | $5,358 | $383,251 +10% |
| 2021 | -- | $348,410 +3.2% |
| 2020 | -- | $337,620 +6% |
| 2019 | $4,693 +9.8% | $318,580 +16.8% |
| 2018 | $4,275 | $272,660 +5.3% |
| 2017 | $4,275 +2.4% | $258,990 +4.2% |
| 2016 | $4,174 +12.9% | $248,660 +9.9% |
| 2015 | $3,695 | $226,210 +6.7% |
| 2014 | $3,695 | $212,000 +5.2% |
| 2013 | -- | $201,480 +0.1% |
| 2012 | -- | $201,300 +1% |
| 2011 | -- | $199,270 -0.5% |
| 2010 | -- | $200,370 -1.9% |
| 2009 | -- | $204,210 +0.6% |
| 2008 | -- | $203,070 +62% |
| 2007 | -- | $125,390 |
Find assessor info on the county website
Monthly payment
Est. payment
Payment breakdown
Explore the cost of this home by adjusting the details. Changes won't be saved.Climate risks
Neighborhood: 75167
Nearby schools
GreatSchools rating
- 6/10Lorene Smith Kirkpatrick Elementary SchoolGrades: 2-5Distance: 3.1 mi
- 6/10Maypearl Middle SchoolGrades: 6-8Distance: 3.2 mi
- 3/10Maypearl High SchoolGrades: 9-12Distance: 3.1 mi
Schools provided by the listing agent
- Elementary: Maypearl
- Middle: Maypearl
- High: Maypearl
- District: Maypearl ISD
Source: NTREIS. This data may not be complete. We recommend contacting the local school district to confirm school assignments for this home.
- $--3 bd2 ba1.9k sqft5140 Old Buena Vista Rd, Waxahachie, TX 75167Sold
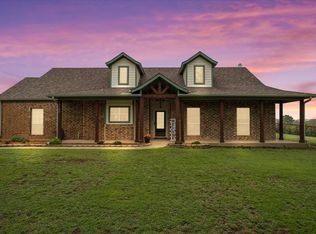
- $417,8003 bd2 ba2k sqft5160 Old Buena Vista Rd, Waxahachie, TX 75167Off Market
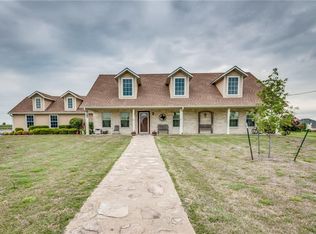
- $797,2005 bd4 ba2.7k sqft1415 N Oak Branch Rd, Waxahachie, TX 75167Off Market
- $517,3004 bd3 ba2.3k sqft5180 Old Buena Vista Rd, Waxahachie, TX 75167Off Market

- $439,6004 bd2 ba1.9k sqft5121 Old Buena Vista Rd, Waxahachie, TX 75167Off Market
- $388,8003 bd2 ba1.9k sqft5141 Old Buena Vista Rd, Maypearl, TX 75167Off Market
- $--4 bd2 ba2k sqft5161 Old Buena Vista Rd, Waxahachie, TX 75167Sold
- $--4 bd2 ba2.3k sqft5200 Old Buena Vista Rd, Waxahachie, TX 75167Sold
A local agent can set up tours, give advice and negotiate with sellers.
Similar homes
- $549,9003 bd3 ba2.4k sqft130 Evening Fire Dr, Waxahachie, TX 75167For Sale
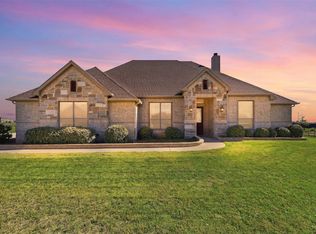 MLS ID #21210596, Robert Agee. NTREIS
 - $599,9994 bd4 ba3k sqft1111 Yukon Blvd, Waxahachie, TX 75167For Sale
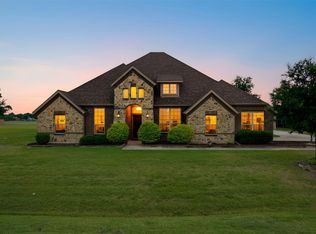 MLS ID #21272550, Don Baker. NTREIS
 - $584,9004 bd3 ba2.9k sqft430 Solo Ridge Dr, Waxahachie, TX 75167For Sale
 MLS ID #21319185, Tarek Boulbol. NTREIS
 - $720,0004 bd3 ba2.9k sqft729 Bearden Rd, Waxahachie, TX 75167For Sale
 MLS ID #21322188, Amanda Auger. NTREIS
 - $569,9004 bd3 ba2.4k sqft112 Springfield Ln, Waxahachie, TX 75165For SaleMLS ID #21338413, Jim Edwards. NTREIS
- $615,0003 bd3 ba2.6k sqft101 Fairway Dr, Waxahachie, TX 75165For SaleMLS ID #21321795, Peyton Borders. NTREIS
- $642,0004 bd3 ba2.6k sqft126 Paddock Rdg, Waxahachie, TX 75167For SaleMLS ID #21288083, Cassilyn Crowley. NTREIS
- $625,0005 bd3 ba2.9k sqft231 Berkeley Dr, Waxahachie, TX 75167For SaleMLS ID #21301009, Hanadi Hadid. NTREIS
- $639,9004 bd3 ba3k sqft160 Kelly Dr, Waxahachie, TX 75167For SaleMLS ID #21252953, David Nealy. NTREIS
- $549,5004 bd3 ba2.6k sqft6621 Singleton Rd, Midlothian, TX 76065For SaleMLS ID #21314915, Cary Stillwell. NTREIS
- $700,0003 bd3 ba2.6k sqft4210 Whitehead Rd, Midlothian, TX 76065For SaleMLS ID #21308796, Daniel Harker. NTREIS
- $659,9004 bd3 ba2.8k sqft8221 Palmer Ln, Waxahachie, TX 75167For SaleMLS ID #21254490, Thomas Garrett. NTREIS
- $725,0004 bd4 ba3k sqft8260 Faithful Dr, Midlothian, TX 75167For SaleMLS ID #21321774, Katie Reames. NTREIS
- $715,0003 bd3 ba2.6k sqft140 Lone Elm Rd, Waxahachie, TX 75167For SaleMLS ID #21266382, Nick Good. NTREIS
- $519,9003 bd3 ba2.5k sqft4927 Fm 878, Waxahachie, TX 75165For SaleMLS ID #21175226, Jackie McDonald. NTREIS
- $599,9004 bd2 ba2.6k sqft10208 County Road 418, Grandview, TX 76050For SaleMLS ID #21236378, Mindy Stehl. NTREIS
- $580,0003 bd3 ba2.4k sqft2683 Bells Chapel Rd, Waxahachie, TX 75165For SaleMLS ID #21052573, Melissa McClain. NTREIS
- $799,9974 bd3 ba2.7k sqft2810 Fossil Creek Dr, Midlothian, TX 76065For SaleMLS ID #21323179, Mary Eubanks. NTREIS
- $620,0004 bd4 ba2.6k sqft3900 Creekside Ct, Burleson, TX 76028For SaleMLS ID #21314585, Danielle Van Cleef. NTREIS
- $495,0003 bd2 ba2.7k sqft502 Main St, Maypearl, TX 76064For SaleMLS ID #21241880, Telina Williams. NTREIS
