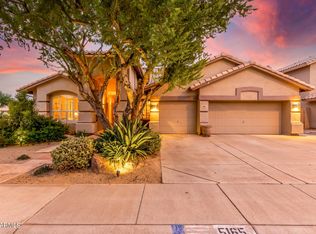
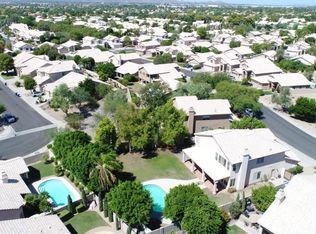
BEST VALUE! THIS IS IT! TW Lewis built (now David Weekly) known for upscale quality with dramatic HIGH ceilings, single level, 4 true bedrooms, split floorplan-- escape to your huge, private owner's suite w/exit to back yard, 3 car garage + pool on private corner lot in coveted 85226 zip code with every convenience close by! Beautifully maintained. All the big expense items are done. Roof (2016), 2 A/C (2012 and 2022), plus bonus mini-split for the south facing bedroom. Garage includes cabinets galore & an epoxy coated garage floor. Enjoy the sparkling heated pool & spa, north facing huge covered patio for shady BBQ's & grassy play area. Low maintenance front yard overlooks a park area maintained by the HOA. Close to freeways, Intel and more.
Pending
Price cut: $10K (6/25)
$690,000
5124 W MONTEREY Street, Chandler, AZ 85226
4beds
2,394sqft
:
Get pre-qualified$4,216/mo
Single Family Residence
Built in 1993
7,126 Square Feet Lot
$-- Zestimate®
$288/sqft
$62/mo HOA
What's special
Single levelEpoxy coated garage floorSplit floorplanGrassy play areaDramatic high ceilingsGarage includes cabinets galore
- 45 days |
- 136 |
- 5 |
Likely to sell faster than
Zillow last checked:
Listing updated:
Listed by:
Debi Gotlieb (480)217-1930,
Key Results Realty LLC
Source: ARMLS,MLS#: 7035386
Facts & features
Interior
Bedrooms & bathrooms
- Bedrooms: 4
- Bathrooms: 2
- Full bathrooms: 2
Heating
- Mini Split, Electric, Natural Gas
Cooling
- HVAC SEER Rating, Heat Pump, Central Air, Ceiling Fan(s), Mini Split, Programmable Thmstat
Appliances
- Included: Dryer, Washer, Water Softener Owned, Reverse Osmosis, Refrigerator, Built-in Microwave, Dishwasher, Disposal, Electric Range
- Laundry: Inside
Features
- Non-laminate Counter, Quartz Countertops, High Speed Internet, Double Vanity, Eat-in Kitchen, No Interior Steps, Vaulted Ceiling(s), Kitchen Island, Pantry, Full Bth Master Bdrm
- Flooring: Carpet, Tile
- Windows: Screens, Double Pane Windows
- Has basement: No
- Number of fireplaces: 1
- Fireplace features: Living Room, Gas
Interior area
- Total structure area: 2,394
- Total interior livable area: 2,394 sqft
Property
Parking
- Total spaces: 3
- Parking features: Garage
- Garage spaces: 3
Features
- Stories: 1
- Patio & porch: Covered Deck, Covered, Patio
- Exterior features: Storage
- Has private pool: Yes
- Pool features: Play Pool, Heated
- Has spa: Yes
- Spa features: Private
- Fencing: Block
Lot
- Size: 7,126 Square Feet
- Features: Borders Common Area, North/South Exposure, Sprinklers In Rear, Corner Lot, Desert Front, Grass Back, Auto Timer H2O Back
Details
- Parcel number: 30803738
Construction
Type & style
- Home type: SingleFamily
- Property subtype: Single Family Residence
Materials
- Stucco, Wood Frame, Painted
- Foundation: Slab
- Roof: Tile
Condition
- Year built: 1993
Details
- Builder name: TW Lewis
Utilities & green energy
- Sewer: Public Sewer
- Water: City Water
Community & HOA
Community
- Subdivision: HARMON RANCH LOT 1-243 TR A-K
HOA
- Has HOA: Yes
- Services included: Maintenance Grounds
- HOA fee: $62 monthly
- HOA name: Harmon Ranch
- HOA phone: 480-555-2020
Location
- Region: Chandler
Financial & listing details
- Price per square foot: $288/sqft
- Tax assessed value: $510,500
- Annual tax amount: $2,762
- Date on market: 6/4/2026
- Cumulative days on market: 46 days
- Listing terms: Cash,Conventional,FHA,VA Loan
- Ownership: Fee Simple
Estimated market value
Not available
Estimated sales range
Not available
Not available
Price history
| Date | Event | Price |
|---|---|---|
| 7/5/2026 | Pending sale | $690,000$288/sqft |
Source:  ARMLS #7035386 Report a problem ARMLS #7035386 Report a problem | ||
| 6/25/2026 | Price change | $690,000-1.4%$288/sqft |
Source: ARMLS #7035386 Report a problem | ||
| 6/4/2026 | Listed for sale | $700,000$292/sqft |
Source: ARMLS #7035386 Report a problem | ||
Public tax history
| Year | Property taxes | Tax assessment |
|---|---|---|
| 2025 | $2,745 +2.5% | $51,050 -7.6% |
| 2024 | $2,677 +1.9% | $55,260 +75.7% |
| 2023 | $2,626 +4.4% | $31,450 -16% |
| 2022 | $2,515 -3% | $37,420 +8.5% |
| 2021 | $2,591 +3% | $34,500 +2.8% |
| 2020 | $2,515 +3.4% | $33,560 +7.6% |
| 2019 | $2,433 | $31,180 +3.4% |
| 2018 | $2,433 +4.9% | $30,150 +2.3% |
| 2017 | $2,318 +6.2% | $29,470 +1.1% |
| 2016 | $2,184 +2% | $29,150 +13.4% |
| 2015 | $2,140 | $25,700 +21.2% |
| 2014 | -- | $21,210 +15.1% |
| 2013 | -- | $18,430 -1.3% |
| 2012 | -- | $18,680 -13.8% |
| 2011 | -- | $21,670 -10.5% |
| 2010 | -- | $24,220 -18.3% |
| 2009 | -- | $29,650 -10.3% |
| 2008 | -- | $33,050 +12.4% |
| 2007 | -- | $29,400 +47.4% |
| 2006 | -- | $19,950 |
| 2005 | -- | $19,950 +5.8% |
| 2004 | -- | $18,850 |
| 2003 | -- | $18,850 +17.1% |
| 2002 | -- | $16,100 |
Find assessor info on the county website
Monthly payment
Est. payment
Payment breakdown
Explore the cost of this home by adjusting the details. Changes won't be saved.Climate risks
Neighborhood: Harmon Ranch
Nearby schools
GreatSchools rating
- 8/10Kyrene De La Mirada SchoolGrades: PK-5Distance: 0.4 mi
- 6/10Kyrene Del Pueblo Middle SchoolGrades: 4-8Distance: 1.3 mi
- 8/10Corona Del Sol High SchoolGrades: 9-12Distance: 0.8 mi
Schools provided by the listing agent
- Elementary: Kyrene de la Mirada School
- Middle: Kyrene Aprende Middle School
- High: Corona Del Sol High School
- District: Kyrene Elementary District
Source: ARMLS. This data may not be complete. We recommend contacting the local school district to confirm school assignments for this home.
- $630,9004 bd2 ba2.3k sqft5114 W Monterey St, Chandler, AZ 85226Off Market
- $662,6003 bd2 ba2.3k sqft5165 W Del Rio St, Chandler, AZ 85226Off Market
- $793,7005 bd3 ba3.1k sqft5113 W Harrison St, Chandler, AZ 85226Off Market
- $764,1005 bd3 ba3k sqft5104 W Monterey St, Chandler, AZ 85226Off Market
- $547,2003 bd2 ba1.1k sqft5125 W Monterey St, Chandler, AZ 85226Off Market
- $669,300-- bd3 ba2.2k sqft5115 W Monterey St, Chandler, AZ 85226Off Market
- $679,600-- bd3 ba2.3k sqft5103 W Harrison St, Chandler, AZ 85226Off Market
- $750,4005 bd3 ba3k sqft5123 W Harrison St, Chandler, AZ 85226Off Market
A local agent can set up tours, give advice and negotiate with sellers.
Similar homes
- $779,0005 bd3 ba3k sqft5131 W LAREDO Court, Chandler, AZ 85226For Sale
 MLS ID #7028630, Daniel Boyd, R.S.V.P. Realty. ARMLS
 - $559,0003 bd2 ba1.7k sqft5183 W MEGAN Street, Chandler, AZ 85226For Sale
 MLS ID #7056081, Mikyung Chung, Delex Realty. ARMLS
 - $585,0003 bd3 ba1.9k sqft5620 W FRYE Road, Chandler, AZ 85226For Sale
 MLS ID #7058856, Peggie Jean Herron-Simmons, Realty Marketing Group. ARMLS
 - $664,9004 bd3 ba2.7k sqft4113 E GLENHAVEN Drive, Phoenix, AZ 85048For Sale
 MLS ID #7058163, Brandon Mills, Howe Realty. ARMLS
 - $639,0004 bd3 ba2.4k sqft218 E SUNBURST Lane, Tempe, AZ 85284For SaleMLS ID #7036655, Amanda June Shaffer, HomeSmart. ARMLS
- $700,0004 bd3 ba2.7k sqft91 W ROADRUNNER Drive, Chandler, AZ 85286For SaleMLS ID #7037875, Kiran Vedantam, Kosh Realty. ARMLS
- $599,9004 bd3 ba2.2k sqft3054 E COTTONWOOD Lane, Phoenix, AZ 85048For SaleMLS ID #7061198, Dawn Baugh, Keller Williams Realty Sonoran Living. ARMLS
- $499,0003 bd2 ba1.4k sqft3648 W SARAGOSA Street, Chandler, AZ 85226For SaleMLS ID #7043392, Colleen Kukulski, HomeSmart. ARMLS
- $640,0004 bd2 ba2.4k sqft333 W DUBLIN Street, Gilbert, AZ 85233For SaleMLS ID #7057269, Bart Haiduk, Haiduk Realty Experience. ARMLS
- $499,9993 bd2 ba1.7k sqft620 S KENWOOD Lane, Chandler, AZ 85226For SaleMLS ID #7018685, Will Waldren, eXp Realty. ARMLS
- $685,0005 bd3 ba3k sqft460 W EBONY Way, Chandler, AZ 85248For SaleMLS ID #7034091, Dawn Baugh, Keller Williams Realty Sonoran Living. ARMLS
- $639,9005 bd3 ba2.4k sqft4031 E CATHEDRAL ROCK Drive, Phoenix, AZ 85044For SaleMLS ID #7032694, William Clark Hoppel, eXp Realty. ARMLS
- $679,9994 bd3 ba2.8k sqft2770 E BUENA VISTA Drive, Chandler, AZ 85249For SaleMLS ID #7038935, McCalister Loving, RE/MAX Fine Properties. ARMLS
- $740,0005 bd3 ba2.8k sqft713 W JOHNSON Drive, Gilbert, AZ 85233For SaleMLS ID #7057928, Kirk Dahlke, My Home Group Real Estate. ARMLS
- $699,9004 bd3 ba2.6k sqft433 W DESERT Avenue, Gilbert, AZ 85233For SaleMLS ID #7038031, Steffani Brown, My Home Group Real Estate. ARMLS
- $639,0004 bd4 ba2.5k sqft2246 S COTTONWOOD --, Mesa, AZ 85202For SaleMLS ID #7047888, Lisa Noldan, Real Broker. ARMLS
- $750,0005 bd3 ba2.4k sqft692 W CITRUS Way, Chandler, AZ 85248For SaleMLS ID #7042015, Michelle L Minik, Realty of America LLC. ARMLS
- $570,0003 bd2 ba2k sqft841 N CAMBRIDGE Place, Chandler, AZ 85225For SaleMLS ID #7046118, Sandy Giniel, Americas Real Estate Properties. ARMLS
- $675,0004 bd3 ba2.9k sqft3334 E GRAND CANYON Drive, Chandler, AZ 85249For SaleMLS ID #7001217, Rebecca Lobb, My Home Group Real Estate. ARMLS
- $675,0004 bd3 ba2.5k sqft4349 E FAIRBROOK Circle, Mesa, AZ 85205For SaleMLS ID #7040338, Celeste LaRocque-Wolfe, Realty ONE Group. ARMLS
