Ideally situated at the end of a cul-de-sac on a single-loaded street with no neighbors behind, this beautifully upgraded 4-bedroom home plus bonus room offers privacy, functionality, and an exceptional indoor-outdoor lifestyle. The expansive backyard is designed for entertaining, while the thoughtfully updated interior provides comfortable living spaces for the whole family. Step inside to soaring vaulted ceilings and an abundance of natural light. The fully remodeled kitchen features a large center island, stainless steel appliances, walk-in pantry, and opens seamlessly to the family room, complete with custom built-ins, fireplace, and direct access to the backyard. The main level also includes a formal living room and dining room, bedroom/office, and powder room.Upstairs, a spacious bonus room provides flexible living space and could potentially be converted into a fifth bedroom if desired. Two additional bedrooms share a full bathroom with dual vanities, while a dedicated laundry room adds everyday convenience. The spacious primary suite offers a peaceful retreat, featuring a fully remodeled bathroom with walk-in shower, soaking tub, separate dual vanities, and a walk-in closet with custom built-ins.
The backyard is truly an entertainer’s dream, featuring a gazebo with built-in BBQ, built-in seating, ample counter space, outdoor fireplace, multiple entertaining areas, and a massive grass area perfect for children, pets, and outdoor gatherings. Additional upgrades include a whole-house water filtration system, under-sink drinking water filtration system, whole-house air purification/filtration system, epoxy-coated garage floors, and a Tesla EV charger.Residents enjoy resort-style HOA amenities, including pools, spas, clubhouse, parks, and tennis courts. Conveniently located near award-winning schools, beaches, restaurants, and all that downtown San Clemente has to offer, this home combines privacy, comfort, and an exceptional Southern California lifestyle.
Pending
Listed by: Re/Max Real Estate Group • Drew Weddle • Contact: 949-235-3566
$1,979,000
5137 Costa Rustico, San Clemente, CA 92673
4beds
2,594sqft
Single Family Residence
Built in 2002
6,539 Square Feet Lot
$1,960,300 Zestimate®
$763/sqft
$326/mo HOA
What's special
- 22 days
- 150
- 3
Likely to sell faster than
Zillow last checked:
Listing updated:
Listed by:
Drew Weddle DRE #01938451 949-235-3566,
Re/Max Real Estate Group,
Donnie Bowen DRE #01317912,
Re/Max Real Estate Group
Source: CRMLS,MLS#: OC26201248 Originating MLS: California Regional MLS
Facts & features
Interior
Bedrooms & bathrooms
- Bedrooms: 4
- Bathrooms: 3
- Full bathrooms: 2
- 1/2 bathrooms: 1
- Main level bathrooms: 1
- Main level bedrooms: 1
Rooms
- Room types: Bonus Room, Bedroom, Entry/Foyer, Family Room, Kitchen, Laundry, Living Room, Primary Bedroom, Other, Pantry, Dining Room
Primary bedroom
- Features: Primary Suite
Bedroom
- Features: Bedroom on Main Level
Bathroom
- Features: Bathtub, Dual Sinks, Remodeled, Soaking Tub, Separate Shower, Tub Shower, Upgraded, Walk-In Shower
Kitchen
- Features: Kitchen Island, Kitchen/Family Room Combo, Quartz Counters, Remodeled, Updated Kitchen, Walk-In Pantry
Other
- Features: Walk-In Closet(s)
Pantry
- Features: Walk-In Pantry
Heating
- Forced Air
Cooling
- Central Air
Appliances
- Included: Dishwasher, Disposal, Refrigerator, Water Softener, Water Heater, Water Purifier, Dryer, Washer
- Laundry: Inside, Laundry Room, Upper Level
Features
- Breakfast Bar, Built-in Features, Breakfast Area, Ceiling Fan(s), Separate/Formal Dining Room, Eat-in Kitchen, Open Floorplan, Pantry, Quartz Counters, Bedroom on Main Level, Primary Suite, Walk-In Pantry, Walk-In Closet(s)
- Has fireplace: Yes
- Fireplace features: Family Room
- Common walls with other units/homes: No Common Walls
Interior area
- Total interior livable area: 2,594 sqft
Property
Parking
- Total spaces: 2
- Parking features: Garage - Attached
- Attached garage spaces: 2
Accessibility
- Accessibility features: None
Features
- Levels: Two
- Stories: 2
- Entry location: 1
- Pool features: Association
- Has spa: Yes
- Spa features: Association
- Has view: Yes
- View description: Hills, Mountain(s), Neighborhood
Lot
- Size: 6,539 Square Feet
- Features: 0-1 Unit/Acre
Details
- Parcel number: 67812101
- Special conditions: Standard
Construction
Type & style
- Home type: SingleFamily
- Property subtype: Single Family Residence
Condition
- New construction: No
- Year built: 2002
Utilities & green energy
- Electric: 220 Volts in Garage
- Sewer: Public Sewer
- Water: Public
- Utilities for property: Cable Connected, Electricity Connected, Natural Gas Connected, Sewer Connected, Water Connected
Community & HOA
Community
- Features: Biking, Curbs, Hiking, Park, Storm Drain(s), Sidewalks
- Subdivision: Ridgemore (Ridg)
HOA
- Has HOA: Yes
- Amenities included: Picnic Area, Playground, Pool, Spa/Hot Tub, Tennis Court(s), Trail(s)
- HOA fee: $326 monthly
- HOA name: Forster Highlands
- HOA phone: 949-535-4506
Location
- Region: San Clemente
Financial & listing details
- Price per square foot: $763/sqft
- Tax assessed value: $1,485,691
- Date on market: 9/18/2026
- Cumulative days on market: 22 days
- Listing terms: Cash,Cash to New Loan,Submit
Estimated market value
$1,960,300
$1.86M - $2.06M
$7,326/mo
Price history
| Date | Event | Price |
|---|---|---|
| 10/14/2026 | Pending sale | $1,979,000$763/sqft |
Source:  CRMLS #OC26201248 Report a problem | ||
| 9/30/2026 | Contingent | $1,979,000$763/sqft |
Source: CRMLS #OC26201248 Report a problem | ||
| 9/18/2026 | Listed for sale | $1,979,000+41.4%$763/sqft |
Source: CRMLS #OC26201248 Report a problem | ||
| 9/13/2022 | Sold | $1,400,000$540/sqft |
Source: Public Record Report a problem | ||
| 8/23/2022 | Contingent | $1,400,000$540/sqft |
Source: CRMLS #OC22179633 Report a problem | ||
| 8/16/2022 | Listed for sale | $1,400,000+86.7%$540/sqft |
Source: CRMLS #OC22179633 Report a problem | ||
| 3/30/2009 | Sold | $750,000-11.7%$289/sqft |
Source: Public Record Report a problem | ||
| 11/4/2008 | Listing removed | $849,000$327/sqft |
Source: NRT California #S549142 Report a problem | ||
| 9/30/2008 | Listed for sale | $849,000-13.5%$327/sqft |
Source: NRT California #S549142 Report a problem | ||
| 3/6/2006 | Sold | $981,000+106.5%$378/sqft |
Source: Public Record Report a problem | ||
| 4/12/2002 | Sold | $475,000$183/sqft |
Source: Public Record Report a problem | ||
Public tax history
| Year | Property taxes | Tax assessment |
|---|---|---|
| 2026 | -- | $1,485,691 +2% |
| 2025 | $15,426 +1.6% | $1,456,560 +2% |
| 2024 | $15,184 +2.1% | $1,428,000 +2% |
| 2023 | $14,878 +50.8% | $1,400,000 +53.8% |
| 2022 | $9,863 +1.8% | $910,112 +2% |
| 2021 | $9,687 +0.9% | $892,267 +1% |
| 2020 | $9,598 | $883,118 +2% |
| 2019 | $9,598 +1.9% | $865,802 +2% |
| 2018 | $9,422 +3.7% | $848,826 +2% |
| 2017 | $9,088 | $832,183 +9.2% |
| 2016 | $9,088 +8.5% | $761,836 +1.5% |
| 2015 | $8,379 -0.4% | $750,393 |
| 2014 | $8,410 | $750,393 +21% |
| 2013 | -- | $620,160 |
| 2012 | -- | $620,160 -4% |
| 2011 | -- | $646,000 -13.7% |
| 2010 | -- | $748,221 -0.2% |
| 2009 | -- | $750,000 -6% |
| 2008 | -- | $798,000 -20.2% |
| 2007 | -- | $1,000,620 +95.1% |
| 2006 | -- | $512,985 +2% |
| 2005 | -- | $502,927 +2% |
| 2004 | -- | $493,066 +1.9% |
| 2003 | -- | $484,030 +199.5% |
| 2002 | -- | $161,588 +2% |
| 2001 | $2,446 | $158,420 |
Find assessor info on the county website
Monthly payment
Est. payment
Payment breakdown
Explore the cost of this home by adjusting the details. Changes won't be saved.Climate risks
Neighborhood: 92673
Nearby schools
Schools provided by the listing agent
- Elementary: Truman Benedict
- Middle: Bernice
- High: San Clemente
Source: CRMLS. This data may not be complete. We recommend contacting the local school district to confirm school assignments for this home.
- $1,425,0003 bd3 ba2k sqft5135 Costa Rustico, San Clemente, CA 92673Sold

- $1,486,0003 bd2 ba1.9k sqft5720 Calle Polvorosa, San Clemente, CA 92673Off Market
- $1,628,4004 bd2 ba2.4k sqft5133 Costa Rustico, San Clemente, CA 92673Off Market
- $1,500,1003 bd3 ba2k sqft5722 Calle Polvorosa, San Clemente, CA 92673Off Market
Similar homes
- $1,799,9005 bd3 ba2.6k sqft2106 Via Helecho, San Clemente, CA 92673For Sale
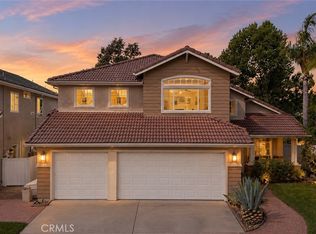 MLS ID #OC26223965, Kirk Schilling, Rise Realty. CRMLS
- $2,149,0004 bd4 ba3k sqft3206 Legendario, San Clemente, CA 92673For Sale
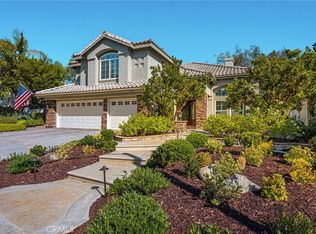 MLS ID #PW26214411, Joel Kott, Kott & Company, Inc.. CRMLS
- $1,759,0004 bd3 ba2.2k sqft2894 Riachuelo, San Clemente, CA 92673For Sale
 MLS ID #OC26225689, Hanna Kokuashvili, Compass. CRMLS
- $1,999,0004 bd4 ba2.2k sqft2886 Calle Heraldo, San Clemente, CA 92673For Sale
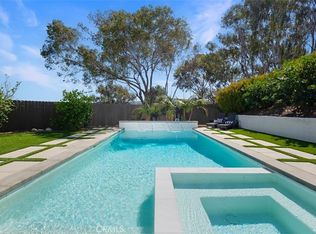 MLS ID #OC26216878, Aimee Heisler, Coldwell Banker Realty. CRMLS
Local buyer's agents are ready to help
