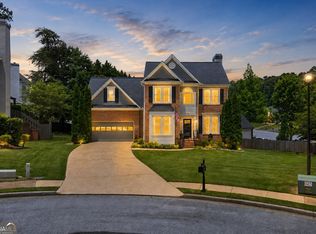
Charming hard to find Freshly updated 4 sided brick home with 3 car garage Private Back Yard with room for expansion The owner has done the updating for you with LVP flooring throughout, New Carpet in secondary bedrooms, fresh paint, new patio and much more. Ready for your personal decorating style Enjoy a lifestyle of comfort beauty and minimal upkeep Close to downtown Sugar Hill with numerous restaurants, splash park, outdoor concerts at the Bowl and the E center. Suburban living with access to outdoor recreation with many parks walking paths and easy access to Lake Lanier, Buford, Suwanee, Johns Creek and Cumming. So many wonderful features from the exceptional great room with Vaulted Ceilings, fireplace and natural light to the warm and welcoming kitchen with breakfast room for cozy family meals and formal dining for entertaining. Additional living room/ library or office, split bedroom plan and upstairs cozy private inviting suite for visiting guests or extended family. Call today for your private showing appointment
Pending
Price cut: $10K (6/24)
$549,000
514 Grand Ashbury Ln, Sugar Hill, GA 30518
4beds
2,765sqft
:
Get pre-qualified$3,682/mo
Single Family Residence, Residential
Built in 2004
0.29 Acres Lot
$537,600 Zestimate®
$199/sqft
$38/mo HOA
What's special
- 97 days |
- 388 |
- 11 |
Zillow last checked:
Listing updated:
Listed by:
Renee Mertes Stevens,
Harry Norman Realtors 678-461-8700
Source: FMLS GA,MLS#: 7762165
Facts & features
Interior
Bedrooms & bathrooms
- Bedrooms: 4
- Bathrooms: 3
- Full bathrooms: 3
- Main level bathrooms: 2
- Main level bedrooms: 3
Rooms
- Room types: Den
Primary bedroom
- Features: Master on Main
- Level: Master on Main
Bedroom
- Features: Master on Main
Primary bathroom
- Features: Double Vanity, Separate Tub/Shower, Soaking Tub
Dining room
- Features: Separate Dining Room, Seats 12+
Kitchen
- Features: Cabinets Stain, Breakfast Room, Solid Surface Counters, Pantry
Heating
- Forced Air
Cooling
- Central Air, Ceiling Fan(s), Electric
Appliances
- Included: Dishwasher, Electric Oven, Refrigerator
- Laundry: Laundry Room, Main Level, Other
Features
- Entrance Foyer, High Ceilings, Entrance Foyer 2 Story, High Ceilings 10 ft Main, Recessed Lighting, Vaulted Ceiling(s), Walk-In Closet(s)
- Flooring: Luxury Vinyl, Vinyl
- Windows: Double Pane Windows
- Basement: None
- Number of fireplaces: 1
- Fireplace features: Family Room, Factory Built
- Common walls with other units/homes: No Common Walls
Interior area
- Total structure area: 2,765
- Total interior livable area: 2,765 sqft
- Finished area above ground: 2,765
- Finished area below ground: 0
Video & virtual tour
Property
Parking
- Total spaces: 3
- Parking features: Attached, Garage Door Opener, Garage, Kitchen Level
- Attached garage spaces: 3
Accessibility
- Accessibility features: Accessible Kitchen, Accessible Full Bath, Accessible Entrance
Features
- Levels: One
- Stories: 1
- Patio & porch: Patio
- Exterior features: Lighting, Other
- Pool features: None
- Spa features: None
- Fencing: None
- Has view: Yes
- View description: Neighborhood
- Waterfront features: None
- Body of water: None
Lot
- Size: 0.29 Acres
- Features: Level
Details
- Additional structures: None
- Parcel number: R7320 356
- Other equipment: Satellite Dish
- Horse amenities: None
Construction
Type & style
- Home type: SingleFamily
- Architectural style: Ranch
- Property subtype: Single Family Residence, Residential
Materials
- Brick 4 Sides, Brick
- Foundation: Concrete Perimeter
- Roof: Composition
Condition
- Updated/Remodeled
- New construction: No
- Year built: 2004
Utilities & green energy
- Electric: Other
- Sewer: Public Sewer
- Water: Public
- Utilities for property: Underground Utilities, Sewer Available, Electricity Available
Green energy
- Energy efficient items: Windows, Insulation
- Energy generation: None
Community & HOA
Community
- Features: None
- Security: Smoke Detector(s)
- Subdivision: Ashbury
HOA
- Has HOA: Yes
- HOA fee: $450 annually
Location
- Region: Sugar Hill
Financial & listing details
- Price per square foot: $199/sqft
- Tax assessed value: $536,400
- Annual tax amount: $1,851
- Date on market: 4/30/2026
- Cumulative days on market: 89 days
- Listing terms: Cash,Conventional
- Electric utility on property: Yes
- Road surface type: Paved
Estimated market value
$537,600
$511,000 - $564,000
$2,678/mo
Price history
| Date | Event | Price |
|---|---|---|
| 7/23/2026 | Pending sale | $549,000$199/sqft |
Source:  GAMLS #10753945 Report a problem GAMLS #10753945 Report a problem | ||
| 6/24/2026 | Price change | $549,000-1.8%$199/sqft |
Source: GAMLS #10753945 Report a problem | ||
| 5/27/2026 | Price change | $559,000-1.8%$202/sqft |
Source: GAMLS #10753945 Report a problem | ||
| 4/30/2026 | Listed for sale | $569,000+106.2%$206/sqft |
Source: GAMLS #10753945 Report a problem | ||
| 9/21/2017 | Sold | $276,000+17.5%$100/sqft |
Source: Public Record Report a problem | ||
| 5/24/2004 | Sold | $234,800$85/sqft |
Source: Public Record Report a problem | ||
Public tax history
| Year | Property taxes | Tax assessment |
|---|---|---|
| 2025 | $1,851 -0.2% | $214,560 +39% |
| 2024 | $1,855 +9.1% | $154,360 |
| 2023 | $1,700 -6.2% | $154,360 |
| 2022 | $1,813 +0.7% | $154,360 +23.3% |
| 2021 | $1,800 -59.8% | $125,200 |
| 2020 | $4,475 +7% | $125,200 +15.2% |
| 2019 | $4,184 | $108,720 |
| 2018 | $4,184 +11.9% | $108,720 +13.9% |
| 2016 | $3,740 -1.1% | $95,440 |
| 2015 | $3,781 | $95,440 +12.7% |
| 2014 | $3,781 +10.5% | $84,720 |
| 2013 | $3,421 | $84,720 |
| 2012 | -- | $84,720 |
| 2011 | -- | $84,720 -10.9% |
| 2010 | -- | $95,120 |
| 2009 | -- | $95,120 |
| 2007 | -- | $95,120 +2.7% |
| 2006 | -- | $92,640 |
| 2005 | -- | $92,640 +434.9% |
| 2004 | $294 | $17,320 |
Find assessor info on the county website
Monthly payment
Est. payment
Payment breakdown
Explore the cost of this home by adjusting the details. Changes won't be saved.Climate risks
Neighborhood: 30518
Nearby schools
GreatSchools rating
- 9/10Sugar Hill Elementary SchoolGrades: PK-5Distance: 2 mi
- 8/10Lanier Middle SchoolGrades: 6-8Distance: 2.8 mi
- 8/10Lanier High SchoolGrades: 9-12Distance: 2.8 mi
Schools provided by the listing agent
- Elementary: Sugar Hill - Gwinnett
- Middle: Lanier
- High: Lanier
Source: FMLS GA. This data may not be complete. We recommend contacting the local school district to confirm school assignments for this home.
- $504,2004 bd3 ba2.6k sqft524 Grand Ashbury Ln, Sugar Hill, GA 30518Off Market
- $491,8004 bd2 ba2.3k sqft504 Grand Ashbury Ln, Sugar Hill, GA 30518Off Market
- $560,6004 bd3 ba2.7k sqft534 Grand Ashbury Ln, Sugar Hill, GA 30518Off Market
- $439,3003 bd2 ba2k sqft494 Grand Ashbury Ln, Sugar Hill, GA 30518Off Market
- $484,0003 bd2 ba2.4k sqft5175 Ashbury Manor Ln, Buford, GA 30518Off Market
- $507,4004 bd3 ba2.7k sqft509 Grand Ashbury Ln, Sugar Hill, GA 30518Off Market
- $441,8003 bd2 ba2k sqft484 Grand Ashbury Ln, Sugar Hill, GA 30518Off Market
- $574,3004 bd3 ba2.7k sqft544 Grand Ashbury Ln, Sugar Hill, GA 30518Off Market
A local agent can set up tours, give advice and negotiate with sellers.
Similar homes
- $544,0004 bd3 ba3.2k sqft581 Kyle Trace Ct, Sugar Hill, GA 30518For Sale

 MLS ID #7796236, Jonathan Gomolak, In-Transition Realty Inc.. FMLS GA
 - $559,9004 bd4 ba3.1k sqft1275 Mountain Ivey Ct, Sugar Hill, GA 30518For Sale
 MLS ID #7796613, Mary Jackson, Homesouth Residential Incorporated. FMLS GA
 - $639,0004 bd4 ba3.4k sqft5437 Blue Cedar Dr, Sugar Hill, GA 30518Active
 MLS ID #10776473, Donna Charitat, BHHS Georgia Properties. GAMLS
 - $625,0005 bd4 ba3.6k sqft730 River Rush Dr, Sugar Hill, GA 30518Active
 MLS ID #10794040, Perla Franco, HomeSmart. GAMLS
 - $489,9904 bd3 ba2.7k sqft1490 Primrose Park Rd, Buford, GA 30518For SaleMLS ID #7801000, KUN WANG, Aileen Realty, LLC. FMLS GA
- $520,0003 bd2 ba2.2k sqft1115 Burlington Ct, Suwanee, GA 30024For SaleMLS ID #7810562, Claire Shoener, OneDoor Inc.. FMLS GA
- $534,9004 bd3 ba2.2k sqft950 Brushy Creek Ct, Suwanee, GA 30024ActiveMLS ID #10815210, Shawn McNeely, UC Premier Properties. GAMLS
- $468,0005 bd3 ba2.5k sqft951 Island Pointe Way, Buford, GA 30518For SaleMLS ID #7810260, Andrei Leon, Artisan Haus Real Estate. FMLS GA
- $575,0004 bd3 ba2.7k sqft6020 Olde Council Ct, Cumming, GA 30041ActiveMLS ID #10755476, Renee B Cohen, BHHS Georgia Properties. GAMLS
- $715,0005 bd3 ba3k sqft6630 Grand Magnolia Dr, Sugar Hill, GA 30518ActiveMLS ID #10793364, Beverly Wellborn, SD - Sharon Dover & Associates. GAMLS
- $449,9994 bd3 ba3.4k sqft6261 Sparkling Cove Ln, Buford, GA 30518For SaleMLS ID #7793358, Paul Hymel, People Truly Matter Property Management. FMLS GA
- $575,0004 bd3 ba2.8k sqft3145 Lake Seminole Pl, Buford, GA 30519ActiveMLS ID #10808504, Nora M O'Donnell, Crye-Leike, Realtors. GAMLS
- $555,0005 bd4 ba3.6k sqft2482 Windchase Ct, Buford, GA 30518ActiveMLS ID #10620637, Dorean Cincyr, BHGRE Metro Brokers. GAMLS
- $532,9003 bd2 ba1.9k sqft245 Walford Ct, Suwanee, GA 30024ActiveMLS ID #10803142, Esther Chong Realty Group, Keller Williams Realty Atl. Partners. GAMLS
- $500,0003 bd3 ba2.7k sqft3659 Silver Fox Path, Buford, GA 30519ActiveMLS ID #10773606, Rhonda Duffy, Duffy Realty. GAMLS
- $469,0004 bd3 ba2.9k sqft2470 Chandler Grove Dr, Buford, GA 30519For SaleMLS ID #7805437, Kwok NG, America Realty Center, Inc.. FMLS GA
- $735,0004 bd4 ba3.3k sqft4493 Thach Ave, Sugar Hill, GA 30518ActiveMLS ID #10759264, Stacy D Easley, Harry Norman Realtors. GAMLS
- $565,0005 bd4 ba3.2k sqft2155 Blackhawk Trl, Lawrenceville, GA 30043ActiveMLS ID #10804466, Adriane Dragomirescu, BHGRE Metro Brokers. GAMLS
- $549,9004 bd3 ba2.5k sqft6121 Stillwater Trl, Flowery Branch, GA 30542For SaleMLS ID #7761408, Paul Bae, OneDoor Inc.. FMLS GA
- $569,9005 bd4 ba3.8k sqft3235 Lake Russell Way, Buford, GA 30519ActiveMLS ID #10771004, Mandi Montgomery, Virtual Properties Realty.com. GAMLS
