Welcome to this spacious 4-bedroom, 2 full bathrooms and 1 half-bath home offering 2,143 square feet of comfortable living space in a wonderful neighborhood. The desirable floor plan features a main-level primary suite, while the fenced backyard backs to a peaceful open area with trees, providing added privacy and a relaxing view. This home offers a fantastic opportunity to add your personal touches. Conveniently located in a great community, this property combines space and value—don't miss your chance to make it your own! 1yr Home Warranty (a $500 value) is included with an acceptable offer upon the sale of the home!
Under contract - showing
Price cut: $10K (7/3)
$408,888
515 Creek Oak Dr, Murfreesboro, TN 37128
4beds
2,143sqft
:
Get pre-qualified$2,499/mo
Single Family Residence, Residential
Built in 2012
6,969 Square Feet Lot
$-- Zestimate®
$191/sqft
$-- HOA
What's special
Fenced backyardMain-level primary suite
- 64 days |
- 1,014 |
- 67 |
Zillow last checked:
Listing updated:
Listed by:
David Huffaker 615-480-9617,
The Huffaker Group, LLC 615-208-3285,
Natalie Hunt Brown 615-210-0711,
The Huffaker Group, LLC
Source: RealTracs MLS as distributed by MLS GRID,MLS#: 3224892
Facts & features
Interior
Bedrooms & bathrooms
- Bedrooms: 4
- Bathrooms: 3
- Full bathrooms: 2
- 1/2 bathrooms: 1
- Main level bedrooms: 1
Bedroom 1
- Area: 208 Square Feet
- Dimensions: 16x13
Bedroom 2
- Area: 140 Square Feet
- Dimensions: 14x10
Bedroom 3
- Features: Extra Large Closet
- Level: Extra Large Closet
- Area: 121 Square Feet
- Dimensions: 11x11
Primary bathroom
- Features: Double Vanity
- Level: Double Vanity
Dining room
- Features: Formal
- Level: Formal
- Area: 132 Square Feet
- Dimensions: 12x11
Kitchen
- Features: Pantry
- Level: Pantry
- Area: 121 Square Feet
- Dimensions: 11x11
Living room
- Area: 294 Square Feet
- Dimensions: 21x14
Other
- Features: Breakfast Room
- Level: Breakfast Room
- Area: 120 Square Feet
- Dimensions: 12x10
Recreation room
- Features: Second Floor
- Level: Second Floor
- Area: 216 Square Feet
- Dimensions: 18x12
Heating
- Central, Electric
Cooling
- Central Air, Electric
Appliances
- Included: Electric Oven, Electric Range, Dishwasher, Disposal, ENERGY STAR Qualified Appliances, Microwave
- Laundry: Electric Dryer Hookup, Washer Hookup
Features
- Ceiling Fan(s), Entrance Foyer, Extra Closets, Open Floorplan, Pantry, Walk-In Closet(s)
- Flooring: Carpet, Wood, Vinyl
- Basement: None
- Number of fireplaces: 1
- Fireplace features: Living Room, Wood Burning
Interior area
- Total structure area: 2,143
- Total interior livable area: 2,143 sqft
- Finished area above ground: 2,143
Property
Parking
- Total spaces: 2
- Parking features: Garage Faces Front, Concrete, Driveway
- Attached garage spaces: 2
- Has uncovered spaces: Yes
Features
- Levels: Two
- Stories: 2
- Patio & porch: Porch, Covered, Patio
- Fencing: Back Yard
Lot
- Size: 6,969 Square Feet
- Dimensions: 44.82 x 110 IRR
- Features: Level
- Topography: Level
Details
- Parcel number: 092J B 11500 R0091487
- Special conditions: Standard
Construction
Type & style
- Home type: SingleFamily
- Architectural style: Traditional
- Property subtype: Single Family Residence, Residential
Materials
- Brick, Vinyl Siding
Condition
- New construction: No
- Year built: 2012
Utilities & green energy
- Sewer: Public Sewer
- Water: Public
- Utilities for property: Electricity Available, Water Available
Community & HOA
Community
- Subdivision: Blackman Farm Sec 2 Ph 3 Pb29-221222
HOA
- Has HOA: No
- Amenities included: Sidewalks
Location
- Region: Murfreesboro
Financial & listing details
- Price per square foot: $191/sqft
- Tax assessed value: $227,400
- Annual tax amount: $2,367
- Date on market: 5/29/2026
- Electric utility on property: Yes
Estimated market value
Not available
Estimated sales range
Not available
Not available
Price history
| Date | Event | Price |
|---|---|---|
| 7/13/2026 | Contingent | $408,888$191/sqft |
Source:  RealTracs MLS as distributed by MLS GRID #3224892 Report a problem RealTracs MLS as distributed by MLS GRID #3224892 Report a problem | ||
| 7/3/2026 | Price change | $408,888-2.4%$191/sqft |
Source: RealTracs MLS as distributed by MLS GRID #3224892 Report a problem | ||
| 6/24/2026 | Price change | $418,888-1.4%$195/sqft |
Source: RealTracs MLS as distributed by MLS GRID #3224892 Report a problem | ||
| 6/11/2026 | Price change | $424,900-3.4%$198/sqft |
Source: RealTracs MLS as distributed by MLS GRID #3224892 Report a problem | ||
| 6/3/2026 | Listed for sale | $439,900+114.6%$205/sqft |
Source: RealTracs MLS as distributed by MLS GRID #3224892 Report a problem | ||
| 4/15/2016 | Sold | $205,000-2.3%$96/sqft |
Source: RealTracs MLS as distributed by MLS GRID #1710282 Report a problem | ||
| 4/15/2016 | Pending sale | $209,900$98/sqft |
Source: Fridrich & Clark Realty, LLC #1710282 Report a problem | ||
| 4/15/2016 | Listed for sale | $209,900+13.5%$98/sqft |
Source: Fridrich & Clark Realty, LLC #1710282 Report a problem | ||
| 7/26/2012 | Sold | $184,906$86/sqft |
Source: Agent Provided Report a problem | ||
Public tax history
| Year | Property taxes | Tax assessment |
|---|---|---|
| 2018 | $1,734 +6.2% | $56,850 +35.4% |
| 2017 | $1,633 | $42,000 |
| 2016 | $1,633 | $42,000 |
| 2015 | $1,633 | $42,000 +3.3% |
| 2013 | $1,633 +75.7% | $40,675 +63.7% |
| 2012 | $929 +176.4% | $24,850 +176.1% |
| 2011 | $336 | $9,000 |
| 2010 | $336 +5.9% | $9,000 +9.1% |
| 2008 | $317 | $8,250 |
| 2007 | $317 | $8,250 |
| 2006 | $317 | $8,250 |
Find assessor info on the county website
Monthly payment
Est. payment
Payment breakdown
Explore the cost of this home by adjusting the details. Changes won't be saved.Climate risks
Neighborhood: Blackman Farm
Nearby schools
GreatSchools rating
- 4/10Scales Elementary SchoolGrades: K-5Distance: 2 mi
- 8/10Blackman Middle SchoolGrades: 6-8Distance: 0.8 mi
- 8/10Blackman High SchoolGrades: 9-12Distance: 1.2 mi
Schools provided by the listing agent
- Elementary: Blackman Elementary School
- Middle: Blackman Middle School
- High: Blackman High School
Source: RealTracs MLS as distributed by MLS GRID. This data may not be complete. We recommend contacting the local school district to confirm school assignments for this home.
- $405,800-- bd-- ba2.1k sqft515 Creek Oak Dr, Murfreesboro, TN 37128Off Market
- $416,9003 bd3 ba2.4k sqft511 Creek Oak Dr, Murfreesboro, TN 37128Sold

- $416,900-- bd-- ba2.4k sqft511 Creek Oak Dr, Murfreesboro, TN 37128Sold
- $277,700-- bd-- ba3k sqft519 Creek Oak Dr, Murfreesboro, TN 37128Off Market
- $478,100-- bd-- ba3k sqft519 Creek Oak Dr, Murfreesboro, TN 37128Off Market
- $234,2003 bd3 ba2.1k sqft927 Creek Oak Dr, Murfreesboro, TN 37128Off Market
- $409,600-- bd-- ba2.1k sqft927 Creek Oak Dr, Murfreesboro, TN 37128Off Market
- $265,000-- bd-- ba3k sqft523 Creek Oak Dr, Murfreesboro, TN 37128Off Market
A local agent can set up tours, give advice and negotiate with sellers.
A local lender can help you make sure your offer is ready when you are.
Similar homes
- $425,0004 bd3 ba2k sqft3434 Leslie Ln, Murfreesboro, TN 37128For Sale
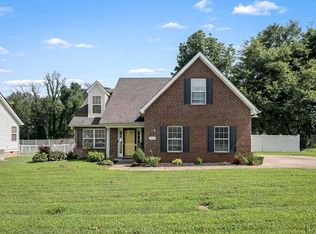
 MLS ID #3297846, Grayson Phillips. RealTracs MLS as distributed by MLS GRID
 - $409,9004 bd3 ba2.1k sqft2015 Secretariat Trce, Murfreesboro, TN 37128For Sale
 MLS ID #3242288, Courtney E.Yates. RealTracs MLS as distributed by MLS GRID
 - $429,9003 bd3 ba1.9k sqft2240 Cason Ln, Murfreesboro, TN 37128For Sale
 MLS ID #3314411, Jessica Huggett. RealTracs MLS as distributed by MLS GRID
 - $450,0004 bd3 ba2k sqft3317 Cornerstone Dr, Murfreesboro, TN 37128For Sale
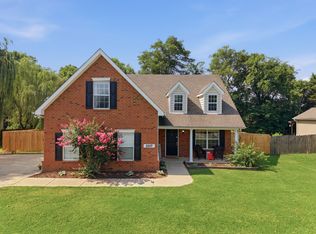 MLS ID #3253593, Brittany Weiner. RealTracs MLS as distributed by MLS GRID
 - $475,0005 bd4 ba3k sqft3444 Blaze Dr, Murfreesboro, TN 37128For SaleMLS ID #3249046, Dawn A. Wesley. RealTracs MLS as distributed by MLS GRID
- $490,0003 bd3 ba2.2k sqft4703 Scottish Dr, Murfreesboro, TN 37128For SaleMLS ID #3305171, Gary Ashton. RealTracs MLS as distributed by MLS GRID
- $435,0003 bd2 ba2.1k sqft3029 Community Cir, Murfreesboro, TN 37128For SaleMLS ID #3264266, Debbie Ballard. RealTracs MLS as distributed by MLS GRID
- $400,0003 bd3 ba1.8k sqft2635 Cason Ln, Murfreesboro, TN 37128For SaleMLS ID #3262919, Brad Hopkins. RealTracs MLS as distributed by MLS GRID
- $485,0005 bd3 ba2.7k sqft4063 Cannonsgate Ln, Murfreesboro, TN 37128For SaleMLS ID #3288007, Amy Grisofe. RealTracs MLS as distributed by MLS GRID
- $469,0003 bd3 ba2.3k sqft4901 Cally St, Murfreesboro, TN 37128For SaleMLS ID #3191586, May Vongphakdy. RealTracs MLS as distributed by MLS GRID
- $559,9003 bd3 ba2.2k sqft410 Foundry Cir, Murfreesboro, TN 37128For SaleMLS ID #3302020, Holly Orr. RealTracs MLS as distributed by MLS GRID
- $410,0003 bd3 ba2.2k sqft2150 Cason Ln, Murfreesboro, TN 37128For SaleMLS ID #3247445, Andrea (Woodard) Evans. RealTracs MLS as distributed by MLS GRID
- $474,9004 bd3 ba2.1k sqft133 Durham Ct, Murfreesboro, TN 37128For SaleMLS ID #3281065, Jordan Vaughn. RealTracs MLS as distributed by MLS GRID
- $324,9993 bd3 ba1.6k sqft933 Wolves Den Pl, Murfreesboro, TN 37128For SaleMLS ID #3232942, Katie Brooks Boone. RealTracs MLS as distributed by MLS GRID
- $470,0004 bd3 ba2.5k sqft4332 Pender Ct, Murfreesboro, TN 37129For SaleMLS ID #3223794, Aubrey Brother. RealTracs MLS as distributed by MLS GRID
- $484,9005 bd3 ba2.8k sqft3637 Genoa Dr, Murfreesboro, TN 37128For SaleMLS ID #3233650, Melissa Weatherspoon. RealTracs MLS as distributed by MLS GRID
- $459,9994 bd3 ba2.4k sqft2462 Bridgeway St, Murfreesboro, TN 37128For SaleMLS ID #3183890, Janelle Holst, CREN. RealTracs MLS as distributed by MLS GRID
- $469,0005 bd3 ba2.7k sqft3627 Pitchers Ln, Murfreesboro, TN 37128For SaleMLS ID #3269710, Dai Za Mang. RealTracs MLS as distributed by MLS GRID
- $424,9003 bd3 ba2.1k sqft2178 Cason Ln, Murfreesboro, TN 37128For SaleMLS ID #3239690, Bobby Wood. RealTracs MLS as distributed by MLS GRID
- $589,9995 bd4 ba2.7k sqft6633 Tulip Tree Dr, Murfreesboro, TN 37128For SaleMLS ID #3314389, Bridgette Vega. RealTracs MLS as distributed by MLS GRID
