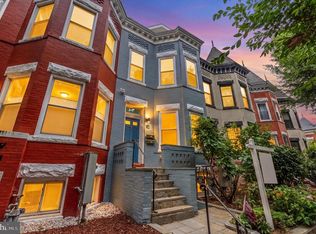
Write the next chapter in the life of this storied rowhouse. Once home to the legendary culinary destination Thai X-ing, celebrated for serving some of the finest food in the District in a home setting, this three-story property is an extraordinary blank canvas ready for its next visionary concept. The interior has already been partially gutted and built out to provide three bedrooms on the top floor. Thanks to exceptionally flexible MU-4 zoning, the property adapts to virtually any vision. You can turn this into a single family home, proceed with the renovations into condos, or capitalize on the rental demand an put in apartments. Great dining options abound as Eebies, Shaw's Tavern, or the Royal, are all located on the same block. Adding tremendous value to this rare urban offering are three expansive, light-filled levels and two dedicated off-street parking spaces.
For sale
$645,000
515 Florida Ave NW, Washington, DC 20001
3beds
2,364sqft
Townhouse
Built in 1890
1,252 Square Feet Lot
$630,900 Zestimate®
$273/sqft
$-- HOA
What's special
Three expansive light-filled levels
- 18 days
- 554
- 48
Zillow last checked:
Listing updated:
Listed by:
Ethan Arnheim 240-393-2668,
Central Properties, LLC,
Source: Bright MLS,MLS#: DCDC2285194
Facts & features
Interior
Bedrooms & bathrooms
- Bedrooms: 3
- Bathrooms: 1
- 1/2 bathrooms: 1
Basement
- Area: 784
Heating
- None, Electric
Cooling
- None
Appliances
- Included: Gas Water Heater, Water Heater
Features
- Basement: English,Front Entrance,Exterior Entry,Unfinished
- Has fireplace: No
Interior area
- Total structure area: 2,364
- Total interior livable area: 2,364 sqft
- Finished area above ground: 1,580
- Finished area below ground: 784
Property
Parking
- Total spaces: 2
- Parking features: Off Street
Accessibility
- Accessibility features: None
Features
- Levels: Two
- Stories: 2
- Pool features: None
Lot
- Size: 1,252 Square Feet
- Features: Chillum-Urban Land Complex
Details
- Additional structures: Above Grade, Below Grade
- Parcel number: 3093//0023
- Zoning: MU-4
- Special conditions: Standard
Construction
Type & style
- Home type: Townhouse
- Architectural style: Federal
- Property subtype: Townhouse
Materials
- Brick, Mixed Plumbing, Masonry, Frame
- Foundation: Brick/Mortar, Slab
Condition
- New construction: No
- Year built: 1890
Utilities & green energy
- Sewer: Shared Sewer
- Water: Public
Community & HOA
Community
- Subdivision: Ledroit Park
HOA
- Has HOA: No
Location
- Region: Washington
Financial & listing details
- Price per square foot: $273/sqft
- Tax assessed value: $870,750
- Annual tax amount: $8,320
- Date on market: 9/25/2026
- Listing agreement: Exclusive Agency
- Ownership: Fee Simple
Estimated market value
$630,900
$599,000 - $662,000
$4,343/mo
Price history
| Date | Event | Price |
|---|---|---|
| 9/25/2026 | Listed for sale | $645,000+3.5%$273/sqft |
Source:  Bright MLS #DCDC2285194 Report a problem Bright MLS #DCDC2285194 Report a problem | ||
| 11/20/2024 | Sold | $623,000+10.3%$264/sqft |
Source: Public Record Report a problem | ||
| 6/7/2011 | Sold | $565,000+20.4%$239/sqft |
Source: Public Record Report a problem | ||
| 10/10/2008 | Sold | $469,280+1464.3%$199/sqft |
Source: Public Record Report a problem | ||
| 3/19/1998 | Sold | $30,000$13/sqft |
Source: Public Record Report a problem | ||
Public tax history
| Year | Property taxes | Tax assessment |
|---|---|---|
| 2026 | $7,401 -14.4% | $870,750 -21.4% |
| 2025 | $8,651 +1% | $1,107,630 +0.5% |
| 2024 | $8,565 +9.7% | $1,102,550 +2.5% |
| 2023 | $7,810 +9.4% | $1,075,390 +0.9% |
| 2022 | $7,141 +9.7% | $1,066,240 +0.5% |
| 2021 | $6,510 +9.9% | $1,060,910 +7.1% |
| 2020 | $5,923 +20.6% | $990,160 +7.1% |
| 2018 | $4,913 +9.8% | $924,810 +9.2% |
| 2017 | $4,473 +9.8% | $846,520 +13.8% |
| 2016 | $4,072 +9.9% | $744,180 +13.6% |
| 2015 | $3,704 +9.7% | $655,210 +14.1% |
| 2014 | $3,377 +9.7% | $574,370 +1.8% |
| 2013 | $3,078 +9.5% | $564,190 +41.6% |
| 2012 | $2,812 | $398,350 |
| 2011 | $2,812 -22% | $398,350 -6.1% |
| 2010 | $3,606 -9.6% | $424,290 -9.6% |
| 2009 | $3,989 +11.8% | $469,280 +15.8% |
| 2007 | $3,566 -5.7% | $405,280 -1.5% |
| 2006 | $3,784 +13.9% | $411,280 +18.8% |
| 2005 | $3,323 +540% | $346,130 +540% |
| 2004 | $519 | $54,080 |
| 2003 | $519 +20% | $54,080 +20% |
| 2002 | $433 -16.6% | $45,066 -0.1% |
| 2001 | $519 | $45,100 |
Find assessor info on the county website
Monthly payment
Est. payment
Payment breakdown
Explore the cost of this home by adjusting the details. Changes won't be saved.Climate risks
Neighborhood: Ledroit Park
Nearby schools
Schools provided by the listing agent
- District: District Of Columbia Public Schools
Source: Bright MLS. This data may not be complete. We recommend contacting the local school district to confirm school assignments for this home.
- $1,055,1004 bd3 ba1.9k sqft517 Florida Ave NW, Washington, DC 20001Off Market
- $591,000-- bd1 ba-- sqft511 Florida Ave NW #COMMERCIAL, Washington, DC 20001Off Market
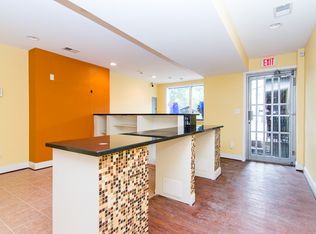
- $--2 bd2 ba900 sqft511 Florida Ave NW #2, Washington, DC 20001Off Market

- $802,400-- bd-- ba-- sqft511 Florida Ave NW, Washington, DC 20001Off Market
Similar homes
- $768,0003 bd2 ba1.3k sqft1243 5th St NW, Washington, DC 20001For Sale
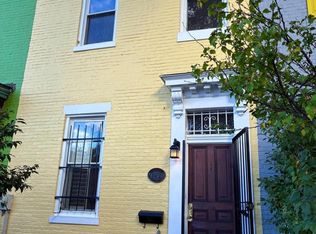
 MLS ID #DCDC2287652, Leslie Suarez, RLAH @properties. Bright MLS
 - $725,0003 bd3 ba1.5k sqft344 Elm St NW, Washington, DC 20001For Sale
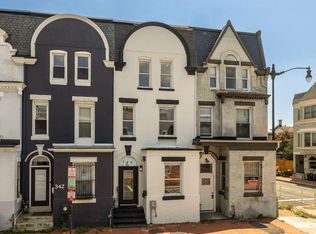 MLS ID #DCDC2283356, Kurt Matsa, Compass. Bright MLS
 - $675,0003 bd1 ba1.7k sqft2015 5th St NW, Washington, DC 20001For Sale
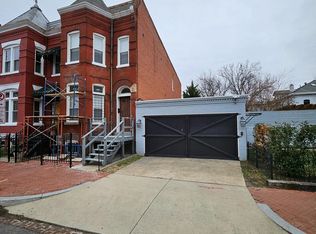 MLS ID #DCDC2226264, Emerick Peace, Keller Williams Preferred Properties. Bright MLS
 - $700,0003 bd3 ba1.3k sqft132 V Street Condominimum, Washington, DC 20001For Sale
 MLS ID #DCDC2276112, tiernan dickens, Redfin Corp. Bright MLS
 - $600,0003 bd3 ba1.4k sqft2026 Flagler Pl NW, Washington, DC 20001For SaleMLS ID #DCDC2273604, Tommy Wiggins, Keller Williams Capital Properties. Bright MLS
- $578,0003 bd2 ba1.2k sqft775 Hobart Pl NW, Washington, DC 20001For SaleMLS ID #DCDC2285666, Genie Hutinet, Barley & Barley Real Estate. Bright MLS
- $699,9002 bd2 ba1.3k sqft142 Bates St NW, Washington, DC 20001For SaleMLS ID #DCDC2286104, Kevin Gray, Compass. Bright MLS
- $675,0002 bd3 ba2.1k sqft14 Florida Ave NE, Washington, DC 20002For SaleMLS ID #DCDC2285708, Joseph E Freeman III, McWilliams/Ballard, Inc.. Bright MLS
- $780,0003 bd2 ba1.2k sqft704 Rhode Island Ave NW, Washington, DC 20001For SaleMLS ID #DCDC2282738, Joe DeFilippo, Compass. Bright MLS
- $799,0003 bd4 ba1.8k sqftNone Available, Washington, DC 20001For SaleMLS ID #DCDC2285308, Christine Basso, TTR Sotheby's International Realty. Bright MLS
- $699,0003 bd2 ba1.4k sqft309 U St NW, Washington, DC 20001For SaleMLS ID #DCDC2153866, Matthew Paschall, Compass. Bright MLS
- $759,0003 bd3 ba1.7k sqft1934 11th St NW, Washington, DC 20001For SaleMLS ID #DCDC2276768, Eze Amadi, Fathom Realty MD, LLC. Bright MLS
- $899,9004 bd4 ba2k sqft1427 5th St NW APT 1, Washington, DC 20001For SaleMLS ID #DCDC2287170, Boris Miric, Fathom Realty DC, LLC. Bright MLS
- $825,0006 bd2 ba2.2k sqft1529 3rd St NW, Washington, DC 20001For SaleMLS ID #DCDC2285262, cecil smith, Bennett Realty Solutions. Bright MLS
- $650,0003 bd2 ba1.2k sqftOld City 2, Washington, DC 20001For SaleMLS ID #DCDC2281044, Jen Angotti, Compass. Bright MLS
- $699,9003 bd3 ba1.4k sqftEckington, Washington, DC 20002For SaleMLS ID #DCDC2287016, Aya Netanel, Netanel Real Estate LLC. Bright MLS
- $700,0003 bd3 ba1.6k sqft1917 Lincoln Rd NE, Washington, DC 20002For SaleMLS ID #DCDC2285144, Katri Hunter, Compass. Bright MLS
- $899,0003 bd3 ba1.7k sqft1549 4th St NW, Washington, DC 20001For SaleMLS ID #DCDC2285044, Kevin Gray, Compass. Bright MLS
- $729,0003 bd3 ba1.3k sqftEckington, Washington, DC 20002For SaleMLS ID #DCDC2286496, Jenn Smira, Compass. Bright MLS
- $735,0004 bd4 ba3.1k sqft31 Florida Ave NE, Washington, DC 20002For SaleMLS ID #DCDC2285694, Joseph E Freeman III, McWilliams/Ballard, Inc.. Bright MLS
