Welcome home to this beautifully updated 4-bedroom, 3-bath atrium ranch tucked away on a quiet cul-de-sac in the highly sought-after Windsor School District! From the moment you step inside, you'll be captivated by the vaulted ceilings, gleaming hardwood floors, cozy fireplace, and wall of windows showcasing breathtaking pond views. The spacious main level offers an ideal layout featuring an open family room, formal dining room, and an inviting eat-in kitchen complete with granite countertops, ample cabinetry, and direct access to the oversized deck, perfect for enjoying your morning coffee while overlooking the tranquil water. The private primary suite boasts a walk-in closet and full bath, while main-floor laundry adds everyday convenience. Downstairs, the finished walkout lower level offers endless possibilities with additional living space, bonus rooms, a full bathroom, abundant storage, and direct access to the expansive patio creating the ultimate indoor-outdoor entertaining experience. Step outside and discover your own private retreat featuring a peaceful backyard, oversized patio, and elevated deck overlooking the pond, making this home ideal for relaxing, hosting guests, or simply enjoying nature. Additional highlights include an oversized 2-car garage, extended driveway with plenty of parking, and a prime location just minutes from major highways, shopping, dining, and everyday conveniences. Homes offering this combination of space, updates, views, and location rarely come available so don't miss your opportunity to make 5158 Georgine Drive your forever home!
Active under contract
Listed by: RE/MAX Best Choice St. Louis • Kristina A Marchand
$419,900
5158 Georgine Dr, Imperial, MO 63052
4beds
3,110sqft
:
Get pre-qualified$2,790/mo
Single Family Residence
Built in 2002
0.32 Acres Lot
$424,700 Zestimate®
$135/sqft
$45/mo HOA
What's special
Cozy fireplaceQuiet cul-de-sacPeaceful backyardGranite countertopsPrivate retreatAbundant storageAdditional living space
- 19 days |
- 495 |
- 31 |
Likely to sell faster than
Zillow last checked:
Listing updated:
Listed by:
Kristina A Marchand 314-471-9341,
RE/MAX Best Choice St. Louis
Source: MARIS,MLS#: 26039718 Originating MLS: Southern Gateway Association of REALTORS
Originating MLS: Southern Gateway Association of REALTORSFacts & features
Interior
Bedrooms & bathrooms
- Bedrooms: 4
- Bathrooms: 3
- Full bathrooms: 2
- 1/2 bathrooms: 1
- Main level bathrooms: 2
- Main level bedrooms: 3
Primary bedroom
- Features: Floor Covering: Wood
- Level: Main
- Area: 231
- Dimensions: 21x11
Bedroom 2
- Features: Floor Covering: Wood
- Level: Main
- Area: 132
- Dimensions: 12x11
Bedroom 3
- Features: Floor Covering: Wood
- Level: Main
- Area: 247
- Dimensions: 13x19
Dining room
- Features: Floor Covering: Wood
- Level: Main
- Area: 120
- Dimensions: 12x10
Family room
- Features: Floor Covering: Luxury Vinyl Plank
- Level: Lower
- Area: 775
- Dimensions: 31x25
Great room
- Features: Floor Covering: Wood
- Level: Main
- Area: 520
- Dimensions: 26x20
Kitchen
- Features: Floor Covering: Wood
- Level: Main
- Area: 143
- Dimensions: 13x11
Heating
- Electric, Forced Air
Cooling
- Ceiling Fan(s), Central Air, Electric
Appliances
- Laundry: Main Level
Features
- Bookcases, Breakfast Bar, Breakfast Room, Custom Cabinetry, Double Vanity, Entrance Foyer, High Speed Internet, Open Floorplan, Pantry, Separate Dining, Separate Shower, Vaulted Ceiling(s), Walk-In Closet(s)
- Basement: Partially Finished,Full,Sleeping Area,Walk-Out Access
- Number of fireplaces: 1
- Fireplace features: Great Room
Interior area
- Total structure area: 3,110
- Total interior livable area: 3,110 sqft
- Finished area above ground: 1,910
- Finished area below ground: 1,200
Video & virtual tour
Property
Parking
- Total spaces: 2
- Parking features: Garage
- Garage spaces: 2
Features
- Levels: One
- Has view: Yes
- View description: Pond
- Water view: Pond
Lot
- Size: 0.32 Acres
- Features: Adjoins Wooded Area, Views
Details
- Parcel number: 093.007.01001083
- Special conditions: Standard
Construction
Type & style
- Home type: SingleFamily
- Architectural style: Traditional
- Property subtype: Single Family Residence
Materials
- Brick Veneer, Stone Veneer, Vinyl Siding
Condition
- Year built: 2002
Utilities & green energy
- Electric: Single Phase
- Sewer: Public Sewer
- Water: Public
- Utilities for property: Electricity Available, Underground Utilities
Community & HOA
Community
- Subdivision: Benzel Meadows
HOA
- Has HOA: Yes
- Amenities included: Common Ground, Other
- Services included: Maintenance Grounds, Maintenance Parking/Roads, Common Area Maintenance, Snow Removal, Trash
- HOA fee: $540 annually
- HOA name: Benzel Meadows Subdivision
Location
- Region: Imperial
Financial & listing details
- Price per square foot: $135/sqft
- Tax assessed value: $274,100
- Annual tax amount: $3,575
- Date on market: 7/10/2026
- Cumulative days on market: 19 days
- Listing terms: Cash,Conventional,FHA
- Electric utility on property: Yes
Estimated market value
$424,700
$403,000 - $446,000
$3,100/mo
Price history
| Date | Event | Price |
|---|---|---|
| 7/13/2026 | Contingent | $419,900$135/sqft |
Source:  MARIS #26039718 Report a problem MARIS #26039718 Report a problem | ||
| 6/23/2026 | Listed for sale | $419,900+40%$135/sqft |
Source: MARIS #26039718 Report a problem | ||
| 7/7/2022 | Sold | -- |
Source: MARIS #22031336 Report a problem | ||
| 6/30/2022 | Pending sale | $299,900$96/sqft |
Source: MARIS #22031336 Report a problem | ||
| 5/23/2022 | Contingent | $299,900$96/sqft |
Source: MARIS #22031336 Report a problem | ||
| 5/19/2022 | Listed for sale | $299,900+42.9%$96/sqft |
Source: MARIS #22031336 Report a problem | ||
| 7/20/2010 | Listing removed | $209,900$67/sqft |
Source: NRT StLouis #10037514 Report a problem | ||
| 6/27/2010 | Price change | $209,900-6.7%$67/sqft |
Source: NRT StLouis #10037514 Report a problem | ||
| 6/1/2010 | Price change | $224,900-2.2%$72/sqft |
Source: NRT StLouis #10013491 Report a problem | ||
| 5/18/2010 | Price change | $229,900-4.2%$74/sqft |
Source: NRT StLouis #10013491 Report a problem | ||
| 3/10/2010 | Listed for sale | $239,900$77/sqft |
Source: NRT StLouis #10013491 Report a problem | ||
| 9/17/2002 | Sold | -- |
Source: Public Record Report a problem | ||
Public tax history
| Year | Property taxes | Tax assessment |
|---|---|---|
| 2025 | $3,575 +2.5% | $52,100 +14.3% |
| 2024 | $3,489 +0.6% | $45,600 |
| 2023 | $3,468 +9.2% | $45,600 +9.1% |
| 2022 | $3,175 -0.1% | $41,800 |
| 2021 | $3,178 +10.1% | $41,800 +12.1% |
| 2020 | $2,887 -0.2% | $37,300 |
| 2019 | $2,894 | $37,300 |
| 2018 | $2,894 +5% | $37,300 |
| 2017 | $2,757 | $37,300 +7.2% |
| 2016 | $2,757 +15% | $34,800 |
| 2015 | $2,397 | $34,800 +0.9% |
| 2013 | $2,397 | $34,500 +7.5% |
| 2005 | -- | $32,100 +8.4% |
| 2004 | -- | $29,600 |
| 2003 | -- | $29,600 |
Find assessor info on the county website
Monthly payment
Est. payment
Payment breakdown
Explore the cost of this home by adjusting the details. Changes won't be saved.Climate risks
Neighborhood: 63052
Getting around
8 / 100
Car-DependentNearby schools
GreatSchools rating
- 5/10Windsor Intermediate SchoolGrades: 3-5Distance: 2.3 mi
- 7/10Windsor Middle SchoolGrades: 6-8Distance: 2.3 mi
- 7/10Windsor High SchoolGrades: 9-12Distance: 2.3 mi
Schools provided by the listing agent
- Elementary: Windsor Elem/Windsor Inter
- Middle: Windsor Middle
- High: Windsor High
Source: MARIS. This data may not be complete. We recommend contacting the local school district to confirm school assignments for this home.
- $353,600-- bd2 ba1.6k sqft5154 Georgine Dr, Imperial, MO 63052Off Market
- $393,300-- bd2 ba2k sqft5162 Georgine Dr, Imperial, MO 63052Off Market
- $416,7005 bd3 ba1.8k sqft5148 Georgine Dr, Imperial, MO 63052Off Market
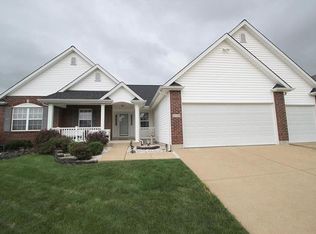
- $358,200-- bd2 ba1.5k sqft5165 Georgine Dr, Imperial, MO 63052Off Market
- $395,7003 bd3 ba1.9k sqft5157 Georgine Dr, Imperial, MO 63052Off Market
- $333,8005 bd2 ba1.5k sqft5144 Georgine Dr, Imperial, MO 63052Off Market
- $367,5004 bd3 ba1.6k sqft5161 Georgine Dr, Imperial, MO 63052Off Market
- $346,4003 bd2 ba1.6k sqft5153 Georgine Dr, Imperial, MO 63052Off Market
A local agent can set up tours, give advice and negotiate with sellers.
A local lender can help you make sure your offer is ready when you are.
Similar homes
- $364,7504 bd3 ba2.3k sqft6584 Buckingham Palace Dr, Imperial, MO 63052For Sale

 MLS ID #26046157, Yvonne L O'Neill, Elevate Realty, LLC. MARIS
 - $450,0004 bd3 ba2.5k sqft4891 Sierra View Pl, Imperial, MO 63052For Sale
 MLS ID #26036751, Jim A Kohler, Coldwell Banker Realty - Gundaker. MARIS
 - $335,0003 bd2 ba1.5k sqft4976 Paradise Meadows Dr, Imperial, MO 63052For Sale
 MLS ID #26038609, April D Sanders, Redfin Corporation. MARIS
 - $399,0004 bd3 ba1.9k sqft5024 Knotty Alder Dr, Imperial, MO 63052For Sale
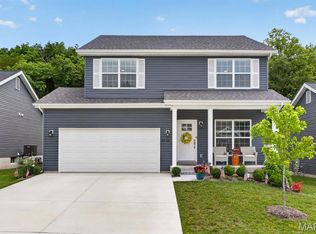 MLS ID #26038234, Jamila S Luaders, Keller Williams Realty St. Louis. MARIS
 - $399,9003 bd3 ba2.5k sqft4396 Hawkins Glen Way, Saint Louis, MO 63129For SaleMLS ID #26043020, Stephanie Hogenmiller, The Hermann London Group LLC. MARIS
- $399,9004 bd3 ba2k sqft3131 White Pine Dr, Imperial, MO 63052For SaleMLS ID #26037538, Tasha D McBride, EXP Realty LLC. MARIS
- $425,0003 bd3 ba2.8k sqft5512 Heatherbluff Ct, Saint Louis, MO 63128For SaleMLS ID #26045794, Abbie Nadolny, Keller Williams Realty St. Louis. MARIS
- $474,9004 bd3 ba3.4k sqft7545 Shadybridge Dr, Saint Louis, MO 63129For SaleMLS ID #26045017, Christina M Strait, Strait Realty. MARIS
- $420,0004 bd3 ba1.9k sqft1604 Creightonwood Ct, High Ridge, MO 63049For SaleMLS ID #26045878, Kay M Bova, Select Group Realty. MARIS
- $350,0004 bd3 ba1.7k sqft140 Juanita Ln, Arnold, MO 63010For SaleMLS ID #26039727, Anne V Valenza, Keller Williams Realty St. Louis. MARIS
- $550,0005 bd4 ba3.9k sqft101 Brookmanns Place Ct, Imperial, MO 63052For SaleMLS ID #26043785, Kellie M Garner, Realty Executives Premiere. MARIS
- $450,0004 bd3 ba2.9k sqft234 Romaine Spring Vw, Fenton, MO 63026For SaleMLS ID #26039889, Demi Beys, Keller Williams Realty St. Louis. MARIS
- $459,0003 bd3 ba2.3k sqft21 Christina Dr, Pevely, MO 63070For SaleMLS ID #26031202, Peter Lu, EXP Realty, LLC. MARIS
- $350,0003 bd3 ba2.5k sqft1600 Hemlock Ln, Festus, MO 63028For SaleMLS ID #26045373, Catherine A Pfeiffer, Vancil Brothers Realty. MARIS
- $425,0004 bd3 ba1.9k sqft5241 Brass Lantern Pl, Saint Louis, MO 63128For SaleMLS ID #26028484, Catherine A Pfeiffer, Vancil Brothers Realty. MARIS
- $440,0004 bd3 ba3.4k sqft5063 Oak Bluff Dr, High Ridge, MO 63049For SaleMLS ID #26031473, Emily Brophy, MO Realty. MARIS
- $440,0004 bd4 ba2.5k sqft3401 Wiltshire Ln, Festus, MO 63028For SaleMLS ID #26040116, Traci N Palmero, RE/MAX Best Choice. MARIS
- $519,9004 bd4 ba3.6k sqft2836 Woodbridge Estates Dr, Saint Louis, MO 63129For SaleMLS ID #11872928, Gloria Lu, Your Home Sold Guaranteed Realty. My State MLS
- $500,0004 bd4 ba2.5k sqft3149 Crystal Lake Dr, Saint Louis, MO 63129For SaleMLS ID #26043288, Stacey Lacroix, Strano & Associates. MARIS
- $389,9004 bd3 ba2.6k sqft1823 Iron Mountain Dr, Festus, MO 63028For SaleMLS ID #26041097, Stacey N Meshell, Realty Executives of St. Louis. MARIS
