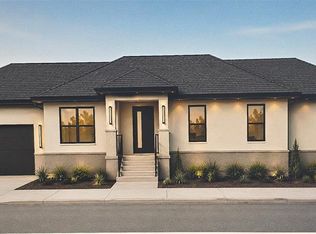
One or more photo(s) has been virtually staged. This beautifully designed new construction residence blends modern style with everyday comfort. Featuring 4 BEDROOMS, 2 bathrooms, and an OPEN-CONCEPT layout, this home is thoughtfully crafted for today’s lifestyle. Step inside to find cathedral ceilings welcoming you into the GOURMET KITCHEN, which boasts quartz countertops, soft-close cabinetry, stainless steel appliances, and a large pantry. The spacious PRIMARY SUITE features a large walk-in closet and an ENSUITE BATHROOM with a sleek glass-enclosed shower and dual sinks. Additional bedrooms are generously sized, suitable for guests, a home office, or a playroom. With hurricane-impact windows, you’ll have peace of mind for years to come. Enjoy the freedom of NO HOA, NO CDD, and NO deed restrictions. Perfectly located just minutes from downtown St. Petersburg, Gulf beaches, shopping, dining, and major highways, this home offers both convenience and lifestyle. Don’t miss your chance to own a brand-new, move-in ready home.
New construction
$537,500
5160 80th Way N, Saint Petersburg, FL 33709
4beds
1,740sqft
:
Get pre-qualified$3,598/mo
Single Family Residence
Built in 2026
8,481 Square Feet Lot
$-- Zestimate®
$309/sqft
$-- HOA
What's special
Large pantryQuartz countertopsEnsuite bathroomOpen-concept layoutSpacious primary suiteGourmet kitchenHurricane-impact windows
- 49 days |
- 1,117 |
- 100 |
Likely to sell faster than
Zillow last checked:
Listing updated:
Listed by:
Bonnie Lanners PA 727-512-6355,
SMITH & ASSOCIATES REAL ESTATE 727-282-1788
Source: Stellar MLS,MLS#: TB8514709 Originating MLS: Suncoast Tampa
Originating MLS: Suncoast Tampa
Facts & features
Interior
Bedrooms & bathrooms
- Bedrooms: 4
- Bathrooms: 2
- Full bathrooms: 2
Primary bedroom
- Features: Dual Sinks, En Suite Bathroom, Shower No Tub, Walk-In Closet(s)
- Level: First
- Area: 195 Square Feet
- Dimensions: 15x13
Bedroom 2
- Features: Built-in Closet
- Level: First
- Area: 110 Square Feet
- Dimensions: 11x10
Bedroom 3
- Features: Built-in Closet
- Level: First
- Area: 110 Square Feet
- Dimensions: 11x10
Bedroom 4
- Features: Built-in Closet
- Level: First
- Area: 110 Square Feet
- Dimensions: 11x10
Balcony porch lanai
- Level: First
- Area: 54 Square Feet
- Dimensions: 9x6
Dining room
- Level: First
- Area: 180 Square Feet
- Dimensions: 12x15
Kitchen
- Features: Kitchen Island
- Level: First
- Area: 180 Square Feet
- Dimensions: 15x12
Living room
- Level: First
- Area: 180 Square Feet
- Dimensions: 12x15
Heating
- Electric
Cooling
- Central Air
Appliances
- Included: Dishwasher, Disposal, Electric Water Heater, Microwave, Range, Refrigerator
- Laundry: Electric Dryer Hookup, Inside, Laundry Closet, Washer Hookup
Features
- Ceiling Fan(s), Kitchen/Family Room Combo, Open Floorplan, Solid Wood Cabinets, Stone Counters, Thermostat, Vaulted Ceiling(s), Walk-In Closet(s)
- Flooring: Carpet, Tile
- Windows: Window Treatments
- Has fireplace: No
Interior area
- Total structure area: 1,740
- Total interior livable area: 1,740 sqft
Property
Parking
- Total spaces: 2
- Parking features: Garage Door Opener, Ground Level, On Street
- Attached garage spaces: 2
- Has uncovered spaces: Yes
Features
- Levels: One
- Stories: 1
- Patio & porch: Front Porch, Rear Porch
- Exterior features: Private Yard
- Fencing: Wood
Lot
- Size: 8,481 Square Feet
- Dimensions: 101 x 60
- Residential vegetation: Trees/Landscaped
Details
- Parcel number: 013115513540030010
- Zoning: RES
- Special conditions: None
Construction
Type & style
- Home type: SingleFamily
- Architectural style: Contemporary
- Property subtype: Single Family Residence
Materials
- Brick
- Foundation: Slab
- Roof: Shingle
Condition
- Completed
- New construction: Yes
- Year built: 2026
Details
- Builder name: Mr. Design & Builders
Utilities & green energy
- Sewer: Public Sewer
- Water: Public
- Utilities for property: Cable Connected, Electricity Connected, Public, Sewer Connected, Water Connected
Community & HOA
Community
- Security: Smoke Detector(s)
- Pet fee: $0 monthly
- Subdivision: LEWIS BAY PARK
HOA
- Has HOA: No
Location
- Region: Saint Petersburg
Financial & listing details
- Price per square foot: $309/sqft
- Tax assessed value: $53,226
- Annual tax amount: $1,120
- Date on market: 6/4/2026
- Cumulative days on market: 50 days
- Listing terms: Cash,Conventional,FHA,VA Loan
- Ownership: Fee Simple
- Total actual rent: 0
- Electric utility on property: Yes
- Road surface type: Asphalt
Estimated market value
Not available
Estimated sales range
Not available
Not available
Price history
| Date | Event | Price |
|---|---|---|
| 6/4/2026 | Listed for sale | $537,500+442.9%$309/sqft |
Source:  Stellar MLS #TB8514709 Report a problem Stellar MLS #TB8514709 Report a problem | ||
| 7/17/2024 | Sold | $99,000+182.9%$57/sqft |
Source: Public Record Report a problem | ||
| 3/31/2021 | Sold | $35,000-30%$20/sqft |
Source: Public Record Report a problem | ||
| 3/18/2018 | Listing removed | $50,000$29/sqft |
Source: TOTAL REALTY SERVICES INC #U7813376 Report a problem | ||
| 3/30/2017 | Listed for sale | $50,000+100%$29/sqft |
Source: TOTAL REALTY SERVICES INC #U7813376 Report a problem | ||
| 10/24/2001 | Sold | $25,000+25.6%$14/sqft |
Source: Public Record Report a problem | ||
| 1/5/2001 | Sold | $19,900-20.4%$11/sqft |
Source: Public Record Report a problem | ||
| 2/15/1995 | Sold | $25,000$14/sqft |
Source: Public Record Report a problem | ||
Public tax history
| Year | Property taxes | Tax assessment |
|---|---|---|
| 2024 | $1,112 +33.4% | $53,226 +35.5% |
| 2023 | $834 +12.9% | $39,275 +14.8% |
| 2022 | $738 +18.7% | $34,200 +27% |
| 2021 | $622 +2.4% | $26,925 +8.2% |
| 2020 | $607 +7.9% | $24,874 +10% |
| 2019 | $563 | $22,613 +5.9% |
| 2018 | $563 +16.2% | $21,358 -7.7% |
| 2017 | $484 +25.9% | $23,149 +36.3% |
| 2016 | $385 +7.6% | $16,989 +9.7% |
| 2015 | $357 -19.9% | $15,483 -21.1% |
| 2014 | $446 +9.9% | $19,615 +13.1% |
| 2013 | $406 +0.6% | $17,347 +0.3% |
| 2012 | $404 | $17,294 -11.6% |
| 2011 | -- | $19,570 -0.5% |
| 2010 | -- | $19,672 -1.8% |
| 2009 | -- | $20,029 -36.4% |
| 2008 | $697 | $31,500 -6.3% |
| 2007 | -- | $33,600 +1.5% |
| 2005 | -- | $33,100 -12.9% |
| 2004 | $326 -66.4% | $38,000 |
| 2003 | $969 +34.6% | $38,000 +30.1% |
| 2002 | $720 | $29,200 +2.5% |
| 2001 | $720 +14.8% | $28,500 +14% |
| 2000 | $627 | $25,000 |
Find assessor info on the county website
Monthly payment
Est. payment
Payment breakdown
Explore the cost of this home by adjusting the details. Changes won't be saved.Climate risks
Neighborhood: 33709
Nearby schools
GreatSchools rating
- 6/10Seventy-Fourth St. Elementary SchoolGrades: PK-5Distance: 1 mi
- 3/10Azalea Middle SchoolGrades: 6-8Distance: 1.8 mi
- 3/10Dixie M. Hollins High SchoolGrades: 9-12Distance: 1.7 mi
Schools provided by the listing agent
- Elementary: Seventy-Fourth St. Elem-PN
- Middle: Azalea Middle-PN
- High: Dixie Hollins High-PN
Source: Stellar MLS. This data may not be complete. We recommend contacting the local school district to confirm school assignments for this home.
- $537,5004 bd2 ba1.7k sqft5144 80th Way N, Saint Petersburg, FL 33709New Construction
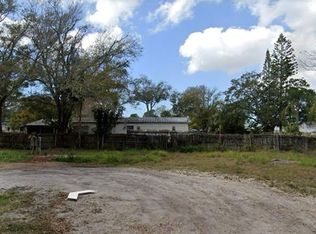
- $99,0005,985 Square Feet5144 80th Way N #3, Saint Petersburg, FL 33709Sold
- $77,000-- bd1 ba1k sqft5129 80th Ln N, Saint Petersburg, FL 33709Off Market
- $142,2002 bd2 ba824 sqft5112 80th Way N, St Petersburg, FL 33709Off Market
- $81,000-- bd1 ba784 sqft5105 80th Ln N, Saint Petersburg, FL 33709Off Market
- $537,5004 bd2 ba1.6k sqft5127 80th Way N, Saint Petersburg, FL 33709For Sale
- $70,0005,998 Square Feet5127 80th Way N LOT 4, Saint Petersburg, FL 33709Sold
- $134,0003 bd2 ba1.3k sqft5143 80th Way N, Saint Petersburg, FL 33709Off Market
A local agent can set up tours, give advice and negotiate with sellers.
Similar homes
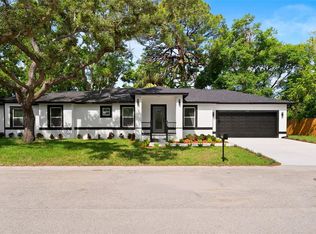
- $537,5004 bd2 ba1.7k sqft5062 80th Ln N, Saint Petersburg, FL 33709New Construction
 MLS ID #TB8498067, Bonnie Lanners PA, SMITH & ASSOCIATES REAL ESTATE. Stellar MLS
 - $579,9003 bd2 ba1.5k sqft8017 31st Ave N, Saint Petersburg, FL 33710For Sale
 MLS ID #TB8525700, Hamza Edelbi, LPT REALTY, LLC. Stellar MLS
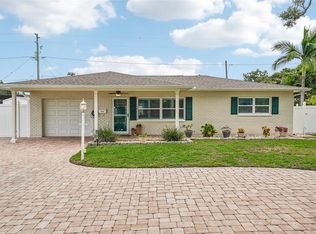
 - $495,0003 bd3 ba1.4k sqft9725 48th Pl N, Saint Petersburg, FL 33708For Sale
 MLS ID #TB8516055, Tiffany McAlister, COMPASS FLORIDA LLC. Stellar MLS
 - $564,0004 bd2 ba1.8k sqft224 NE Jefferson Cir N, St Petersburg, FL 33702For Sale
 MLS ID #TB8515553, Pam Moll, COLDWELL BANKER REALTY. Stellar MLS
 - $515,0004 bd2 ba1.7k sqft6422 15th St N, Saint Petersburg, FL 33702For SaleMLS ID #TB8515366, Heather Brookey, EXP REALTY LLC. Stellar MLS
- $499,9003 bd2 ba1.4k sqft5876 78th Ave N, Pinellas Park, FL 33781For SaleMLS ID #TB8516017, Heather Miller, RAY COOK REALTY LLC. Stellar MLS
- $564,9003 bd2 ba1.5k sqft3151 69th Ave N, Saint Petersburg, FL 33702New ConstructionMLS ID #TB8503885, Katie Fernandez, IMAGINE REALTY LLC. Stellar MLS
- $524,9993 bd2 ba1.8k sqft5701 14th Ave N, Saint Petersburg, FL 33710For SaleMLS ID #TB8467593, Irma Gonzalez, AVENUE HOMES LLC. Stellar MLS
- $565,0004 bd2 ba1.7k sqft1101 54th Ave S, Saint Petersburg, FL 33705For SaleMLS ID #TB8503178, Brianna Capuano, LOMBARDO TEAM REAL ESTATE LLC. Stellar MLS
- $500,0004 bd2 ba1.4k sqft264 14th St NW, Largo, FL 33770For SaleMLS ID #TB8529683, Alla Panteleeva, FL INVESTMENT REALTY LLC. Stellar MLS
- $564,9993 bd2 ba1.2k sqft3036 20th St N, Saint Petersburg, FL 33713For SaleMLS ID #TB8519877, Alejandra Chaparro, QUICKSILVER REAL ESTATE GROUP. Stellar MLS
- $539,9004 bd2 ba1.9k sqft2964 Meadow Oak Dr S, Clearwater, FL 33761For SaleMLS ID #TB8525996, Joe Koebel, RE/MAX REALTEC GROUP INC. Stellar MLS
- $450,0004 bd2 ba1.6k sqft5931 Denver St NE, Saint Petersburg, FL 33703For SaleMLS ID #TB8525581, Bailey Bjugan, BAILEY BJUGAN LLC. Stellar MLS
- $449,9003 bd2 ba1.3k sqft5175 23rd Ave N, Saint Petersburg, FL 33710For SaleMLS ID #TB8476065, Nicole Shaw, REALTY EXPERTS. Stellar MLS
- $585,0004 bd3 ba1.8k sqft1801 Lakewood Dr S, Saint Petersburg, FL 33712For SaleMLS ID #W7887036, Jenn Ott, DALTON WADE INC. Stellar MLS
- $599,9953 bd2 ba1.3k sqft642 38th Ave NE, Saint Petersburg, FL 33704For SaleMLS ID #TB8512728, Becky McConnell, SMITH & ASSOCIATES REAL ESTATE. Stellar MLS
- $599,0003 bd3 ba2k sqft1712 31st Ave N, Saint Petersburg, FL 33713For SaleMLS ID #TB8516975, Meredith Johnson, REALTY EXPERTS. Stellar MLS
- $549,9003 bd2 ba1.5k sqft2144 43rd Terrace N, Saint Petersburg, FL 33714New ConstructionMLS ID #TB8475335, Helle Hartley, CENTURY 21 JIM WHITE & ASSOC. Stellar MLS
- $549,9003 bd2 ba1.7k sqft2150 43rd Ter N, Saint Petersburg, FL 33714New ConstructionMLS ID #TB8475372, Helle Hartley, CENTURY 21 JIM WHITE & ASSOC. Stellar MLS
- $550,0003 bd2 ba1.7k sqft13548 Bellewood Ave, Seminole, FL 33776For SaleMLS ID #TB8497133, Tina Newby, PREMIER SOTHEBYS INTL REALTY. Stellar MLS
