Welcome to your dream home! This like-new two-story property offers impressive curb appeal with a brick paver driveway, side to backyard access and to a spacious 2-car garage. Step inside to an open-concept floor plan with upgraded 9-ft. ceilings, perfect for modern living. A downstairs bedroom and full bath provide an ideal space for guests or multigenerational living. The chef-inspired kitchen showcases sleek granite countertops, 42-inch upper cabinets, a under-mount farm sink and stainless steel appliances. Upstairs, unwind in the expansive loft—perfect for a game room or home theater. The luxurious primary suite includes a large walk-in closet and a private en-suite bath. Additional features include a tankless water heater and chandeliers in all bedrooms, the loft, and great room. Comfort, style, and energy efficiency come together in this beautifully crafted home.
Active
$570,000
5161 Birchland Manor Ave, Las Vegas, NV 89139
5beds
2,460sqft
Single Family Residence
Built in 2023
3,484 Square Feet Lot
$563,900 Zestimate®
$232/sqft
$67/mo HOA
What's special
Sleek granite countertopsChef-inspired kitchenUnder-mount farm sinkBrick paver drivewaySide to backyard accessStainless steel appliancesImpressive curb appeal
- 219 days |
- 142 |
- 4 |
Zillow last checked:
Listing updated:
Listed by:
Huey Huynh S.0180991 702-722-6410,
John Griffith Realty
Source: LVR,MLS#: 2748869 Originating MLS: Greater Las Vegas Association of Realtors Inc
Originating MLS: Greater Las Vegas Association of Realtors IncFacts & features
Interior
Bedrooms & bathrooms
- Bedrooms: 5
- Bathrooms: 3
- Full bathrooms: 3
Primary bedroom
- Description: Ceiling Light,Upstairs,Walk-In Closet(s)
- Dimensions: 16x18
Bedroom 2
- Description: Ceiling Light,Closet,TV/ Cable,Upstairs
- Dimensions: 10x11
Bedroom 3
- Description: Ceiling Light,Closet,Upstairs
- Dimensions: 10x11
Bedroom 4
- Description: Ceiling Light,Closet,Upstairs
- Dimensions: 11x11
Bedroom 5
- Description: Ceiling Light,Closet,Downstairs,With Bath
- Dimensions: 10x11
Primary bathroom
- Description: Double Sink,Separate Shower,Separate Tub,Tub
- Dimensions: 10x8
Dining room
- Description: Breakfast Nook/Eating Area,Dining Area
- Dimensions: 18x10
Family room
- Description: Downstairs,Entertainment Center
- Dimensions: 18x18
Kitchen
- Description: Breakfast Bar/Counter,Breakfast Nook/Eating Area,Granite Countertops,Stainless Steel Appliances
- Dimensions: 18x8
Loft
- Description: Great Room
- Dimensions: 13x13
Heating
- Central, Gas, High Efficiency
Cooling
- Central Air, Electric
Appliances
- Included: Convection Oven, Dryer, Disposal, Microwave, Refrigerator, Water Softener Owned, Washer
- Laundry: Gas Dryer Hookup, Laundry Room, Upper Level
Features
- Bedroom on Main Level, Window Treatments, Programmable Thermostat
- Flooring: Carpet, Tile
- Windows: Blinds
- Number of fireplaces: 1
- Fireplace features: Electric, Family Room
Interior area
- Total structure area: 2,460
- Total interior livable area: 2,460 sqft
Video & virtual tour
Property
Parking
- Total spaces: 2
- Parking features: Attached, Garage, Private
- Attached garage spaces: 2
Features
- Stories: 2
- Patio & porch: Patio
- Exterior features: Patio, Private Yard, Sprinkler/Irrigation
- Fencing: Block,Back Yard
- Has view: Yes
- View description: None
Lot
- Size: 3,484 Square Feet
- Features: Desert Landscaping, Landscaped, Sprinklers Timer, < 1/4 Acre
Details
- Parcel number: 17624813061
- Zoning description: Single Family
- Special conditions: Real Estate Owned
- Horse amenities: None
Construction
Type & style
- Home type: SingleFamily
- Architectural style: Two Story
- Property subtype: Single Family Residence
Materials
- Roof: Tile
Condition
- Resale
- Year built: 2023
Utilities & green energy
- Electric: Photovoltaics None
- Sewer: Public Sewer
- Water: Public
- Utilities for property: Cable Available, Underground Utilities
Green energy
- Energy efficient items: HVAC
Community & HOA
Community
- Security: Security System Owned
- Subdivision: Belcarra
HOA
- Has HOA: Yes
- Amenities included: Dog Park, Gated, Park
- Services included: Common Areas, Taxes
- HOA fee: $67 monthly
- HOA name: Associa NV South
- HOA phone: 702-462-9281
Location
- Region: Las Vegas
Financial & listing details
- Price per square foot: $232/sqft
- Tax assessed value: $505,246
- Annual tax amount: $4,733
- Date on market: 1/17/2026
- Listing agreement: Exclusive Right To Sell
- Listing terms: Cash,Conventional,FHA,VA Loan
- Ownership: Single Family Residential
Foreclosure details
Estimated market value
$563,900
$536,000 - $592,000
$2,517/mo
Price history
| Date | Event | Price |
|---|---|---|
| 5/28/2025 | Listing removed | $5,000$2/sqft |
Source: LVR #2686446 Report a problem | ||
| 5/24/2025 | Listed for rent | $5,000$2/sqft |
Source: LVR #2686446 Report a problem | ||
| 4/2/2025 | Listing removed | $590,000$240/sqft |
Source:  LVR #2654982 Report a problem LVR #2654982 Report a problem | ||
| 2/12/2025 | Listed for sale | $590,000+22%$240/sqft |
Source: LVR #2654982 Report a problem | ||
| 10/31/2023 | Sold | $483,480$197/sqft |
Source: Public Record Report a problem | ||
Public tax history
| Year | Property taxes | Tax assessment |
|---|---|---|
| 2026 | $4,876 +3% | $176,836 +381.2% |
| 2025 | $4,733 +359.8% | $36,750 +5% |
| 2024 | $1,030 | $35,000 |
| 2023 | -- | -- |
Find assessor info on the county website
Monthly payment
Climate risks
Neighborhood: Enterprise
Nearby schools
GreatSchools rating
- 5/10Aldeane Comito Ries Elementary SchoolGrades: PK-5Distance: 0.5 mi
- 7/10Lois & Jerry Tarkanian Middle SchoolGrades: 6-8Distance: 0.8 mi
- 5/10Desert Oasis High SchoolGrades: 9-12Distance: 2.1 mi
Schools provided by the listing agent
- Elementary: Ries, Aldeane Comito,Ries, Aldeane Comito
- Middle: Tarkanian
- High: Desert Oasis
Source: LVR. This data may not be complete. We recommend contacting the local school district to confirm school assignments for this home.
- $445,0934 bd3 ba2.1k sqft5169 Birchland Manor Ave, Las Vegas, NV 89139Sold
- $458,4855 bd3 ba2k sqft5153 Birchland Manor Ave, Las Vegas, NV 89139Sold
- $450,3953 bd2 ba2.1k sqft5177 Birchland Manor Ave, Las Vegas, NV 89139Sold
- $477,4683 bd2 ba2.1k sqft5137 Birchland Manor Ave, Las Vegas, NV 89139Sold
- $511,9705 bd3 ba2.4k sqft5185 Birchland Manor Ave, Las Vegas, NV 89139Sold
- $631,2705 bd3 ba2.4k sqft9577 Lions Bay St, Las Vegas, NV 89139Sold
- $446,8944 bd2 ba1.9k sqft5178 Birchland Manor Ave, Las Vegas, NV 89139Sold
- $499,7503 bd2 ba1.2k sqft9571 Lions Bay St, Las Vegas, NV 89139Sold
A local agent can set up tours, give advice and negotiate with sellers.
Similar homes
- $499,9994 bd4 ba2.6k sqft5931 Mendocino Hill Ave, Las Vegas, NV 89139For Sale
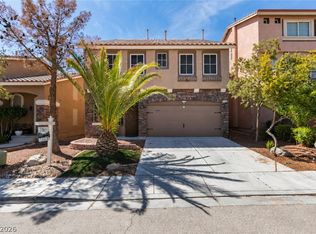 MLS ID #2807307, Ileana M. Galindo, Western Realty. LVR
 - $499,9904 bd3 ba2.2k sqft9696 Grayson Hills St, Las Vegas, NV 89139For Sale
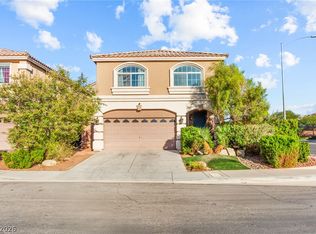 MLS ID #2804674, Laura V. Ramirez-Reyes, United Realty Group. LVR
 - $529,0004 bd3 ba2.6k sqft5946 Roaring Canyon Ct, Las Vegas, NV 89139For Sale
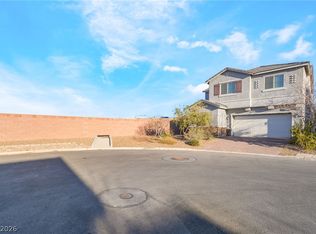 MLS ID #2808391, Ryan Williams, LPT Realty LLC. LVR
 - $530,0005 bd3 ba2.6k sqft8120 Sorrel St, Las Vegas, NV 89139For Sale
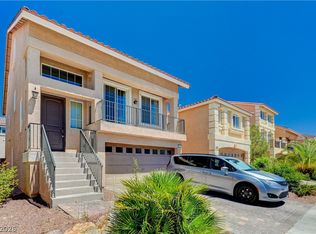 MLS ID #2797476, Hatairat Busadee, Keller Williams MarketPlace. LVR
 - $615,0004 bd4 ba2.7k sqft6009 Thistle Meadow Ave, Las Vegas, NV 89139For SaleMLS ID #2765267, George M. Shimoyama, Century 21 Americana. LVR
- $575,0004 bd3 ba2.4k sqft11047 Ketchikan St, Las Vegas, NV 89179For SaleMLS ID #2759966, William R. Beckham, Vegas Home Life Realty. LVR
- $583,0003 bd3 ba2.4k sqft4025 Redwood Glen Ct, Las Vegas, NV 89141For SaleMLS ID #2762014, Ellen S. Lee, Realty ONE Group, Inc. LVR
- $650,0005 bd3 ba2.9k sqft4515 Ginger Hills Ave, Las Vegas, NV 89141For SaleMLS ID #2795354, Goran Krkic, HomeSmart Encore. LVR
- $549,9004 bd4 ba2.6k sqft12437 Mosticone Way, Las Vegas, NV 89141For SaleMLS ID #2801974, John Sullivan, Huntington & Ellis, A Real Est. LVR
- $449,9004 bd3 ba2.4k sqft9320 Newbattle St, Las Vegas, NV 89178For SaleMLS ID #2811417, Chan Wathen, Epique Realty. LVR
- $590,0005 bd4 ba2.7k sqft6516 Austin Hope Ave, Las Vegas, NV 89118For SaleMLS ID #2668945, Hatairat Busadee, Keller Williams MarketPlace. LVR
- $539,9994 bd3 ba2.2k sqft6844 Pivot Point St, Las Vegas, NV 89148For SaleMLS ID #2796359, Tyler C. West, Specialists Property Managemen. LVR
- $519,9004 bd3 ba2.4k sqft9605 Eamont River St, Las Vegas, NV 89178For SaleMLS ID #2782154, Zoie S. Chu, All Vegas Properties. LVR
- $650,0005 bd3 ba2.7k sqft8026 Ponderosa Hill St, Las Vegas, NV 89113For SaleMLS ID #2787486, Patricia A. Holthausen, Prominent Realty Group LLC. LVR
- $599,9994 bd3 ba2.5k sqft5320 Fairbranch Ln, Las Vegas, NV 89135For SaleMLS ID #2807034, John J. Faulis Jr, Vegas Dream Homes Inc. LVR
- $540,0004 bd3 ba2.7k sqft7733 Pyrenees Park Dr, Spring Valley, NV 89113For SaleMLS ID #2795752, Erik Newkirk, Keller Williams MarketPlace. LVR
- $640,0004 bd4 ba2.9k sqft11132 Ferragamo Ct, Las Vegas, NV 89141For SaleMLS ID #2787105, Frank L. Aguilar Jr, Century 21 Americana. LVR
- $499,9003 bd3 ba2.4k sqft9881 Pocono Palace St, Las Vegas, NV 89178For SaleMLS ID #2806891, Yvette Riggott, Signature Real Estate Group. LVR
- $600,0005 bd3 ba2.5k sqft2491 Kaymin Ridge Rd, Henderson, NV 89052For SaleMLS ID #2803131, David B. Martin, Equity Union Real Estate. LVR
- $565,0004 bd3 ba2.4k sqft3045 Quiet Creek Ave, Henderson, NV 89044For SaleMLS ID #2803854, D Michael Klinger Jr, Nevada Desert Realty Inc. LVR
