Welcome to this spacious 2-bedroom plus den suite (den is large enough to serve as a third bedroom or home office) plus 3-bathroom at Gibson Square, a prestigious condo by Menkes in the heart of North York. The unit offers 1,014 sq. ft. of bright, open-concept living. Floor-to-ceiling windows flood the unit with natural light, while the modern kitchen boasts premium finishes, perfect for entertaining. Don't miss the building's exceptional amenities, including 24/7 concierge, an indoor pool and sauna, a gym, a party room, and guest suites. Enjoy direct indoor access to the TTC subway station, Empress Walk, groceries, and abundant dining, shopping, and entertainment options right at your doorstep. Alternative parking is available at Gibson Square Public Parking.
For sale
C$1,188,800
5162 Yonge St Unit 1815, Toronto, ON M2N 0E9
3beds
3baths
Apartment
Built in ----
-- sqft lot
$-- Zestimate®
C$--/sqft
C$711/mo HOA
What's special
- 156 days
- 10
- 0
Zillow last checked:
Listing updated:
Listed by:
GOLDENWAY REAL ESTATE LTD.
Source: TRREB,MLS®#: C12937448 Originating MLS®#: Toronto Regional Real Estate Board
Originating MLS®#: Toronto Regional Real Estate BoardFacts & features
Interior
Bedrooms & bathrooms
- Bedrooms: 3
- Bathrooms: 3
Primary bedroom
- Level: Main
- Dimensions: 3.81 x 3.05
Bedroom 2
- Level: Main
- Dimensions: 3.51 x 2.97
Den
- Level: Main
- Dimensions: 2.44 x 2.59
Dining room
- Level: Main
- Dimensions: 3.05 x 5.49
Kitchen
- Level: Main
- Dimensions: 2.44 x 2.44
Living room
- Level: Main
- Dimensions: 3.05 x 5.49
Heating
- Forced Air, Gas
Cooling
- Central Air
Appliances
- Laundry: In-Suite Laundry, Inside
Features
- Primary Bedroom - Main Floor
- Flooring: Carpet Free
- Basement: None
- Has fireplace: No
Interior area
- Living area range: 1000-1199 null
Property
Parking
- Total spaces: 1
- Parking features: Garage
- Has garage: Yes
Features
- Exterior features: Open Balcony
- Has view: Yes
- View description: City, Clear, Garden, Skyline
Lot
- Features: Arts Centre, Library, Park, Public Transit, Rec./Commun.Centre, School
Details
- Parcel number: 764350216
Construction
Type & style
- Home type: Apartment
- Property subtype: Apartment
Materials
- Concrete
Community & HOA
Community
- Security: Concierge/Security, Security System
HOA
- Amenities included: Bike Storage, Game Room, Guest Suites, Gym, Indoor Pool, Party Room/Meeting Room
- Services included: Building Insurance Included, Common Elements Included, CAC Included, Heat Included, Water Included
- HOA fee: C$711 monthly
- HOA name: TSCC
Location
- Region: Toronto
Financial & listing details
- Annual tax amount: C$5,090
- Date on market: 3/30/2026
Price history
Price history is unavailable.
Public tax history
Tax history is unavailable.
Climate risks
Neighborhood: Willowdale West
Nearby schools
GreatSchools rating
No schools nearby
We couldn't find any schools near this home.


Similar homes
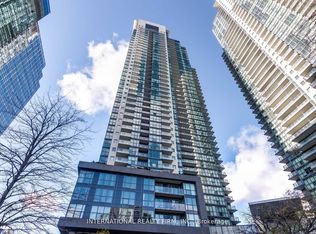
- C$1,099,0003 bd2 ba-- sqft5168 Yonge St #Lph101, Toronto, ON M2N 0G1For Sale
 MLS ID #C13515136, CENTURY 21 KING`S QUAY REAL ESTATE INC.. TRREB
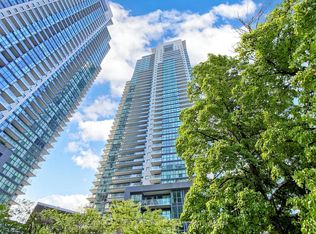
 - C$1,199,0003 bd2 ba-- sqft35 Mariner Ter #3912, Toronto, ON M5V 3V9For Sale
 MLS ID #C13739584, BAY STREET GROUP INC.. TRREB
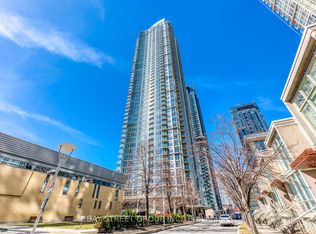
 - C$847,8003 bd2 ba-- sqft500 Doris Ave #2126, Toronto, ON M2N 0C1For Sale
 MLS ID #C13674410, HOMELIFE LANDMARK REALTY INC.. TRREB
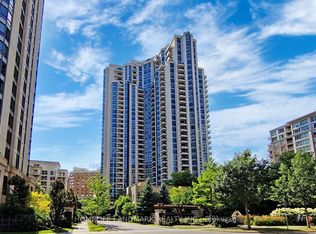
 - C$699,0003 bd2 ba-- sqft5180 Yonge St #2909, Toronto, ON M2N 0K5For Sale
 MLS ID #C13609922, RE/MAX ESCARPMENT REALTY INC.. TRREB
