Nestled on a private 1-acre hilltop lot overlooking Pulpit Rock Park, this exceptional 3-bedroom, 3-bathroom residence offers the perfect balance of tranquility, natural beauty, and city convenience. Surrounded by mature trees and capturing sweeping Front Range views, the property feels like a secluded retreat while remaining just minutes from UCCS, shopping, dining, parks, and quick access to I-25. Inside, the thoughtfully designed open-concept layout is filled with natural light and expansive windows that showcase the surrounding scenery including Pulpit Rock from the dining room. Rich oak hardwood flooring, ceramic tile, soaring ceilings, and plush carpeted bedrooms add comfort and timeless style. The spacious gourmet kitchen features granite countertops, stainless steel appliances, abundant oak cabinetry, a center island, and generous prep space- ideal for entertaining or everyday living. A striking dual-sided fireplace serves as the focal point between the dining area and the oversized living room, creating warmth and character throughout the main living space. The primary suite offers a peaceful escape with beautiful natural light, a spacious walk-in closet, and a large private bath designed for relaxation. Two additional bedrooms and bathrooms provide flexible space for guests, a home office, or multigenerational living. Step outside to enjoy the serenity of Colorado living from the private deck... perfect for morning coffee, sunset views, and frequent wildlife sightings. Additional highlights include: durable tile roof, oversized 3-car garage with abundant storage, circular driveway with ample parking, scenic setting adjacent to nature and trails. ** office could be a bedroom** This is a rare opportunity to own a peaceful in-town retreat with panoramic views, exceptional privacy, and timeless Colorado charm.
Pending
Price cut: $25.1K (6/10)
$849,900
5165 Wild Rose Ln, Colorado Springs, CO 80918
3beds
4,195sqft
:
Get pre-qualified$5,211/mo
Single Family Residence
Built in 1996
1 Acres Lot
$-- Zestimate®
$203/sqft
$-- HOA
What's special
Sweeping front range viewsSurrounded by mature treesStainless steel appliancesGranite countertopsAbundant oak cabinetryCeramic tileSpacious gourmet kitchen
- 72 days |
- 650 |
- 26 |
Likely to sell faster than
Zillow last checked:
Listing updated:
Listed by:
Thomas Brunk GRI 719-330-0286,
MB-Brunk and Brunk Inc,
Brenda Brunk GRI 719-338-9309
Source: elevateMLS,MLS#: 7448984
Facts & features
Interior
Bedrooms & bathrooms
- Bedrooms: 3
- Bathrooms: 3
- Full bathrooms: 3
Other
- Level: Main
- Area: 340 Square Feet
- Dimensions: 20 x 17
Heating
- Forced Air, Natural Gas
Cooling
- Central Air
Appliances
- Included: Dishwasher, Disposal, Gas in Kitchen, Microwave, Range, Refrigerator
- Laundry: Main Level
Features
- High Speed Internet
- Flooring: Carpet, Ceramic Tile, Wood
- Windows: Window Coverings
- Basement: Full,Partially Finished
- Number of fireplaces: 1
- Fireplace features: Gas, One
Interior area
- Total structure area: 4,195
- Total interior livable area: 4,195 sqft
- Finished area above ground: 2,112
- Finished area below ground: 2,083
Video & virtual tour
Property
Parking
- Total spaces: 3
- Parking features: Attached, Concrete Driveway, Paved Driveway
- Attached garage spaces: 3
Features
- Patio & porch: Composite
- Fencing: None
- Has view: Yes
- View description: City, Mountain(s), View of Rock Formations
Lot
- Size: 1 Acres
- Features: Level, Hiking Trail, Near Schools, Near Shopping Center, Landscaped
Details
- Parcel number: 6320005012
Construction
Type & style
- Home type: SingleFamily
- Architectural style: Ranch
- Property subtype: Single Family Residence
Materials
- Stucco, Frame
- Roof: Tile
Condition
- Existing Home
- New construction: No
- Year built: 1996
Utilities & green energy
- Water: Municipal
- Utilities for property: Electricity Connected, Natural Gas Connected
Community & HOA
Location
- Region: Colorado Springs
Financial & listing details
- Price per square foot: $203/sqft
- Tax assessed value: $865,157
- Annual tax amount: $2,598
- Date on market: 5/14/2026
- Listing terms: Cash,Conventional,FHA,VA Loan
- Electric utility on property: Yes
Estimated market value
Not available
Estimated sales range
Not available
Not available
Price history
| Date | Event | Price |
|---|---|---|
| 7/14/2026 | Pending sale | $849,900$203/sqft |
Source:  elevateMLS #7448984 Report a problem elevateMLS #7448984 Report a problem | ||
| 6/10/2026 | Price change | $849,900-2.9%$203/sqft |
Source: elevateMLS #7448984 Report a problem | ||
| 5/14/2026 | Listed for sale | $875,000-5.4%$209/sqft |
Source: elevateMLS #7448984 Report a problem | ||
| 5/1/2026 | Listing removed | $925,000$221/sqft |
Source: elevateMLS #1193260 Report a problem | ||
| 4/14/2026 | Listed for sale | $925,000+2.2%$221/sqft |
Source: elevateMLS #1193260 Report a problem | ||
| 11/25/2025 | Listing removed | $905,000$216/sqft |
Source: elevateMLS #1193260 Report a problem | ||
| 11/1/2025 | Price change | $905,000-1.1%$216/sqft |
Source: elevateMLS #1193260 Report a problem | ||
| 10/12/2025 | Price change | $915,000-1.1%$218/sqft |
Source: elevateMLS #1193260 Report a problem | ||
| 9/21/2025 | Price change | $925,000-2.6%$221/sqft |
Source: elevateMLS #1193260 Report a problem | ||
| 9/6/2025 | Price change | $950,000-2.1%$226/sqft |
Source: elevateMLS #1193260 Report a problem | ||
| 8/26/2025 | Price change | $970,000-0.5%$231/sqft |
Source: elevateMLS #1193260 Report a problem | ||
| 8/12/2025 | Listed for sale | $975,000+1450.1%$232/sqft |
Source: elevateMLS #1193260 Report a problem | ||
| 8/10/1995 | Sold | $62,900$15/sqft |
Source: Public Record Report a problem | ||
Public tax history
| Year | Property taxes | Tax assessment |
|---|---|---|
| 2024 | $2,840 +21% | $57,960 |
| 2023 | $2,346 -7.8% | $57,960 +18.6% |
| 2022 | $2,545 | $48,880 -2.8% |
| 2021 | -- | $50,280 +7.1% |
| 2020 | $2,702 +0.5% | $46,960 |
| 2019 | $2,687 +23.7% | $46,960 +22.1% |
| 2018 | $2,173 -5.3% | $38,470 |
| 2017 | $2,294 +5.6% | $38,470 -0.5% |
| 2016 | $2,173 +22.1% | $38,660 |
| 2015 | $1,780 +6.2% | $38,660 +8% |
| 2014 | $1,675 | $35,800 |
| 2013 | -- | -- |
| 2012 | -- | $35,800 |
| 2011 | $2,347 | $35,800 -10% |
| 2010 | -- | $39,780 |
| 2009 | -- | $39,780 +3% |
| 2008 | -- | $38,620 |
| 2006 | -- | $38,620 +51.2% |
| 2004 | -- | $25,550 |
| 2003 | $1,658 +3.7% | $25,550 -12.3% |
| 2002 | $1,598 -5.7% | $29,140 -0.2% |
| 2001 | $1,695 | $29,200 |
Find assessor info on the county website
Monthly payment
Est. payment
Payment breakdown
Explore the cost of this home by adjusting the details. Changes won't be saved.Climate risks
Neighborhood: Northeast Colorado Springs
Nearby schools
GreatSchools rating
- 5/10Fremont Elementary SchoolGrades: PK-5Distance: 2.1 mi
- 4/10Mann Middle SchoolGrades: 6-8Distance: 2.6 mi
- 4/10Coronado High SchoolGrades: 9-12Distance: 3.4 mi
Schools provided by the listing agent
- District: Colorado Springs 11
Source: elevateMLS. This data may not be complete. We recommend contacting the local school district to confirm school assignments for this home.
- $1,001,0005 bd3 ba4.3k sqft5175 Wild Rose Ln, Colorado Springs, CO 80918Off Market
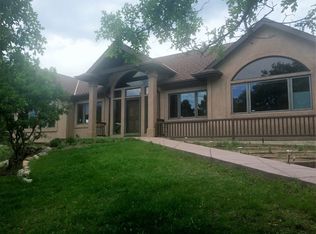
- $821,5005 bd2 ba1.7k sqft5170 Wild Rose Ln, Colorado Springs, CO 80918Off Market
- $216,000-- bd-- ba-- sqft5185 Wild Rose Ln, Colorado Springs, CO 80918Off Market
- $983,1005 bd4 ba2.4k sqft5180 Wild Rose Ln, Colorado Springs, CO 80918Off Market
- $859,7006 bd3 ba1.9k sqft5155 Wild Rose Ln, Colorado Springs, CO 80918Off Market
- $972,6004 bd3 ba4.2k sqft5160 Wild Rose Ln, Colorado Springs, CO 80918Off Market
- $849,1004 bd2 ba1.8k sqft910 Eagle Rock Rd, Colorado Springs, CO 80918Off Market
- $789,6003 bd2 ba2.6k sqft1070 Eagle Rock Rd, Colorado Springs, CO 80918Off Market
A local agent can set up tours, give advice and negotiate with sellers.
Similar homes
- $865,0005 bd4 ba4.8k sqft4618 Bethany Ct, Colorado Springs, CO 80918For Sale

 MLS ID #6003385, Taryn Simental, The Cutting Edge. elevateMLS
 - $750,0005 bd4 ba4k sqft5630 Loyola Dr, Colorado Springs, CO 80918For Sale
 MLS ID #2802269, Donald Stull ABR , RE/MAX Real Estate Group LLC. elevateMLS
 - $799,9994 bd4 ba3.8k sqft3545 Muirfield Dr, Colorado Springs, CO 80907For Sale
 MLS ID #4115470, Rhonda Thompson, REMAX PROPERTIES. elevateMLS
 - $850,0005 bd4 ba3.9k sqft2690 Edenderry Dr, Colorado Springs, CO 80919For Sale
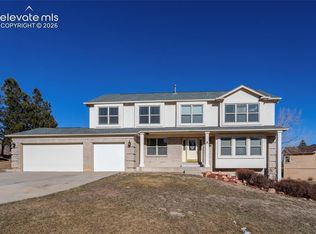 MLS ID #3654655, Christine White C2EX MRP RENE SFR , ERA Shields Real Estate. elevateMLS
 - $780,0006 bd3 ba3.4k sqft5452 Wells Fargo Dr, Colorado Springs, CO 80918For SaleMLS ID #7039407, Nancy Stacy MRP , Colorado Dream Realty. elevateMLS
- $700,0004 bd3 ba3.6k sqft4510 Eileen Ct, Colorado Springs, CO 80919For SaleMLS ID #1117308, Javier Mazzetti, Mazzetti & Company Real Estate Group. elevateMLS
- $950,0005 bd4 ba3.9k sqft2691 Fairway Dr, Colorado Springs, CO 80909For SaleMLS ID #9151673, Angela Fugate, MacKenzie-Jackson Real Estate. elevateMLS
- $799,0005 bd5 ba4.3k sqft2402 Craycroft Dr, Colorado Springs, CO 80920For SaleMLS ID #2136325, Chris Watson, RE/MAX Real Estate Group LLC. elevateMLS
- $834,9006 bd4 ba4.6k sqft901 Prickly Pear Pl, Colorado Springs, CO 80921For SaleMLS ID #5548226, Marquesa Hobbs CNE MRP , The Platinum Group. elevateMLS
- $695,0004 bd3 ba3.5k sqft735 Big Valley Dr, Colorado Springs, CO 80919For SaleMLS ID #3512092, Lisa Jones CRS GRI , REMAX PROPERTIES. elevateMLS
- $625,0004 bd3 ba3.3k sqft7335 Buckeye Ct, Colorado Springs, CO 80919For SaleMLS ID #4460077, Sarah Hunter, Sorella Real Estate LLC. elevateMLS
- $540,0004 bd4 ba2.7k sqft6395 Pulpit Rock Dr, Colorado Springs, CO 80918For SaleMLS ID #6666876, Jonathan Cole GRI , REMAX PROPERTIES. elevateMLS
- $718,9005 bd4 ba4.3k sqft1865 Smoke Ridge Dr, Colorado Springs, CO 80919For SaleMLS ID #7265037, Aaron Brewster GRI , Highest Point Inc. elevateMLS
- $925,0004 bd4 ba3.7k sqft7585 Ponca Rd, Colorado Springs, CO 80908For SaleMLS ID #6898532, Langlee Schafer ABR GRI RENE SRES , The Cutting Edge. elevateMLS
- $670,0004 bd4 ba3.4k sqft6619 Dream Weaver Dr, Colorado Springs, CO 80923For SaleMLS ID #1113515, Barbara Osowski MRP SFR , Fathom Realty Colorado LLC. elevateMLS
- $765,0004 bd3 ba4k sqft3527 Oak Meadow Dr, Colorado Springs, CO 80920For SaleMLS ID #7741276, Frank Griffin ABR AHWD CRETS EPRO GRI MRP PSA RENE RSPS SFR SRES SRS , Flat Rate Realty Group LLC. elevateMLS
- $895,0004 bd4 ba4.3k sqft12678 Barossa Valley Rd, Colorado Springs, CO 80921For SaleMLS ID #6724964, Lana Rodriguez, Real Broker, LLC DBA Real. elevateMLS
- $599,9005 bd4 ba3.4k sqft6019 Mapleton Dr, Colorado Springs, CO 80918For SaleMLS ID #1944736, Tom Parker, Your Home Sold Guaranteed Realty - Barb Has The Buyers Team. elevateMLS
- $795,0005 bd3 ba4.1k sqft16071 Wildhaven Ln, Colorado Springs, CO 80921For SaleMLS ID #1588349, Anthony Deppe, RE/MAX Real Estate Group LLC. elevateMLS
- $875,0005 bd5 ba4.5k sqft16124 Tabor Creek Ct, Monument, CO 80132For SaleMLS ID #8380226, Shawna Uehling GRI , Exp Realty LLC. elevateMLS
