Welcome to this beautiful, well kept home. Once you view it, you will fall in love with it. Recent updates include luxury vinyl flooring, the patio was extended and added a gazebo, backyard wooden fence was replaced, ceiling fans replaced in the greatroom, and in all the bedrooms, motion lights on the outside and a camera system. This spacious home has a beautiful custom made front door, an open floor plan and space galore. Make an appointment to see it and you will want to make it your new home.
Pending
$435,000
5173 Silverton Dr, Olive Branch, MS 38654
4beds
3,246sqft
:
Get pre-qualified$2,765/mo
Residential, Single Family Residence
Built in 2011
0.53 Acres Lot
$429,800 Zestimate®
$134/sqft
$8/mo HOA
What's special
Open floor planLuxury vinyl flooringSpace galoreCamera systemSpacious home
- 39 days |
- 229 |
- 13 |
Likely to sell faster than
Zillow last checked:
Listing updated:
Listed by:
Esther Guy 901-270-4453,
Benchmark Realtors 901-692-9253
Source: MLS United,MLS#: 4153648
Facts & features
Interior
Bedrooms & bathrooms
- Bedrooms: 4
- Bathrooms: 3
- Full bathrooms: 3
Primary bedroom
- Level: First
Bedroom
- Level: First
Bedroom
- Level: First
Bedroom
- Level: First
Primary bathroom
- Level: First
Bathroom
- Level: First
Bathroom
- Level: First
Heating
- Central, Fireplace(s)
Cooling
- Ceiling Fan(s), Central Air
Appliances
- Included: Dishwasher, Electric Cooktop, Microwave, Oven, Refrigerator
- Laundry: Inside, Laundry Closet, Main Level, Washer Hookup
Features
- Breakfast Bar, Ceiling Fan(s), Double Vanity, Eat-in Kitchen, His and Hers Closets, Kitchen Island, Open Floorplan, Pantry, Tray Ceiling(s)
- Flooring: Vinyl, Ceramic Tile
- Windows: Blinds
- Has fireplace: Yes
- Fireplace features: Gas Log, Great Room
Interior area
- Total structure area: 3,246
- Total interior livable area: 3,246 sqft
Video & virtual tour
Property
Parking
- Total spaces: 2
- Parking features: Attached, Concrete, Driveway, Garage Door Opener, Garage Faces Side
- Attached garage spaces: 2
- Has uncovered spaces: Yes
Features
- Levels: One
- Stories: 1
- Patio & porch: Front Porch, Patio
- Exterior features: None
- Fencing: Back Yard,Wood,Fenced
- Waterfront features: None
Lot
- Size: 0.53 Acres
- Features: Few Trees, Front Yard, Landscaped
Details
- Additional structures: Gazebo, Portable Building
- Parcel number: 1077251000007200
Construction
Type & style
- Home type: SingleFamily
- Architectural style: Traditional
- Property subtype: Residential, Single Family Residence
Materials
- Brick
- Foundation: Slab
- Roof: Asphalt
Condition
- Move In Ready
- New construction: No
- Year built: 2011
Utilities & green energy
- Sewer: Public Sewer
- Water: Public
- Utilities for property: Electricity Available, Water Available, Water Connected
Community & HOA
Community
- Subdivision: Southbranch
HOA
- Has HOA: Yes
- Services included: Other
- HOA fee: $100 annually
Location
- Region: Olive Branch
Financial & listing details
- Price per square foot: $134/sqft
- Tax assessed value: $314,670
- Annual tax amount: $3,344
- Date on market: 6/22/2026
- Electric utility on property: Yes
Estimated market value
$429,800
$408,000 - $451,000
$3,053/mo
Price history
| Date | Event | Price |
|---|---|---|
| 7/21/2026 | Pending sale | $435,000$134/sqft |
Source: MLS United #4153648 Report a problem | ||
| 6/22/2026 | Listed for sale | $435,000+2.4%$134/sqft |
Source: MLS United #4153648 Report a problem | ||
| 6/14/2024 | Sold | -- |
Source:  MAAR #10172404 Report a problem MAAR #10172404 Report a problem | ||
| 5/15/2024 | Contingent | $425,000$131/sqft |
Source: MAAR #10172404 Report a problem | ||
| 5/15/2024 | Listed for sale | $425,000$131/sqft |
Source: MAAR #10172404 Report a problem | ||
| 4/12/2024 | Listing removed | -- |
Source: MLS United #4076230 Report a problem | ||
| 4/10/2024 | Listed for sale | $425,000$131/sqft |
Source: MAAR #10169754 Report a problem | ||
Public tax history
| Year | Property taxes | Tax assessment |
|---|---|---|
| 2025 | $3,344 +6.9% | $31,467 +37.3% |
| 2024 | $3,127 | $22,914 |
| 2023 | $3,127 | $22,914 |
| 2022 | $3,127 | $22,914 |
| 2021 | $3,127 +7.1% | $22,914 +7.1% |
| 2020 | $2,921 | $21,400 |
| 2019 | $2,921 | $21,400 |
| 2018 | $2,921 +1.5% | $21,400 +2.1% |
| 2017 | $2,876 | $20,965 -2.5% |
| 2016 | $2,876 -2.5% | $21,498 -44.9% |
| 2015 | $2,950 | $38,996 +81.4% |
| 2014 | $2,950 +266.3% | $21,498 |
| 2013 | $805 | $21,498 |
Find assessor info on the county website
Monthly payment
Est. payment
Payment breakdown
Explore the cost of this home by adjusting the details. Changes won't be saved.Climate risks
Neighborhood: 38654
Nearby schools
GreatSchools rating
- 8/10Pleasant Hill Elementary SchoolGrades: PK-5Distance: 0.5 mi
- 8/10Desoto Central Middle SchoolGrades: 6-8Distance: 3.4 mi
- 8/10Desoto Central High SchoolGrades: 9-12Distance: 3.1 mi
Schools provided by the listing agent
- Elementary: Pleasant Hill
- Middle: Desoto Central
- High: Desoto Central
Source: MLS United. This data may not be complete. We recommend contacting the local school district to confirm school assignments for this home.
- $363,5003 bd-- ba2.1k sqft5187 Silverton Dr, Olive Branch, MS 38654Off Market
- $396,0004 bd3 ba2.6k sqft5159 Silverton Dr, Olive Branch, MS 38654Off Market
- $362,0004 bd3 ba2.2k sqft7314 Southbranch Pkwy, Olive Branch, MS 38654Off Market

- $341,6004 bd-- ba2k sqft5199 Silverton Dr, Olive Branch, MS 38654Off Market
- $412,4004 bd-- ba2.6k sqft5427 Branchview Dr, Olive Branch, MS 38654Off Market
- $428,0004 bd3 ba3k sqft7300 Southbranch Pkwy, Olive Branch, MS 38654Off Market
- $403,2004 bd-- ba2.3k sqft7350 Southbranch Pkwy, Olive Branch, MS 38654Off Market
- $419,2003 bd-- ba2.3k sqft5170 Silverton Dr, Olive Branch, MS 38654Off Market
A local agent can set up tours, give advice and negotiate with sellers.
A local lender can help you make sure your offer is ready when you are.
Similar homes
- $440,0003 bd3 ba2.6k sqft6110 Nellwood Dr, Olive Branch, MS 38654For Sale
 MLS ID #4143427, Tina Black-Shears, Assured Real Estate Services. MLS United
 - $419,9004 bd2 ba2.7k sqft14518 Smokey Ln, Olive Branch, MS 38654For Sale
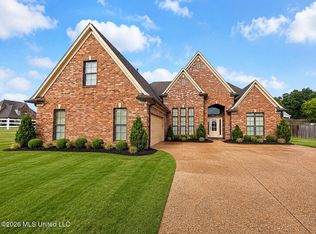 MLS ID #4157054, Joshua Moss, Kaizen Realty. MLS United
 - $405,0004 bd3 ba2.5k sqft8824 Bell Ridge Dr, Olive Branch, MS 38654For Sale
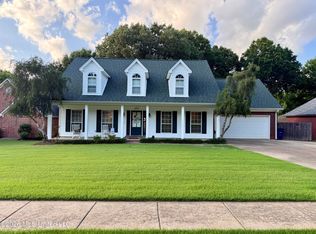 MLS ID #4156659, Courtney C McClatchy, Burch Realty Group. MLS United
 - $419,9004 bd3 ba2.7k sqft8269 Jack Thomas Cv, Olive Branch, MS 38654For Sale
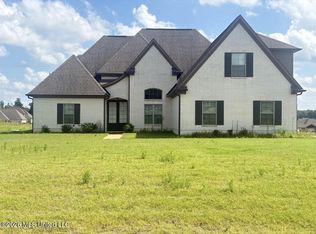 MLS ID #4156368, Jennifer A Clark, Tiger Realty. MLS United
 - $389,9004 bd4 ba3k sqft9485 Brigid Dr, Olive Branch, MS 38654For SaleMLS ID #4156827, Tracy Kirkley, Crye-Leike Of MS-OB. MLS United
- $438,9005 bd3 ba2.7k sqft4186 Carolyn Mitchell Dr, Olive Branch, MS 38654For SaleMLS ID #4144938, Ethel Hayes-Hollins, Kaizen Realty. MLS United
- $374,9004 bd3 ba2.4k sqft5722 Marlin Pl, Olive Branch, MS 38654For SaleMLS ID #4152764, Charlene J Ellzey, United Real Estate Mid-South. MLS United
- $389,5004 bd3 ba2.7k sqft5864 Stonecrest Dr, Olive Branch, MS 38654For SaleMLS ID #4148898, Valerie B Johnson, Integrity Real Estate Services. MLS United
- $430,0006 bd4 ba4k sqft7049 Windswept Ln, Olive Branch, MS 38654For SaleMLS ID #4157134, Darcus Payne, Keller Williams Realty - MS. MLS United
- $389,9004 bd3 ba2.4k sqft13145 Cades Ln, Olive Branch, MS 38654For SaleMLS ID #4156478, Elizabeth A Thomas, RE/MAX Realty Group. MLS United
- $344,0003 bd2 ba2k sqft4710 E Dublin, Olive Branch, MS 38654For SaleMLS ID #4157050, Sue Stinson-Turner, Crye-Leike Of TN-Forest Hill. MLS United
- $399,9904 bd3 ba2.8k sqft13240 Old Locke Rd, Olive Branch, MS 38654For SaleMLS ID #4152507, Erica Johnson Ingram, Century 21 Patterson & Associates Real Estate Co. MLS United
- $515,0005 bd3 ba3k sqft7175 Harrier Dr E, Olive Branch, MS 38654For SaleMLS ID #4156596, Leon T Nguyen, Best Real Estate Company, Llc. MLS United
- $399,0004 bd4 ba3.4k sqft9387 Joe Lyon Blvd, Olive Branch, MS 38654For SaleMLS ID #4141135, Tonya M Clayborne, The Home Partners Realty, LLC. MLS United
- $515,0004 bd3 ba3.5k sqft6223 Sierra Dr, Olive Branch, MS 38654For SaleMLS ID #4143995, Claire F Johnson, Keller Williams Realty - Getwell. MLS United
- $354,9004 bd3 ba2.2k sqft6595 Masters Dr, Olive Branch, MS 38654For SaleMLS ID #4151351, Ed Schreiner, Signature Realty LLC. MLS United
- $359,9003 bd3 ba2.9k sqft6555 Masters Dr, Olive Branch, MS 38654For SaleMLS ID #4144776, Natalie A Beard, RE/MAX Realty Group. MLS United
- $450,1005 bd3 ba2.5k sqft6320 Chippewa Dr, Olive Branch, MS 38654For SaleMLS ID #4148532, Nancy Moore, Crye-Leike Of TN Quail Hollo. MLS United
- $409,9004 bd3 ba3.1k sqft4600 Chalice Dr, Southaven, MS 38671For SaleMLS ID #4149566, Lexie A Hill, Austin Realty Group, Inc-Her. MLS United
- $475,0004 bd3 ba3k sqft4713 Bakersfield Dr, Nesbit, MS 38651For SaleMLS ID #4152888, Barbara Stewart, Crye-Leike Of MS-OB. MLS United
