Custom-designed and truly one of a kind, this stunning Bettendorf two-story offers over 5,500 finished square feet of thoughtfully curated living space on a picturesque .69-acre lot in Pleasant Valley Schools. Built with both everyday functionality and luxury in mind, every inch of this home was carefully planned and executed. The heart of the home is the impressive chef's kitchen featuring custom cabinetry, stainless steel appliances, an oversized island, breakfast bar, and a spacious walk-in pantry with custom shelving. Formal & informal dining spaces. A dedicated main-level office with custom built-in's and a secret door provides the perfect work-from-home space! Large windows throughout fill the home with natural light and showcase the beautiful setting. Relax on the covered deck and watch the wildlife behind. Upstairs, you'll find 5 bedroom options, including a remarkable primary suite with vaulted ceilings, a spa-inspired bathroom featuring a walk-in tile shower, freestanding soaking tub, dual vanities, and an incredible custom walk-in closet. The secondary bedrooms are generously sized, including a unique room complete with its own rock-climbing wall & designated wrapping paper area! The finished walkout lower level was designed for entertaining and recreation, offering a speakeasy-inspired custom bar, golf simulator area, sauna, infrared heated fitness room, additional bedroom, full bath, and plenty of space to gather! Additional highlights include an oversized 3-car garage, irrigation system, built in trampoline, exceptional craftsmanship throughout, custom finishes, and a floor plan that effortlessly balances luxury and livability. Opportunities to own a home of this caliber, size, and uniqueness in Bettendorf are rare. A truly exceptional property that must be experienced in person.
Pending
Price cut: $26K (7/22)
$1,399,000
5175 Pigeon Creek Trl, Bettendorf, IA 52722
6beds
5,570sqft
Single Family Residence
Built in 2021
0.69 Acres Lot
$1,338,300 Zestimate®
$251/sqft
$-- HOA
What's special
Covered deckOversized islandDual vanitiesIncredible custom walk-in closetSpeakeasy-inspired custom barIrrigation systemInfrared heated fitness room
- 73 days |
- 1,358 |
- 50 |
Zillow last checked:
Listing updated:
Listed by:
Sara Smith-DeWulf (563)940-2889,
Rainmaker Collective - Real Broker, LLC
Source: MRED as distributed by MLS GRID,MLS#: 12666501
Facts & features
Interior
Bedrooms & bathrooms
- Bedrooms: 6
- Bathrooms: 5
- Full bathrooms: 4
- 1/2 bathrooms: 1
Rooms
- Room types: Bedroom 5, Bedroom 6, Office
Primary bedroom
- Features: Flooring (Carpet), Bathroom (Full)
- Level: Second
- Area: 225 Square Feet
- Dimensions: 15X15
Bedroom 2
- Features: Flooring (Carpet)
- Level: Second
- Area: 144 Square Feet
- Dimensions: 12X12
Bedroom 3
- Features: Flooring (Carpet)
- Level: Second
- Area: 156 Square Feet
- Dimensions: 13X12
Bedroom 4
- Features: Flooring (Carpet)
- Level: Second
- Area: 154 Square Feet
- Dimensions: 11X14
Bedroom 5
- Features: Flooring (Carpet)
- Level: Second
- Area: 121 Square Feet
- Dimensions: 11X11
Bedroom 6
- Features: Flooring (Carpet)
- Level: Basement
- Area: 180 Square Feet
- Dimensions: 12X15
Kitchen
- Level: Main
- Area: 340 Square Feet
- Dimensions: 17X20
Laundry
- Features: Flooring (Ceramic Tile)
- Level: Second
- Area: 1 Square Feet
- Dimensions: 1X1
Office
- Level: Main
- Area: 180 Square Feet
- Dimensions: 15X12
Heating
- Natural Gas, Forced Air
Cooling
- Central Air
Appliances
- Included: Microwave, Dishwasher, Refrigerator, Washer, Dryer
- Laundry: Upper Level
Features
- Vaulted Ceiling(s), Sauna, Dry Bar, Walk-In Closet(s), Pantry, Quartz Counters
- Windows: Drapes
- Basement: Finished,Egress Window,Full,Walk-Out Access
- Number of fireplaces: 1
- Fireplace features: Gas Log, Living Room
Interior area
- Total structure area: 5,570
- Total interior livable area: 5,570 sqft
- Finished area below ground: 1,500
Property
Parking
- Total spaces: 3
- Parking features: Garage Door Opener, Yes, Garage Owned, Attached, Garage
- Attached garage spaces: 3
- Has uncovered spaces: Yes
Accessibility
- Accessibility features: No Disability Access
Features
- Stories: 2
- Patio & porch: Deck, Patio
- Fencing: Invisible
Lot
- Size: 0.69 Acres
- Features: Corner Lot
Details
- Parcel number: 00000000841219820
- Special conditions: None
Construction
Type & style
- Home type: SingleFamily
- Property subtype: Single Family Residence
Materials
- Vinyl Siding
- Foundation: Concrete Perimeter
- Roof: Asphalt
Condition
- New construction: No
- Year built: 2021
Utilities & green energy
- Sewer: Public Sewer
- Water: Public
Community & HOA
HOA
- Services included: None
Location
- Region: Bettendorf
Financial & listing details
- Price per square foot: $251/sqft
- Tax assessed value: $1,018,400
- Annual tax amount: $14,182
- Date on market: 6/13/2026
- Ownership: Fee Simple
Estimated market value
$1,338,300
$1.27M - $1.41M
$5,516/mo
Price history
| Date | Event | Price |
|---|---|---|
| 8/8/2026 | Pending sale | $1,399,000$251/sqft |
Source:  MRED as distributed by MLS GRID #12666501 Report a problem MRED as distributed by MLS GRID #12666501 Report a problem | ||
| 7/22/2026 | Price change | $1,399,000-1.8%$251/sqft |
Source: MRED as distributed by MLS GRID #12666501 Report a problem | ||
| 6/13/2026 | Listed for sale | $1,425,000+69.8%$256/sqft |
Source: MRED as distributed by MLS GRID #12666501 Report a problem | ||
| 8/4/2025 | Listing removed | $6,000$1/sqft |
Source: Zillow Rentals Report a problem | ||
| 6/4/2025 | Listed for rent | $6,000$1/sqft |
Source: Zillow Rentals Report a problem | ||
| 11/12/2021 | Sold | $839,000$151/sqft |
Source: Public Record Report a problem | ||
Public tax history
| Year | Property taxes | Tax assessment |
|---|---|---|
| 2025 | $14,182 -3.4% | $1,018,400 +10.6% |
| 2024 | $14,686 -5.9% | $921,200 -1.9% |
| 2023 | $15,600 +553.8% | $939,300 +9.5% |
| 2022 | $2,386 +511.8% | $857,430 +547% |
| 2021 | $390 +1.9% | $132,530 +545.9% |
| 2020 | $383 -1.2% | $20,520 |
| 2019 | $387 -2.2% | $20,520 |
| 2018 | $396 +4.2% | $20,520 |
| 2017 | $380 | $20,520 |
| 2016 | -- | -- |
Find assessor info on the county website
Monthly payment
Est. payment
Payment breakdown
Explore the cost of this home by adjusting the details. Changes won't be saved.Climate risks
Neighborhood: 52722
Nearby schools
GreatSchools rating
- 10/10Pleasant View Elementary SchoolGrades: K-6Distance: 0.5 mi
- 7/10Pleasant Valley Junior High SchoolGrades: 7-8Distance: 3.3 mi
- 8/10Pleasant Valley High SchoolGrades: 9-12Distance: 2 mi
Schools provided by the listing agent
- Middle: Pv Junior High School
- High: Pv High School
- District: 5250
Source: MRED as distributed by MLS GRID. This data may not be complete. We recommend contacting the local school district to confirm school assignments for this home.
- $1,304,9005 bd5 ba3.5k sqft5227 Pigeon Creek Trl, Bettendorf, IA 52722Off Market
- $1,304,2005 bd5 ba3.2k sqft5123 Pigeon Creek Trl, Bettendorf, IA 52722Off Market
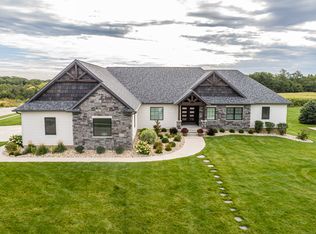
- $1,145,6005 bd5 ba3.3k sqft5156 Pigeon Creek Trl, Bettendorf, IA 52722Off Market
- $1,065,9005 bd4 ba2.8k sqft5204 Pigeon Creek Trl, Bettendorf, IA 52722Off Market
- $1,479,0004 bd5 ba4.3k sqft5235 Pigeon Creek Trl, Bettendorf, IA 52722Sold
- $1,176,3006 bd3 ba3.4k sqft5232 Pigeon Creek Trl, Bettendorf, IA 52722Off Market
- $1,095,2005 bd-- ba3.3k sqft5120 Pigeon Creek Trl, Bettendorf, IA 52722Off Market
- $1,514,7005 bd5 ba3.4k sqft6137 Settlers Pointe Cir, Bettendorf, IA 52722Off Market
A local agent can set up tours, give advice and negotiate with sellers.
A local lender can help you make sure your offer is ready when you are.
Similar homes
- $1,599,9005 bd6 ba4.8k sqft4865 Woody Creek Cir, Bettendorf, IA 52722Active
 MLS ID #12694234, Brad Boeye, CRS,e-PRO, BUY SELL BUILD QC - Real Broker, LLC. MRED as distributed by MLS GRID
 - $1,199,0005 bd5 ba4.3k sqft5492 Tucker Trl, Bettendorf, IA 52722Active
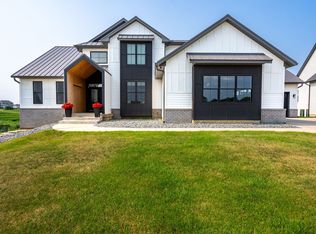 MLS ID #12714604, Sara Smith-DeWulf, Rainmaker Collective - Real Broker, LLC. MRED as distributed by MLS GRID
 - $1,279,0005 bd5 ba4.5k sqft7081 Timber Ridge Ln, Bettendorf, IA 52722Active
 MLS ID #12699779, Sara Smith-DeWulf, Rainmaker Collective - Real Broker, LLC. MRED as distributed by MLS GRID
 - $1,499,0005 bd5 ba3.5k sqft6844 Birch Hill Ct, Bettendorf, IA 52722Active
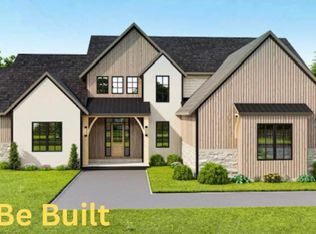 MLS ID #12698813, Stephanie Kerkhoff, Ruhl&Ruhl REALTORS Davenport. MRED as distributed by MLS GRID
 - $779,9004 bd3 ba3.2k sqft6351 Wildberry Dr, Bettendorf, IA 52722ActiveMLS ID #12694515, Stephanie Hoffstatter, Rainmaker Collective - Real Broker, LLC. MRED as distributed by MLS GRID
- $715,0004 bd4 ba2.8k sqft7113 Spring Creek Dr, Bettendorf, IA 52722ActiveMLS ID #12705213, Lacey Daedlow, Ruhl&Ruhl REALTORS Davenport. MRED as distributed by MLS GRID
- $775,0005 bd4 ba3.6k sqft7131 Alvie Ln, Bettendorf, IA 52722ActiveMLS ID #12732733, Amanda Nelson, eXp Realty. MRED as distributed by MLS GRID
- $995,9005 bd4 ba3.7k sqft7180 Alvie Ln, Bettendorf, IA 52722ActiveMLS ID #12697641, Megan Stopulos, Ruhl&Ruhl REALTORS Davenport. MRED as distributed by MLS GRID
- $899,9004 bd4 ba3.1k sqft5174 Woody Creek Ln, Bettendorf, IA 52722ActiveMLS ID #12655093, Stephanie Kerkhoff, Ruhl&Ruhl REALTORS Davenport. MRED as distributed by MLS GRID
- $750,0004 bd4 ba3.2k sqft7091 Spring Creek Dr, Bettendorf, IA 52722Price ChangeMLS ID #12677621, Lacey Daedlow, Ruhl&Ruhl REALTORS Davenport. MRED as distributed by MLS GRID
- $899,9005 bd3 ba4.1k sqft237 Mason Dr, Riverdale, IA 52722ActiveMLS ID #12682306, Kaitlyn Woods, RE/MAX Concepts Bettendorf. MRED as distributed by MLS GRID
- $1,050,0004 bd4 ba3.4k sqft6759 Birch Hill Ct, Bettendorf, IA 52722ActiveMLS ID #12655254, Stephanie Kerkhoff, Ruhl&Ruhl REALTORS Davenport. MRED as distributed by MLS GRID
- $810,0005 bd5 ba4.9k sqft2296 Forest Reed Pl, Leclaire, IA 52753ActiveMLS ID #12674659, Beth Robertson Jackson, Ruhl&Ruhl REALTORS Bettendorf. MRED as distributed by MLS GRID
- $704,9005 bd5 ba3.2k sqft6574 Pelican St, Bettendorf, IA 52722ActiveMLS ID #12603722, Katie Sommers, RE/MAX Concepts Bettendorf. MRED as distributed by MLS GRID
- $899,0005 bd6 ba3.4k sqft6589 Blackbird Ln, Bettendorf, IA 52722ActiveMLS ID #QC4266395, Kurt Johnson, Ruhl&Ruhl REALTORS Bettendorf. MRED as distributed by MLS GRID
- $719,9005 bd5 ba4.9k sqft6404 Forest Rd, Davenport, IA 52807ActiveMLS ID #12696811, Sara Smith-DeWulf, Rainmaker Collective - Real Broker, LLC. MRED as distributed by MLS GRID
- $800,0004 bd4 ba3k sqft7202 Alvie Ct, Bettendorf, IA 52722ActiveMLS ID #12727027, Lacey Daedlow, Ruhl&Ruhl REALTORS Davenport. MRED as distributed by MLS GRID
- $725,0004 bd4 ba3.5k sqft6031 Ryan Ct, Bettendorf, IA 52722ActiveMLS ID #12614763, Lindsay Thiel, QC Reserve - Real Broker, LLC. MRED as distributed by MLS GRID
- $699,9004 bd5 ba4.5k sqft2199 E Lomar St, Eldridge, IA 52748Price ChangeMLS ID #12674271, Lacey Daedlow, Ruhl&Ruhl REALTORS Davenport. MRED as distributed by MLS GRID
- $950,0004 bd5 ba7.3k sqft16908 River Rd N, Cordova, IL 61242ActiveMLS ID #12716414, Stephanie Kauzlarich, eXp Realty. MRED as distributed by MLS GRID
