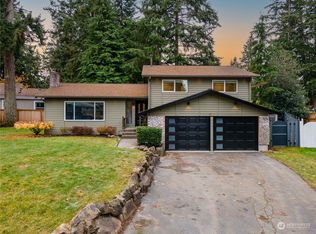
Tucked away on a quiet dead-end street, this 3-bedroom home offers space, flexibility, and plenty of potential in a convenient Shoreline location. Large windows bring ample natural light throughout, with multiple living spaces and an easy flow that make the home feel open and functional. Three bedrooms, a utility/mudroom, and an attached garage with additional room for parking and storage round out the single-level layout. Outside, the backyard offers room to create your own outdoor space for entertaining, gardening, or relaxing. Enjoy direct access to Ann’s Trail and nearby parks, with schools, everyday amenities, and commuter routes all close by.
Pending
Listed by: Windermere Real Estate/M2, LLC • Casey Price • 425-446-1892
$675,000
518 N 198th Street, Shoreline, WA 98133
3beds
1,470sqft
Single Family Residence
Built in 1959
7,100 Square Feet Lot
$663,900 Zestimate®
$459/sqft
$-- HOA
What's special
Quiet dead-end streetMultiple living spaces
- --
- on Zillow
- 931
- views
- 38
- saves
Likely to sell faster than
Zillow last checked:
Listing updated:
Listed by:
Casey Price 425-446-1892 myteam@windermere.com,
Windermere Real Estate/M2, LLC,
Tyler Gardner 425-327-4194,
Windermere Real Estate/M2, LLC
Source: NWMLS as distributed by MLS GRID,MLS#: 2580060
Facts & features
Interior
Bedrooms & bathrooms
- Bedrooms: 3
- Bathrooms: 2
- Full bathrooms: 1
- 3/4 bathrooms: 1
- Main level bathrooms: 2
- Main level bedrooms: 3
Primary bedroom
- Level: Main
Bedroom
- Level: Main
Bedroom
- Level: Main
Bathroom full
- Level: Main
Bathroom three quarter
- Level: Main
Dining room
- Level: Main
Entry hall
- Level: Main
Kitchen without eating space
- Level: Main
Living room
- Level: Main
Utility room
- Level: Main
Heating
- Fireplace, Forced Air, Heat Pump, Electric
Cooling
- Heat Pump
Appliances
- Included: Dishwasher, Disposal, Microwave, Refrigerator, Stove(s)/Range(s), Dishwasher(s), Garbage Disposal, Microwave(s), Refrigerator(s), Water Heater Location: Utility Room
Features
- Flooring: Vinyl, Carpet
- Basement: None
- Number of fireplaces: 2
- Fireplace features: Wood Burning, Main Level: 2, Fireplace
Interior area
- Total structure area: 1,470
- Total interior livable area: 1,470 sqft
Property
Parking
- Total spaces: 5
- Parking features: Driveway, Attached Garage, Off Street
- Has attached garage: Yes
- Covered spaces: 2
- Uncovered spaces: 3
Features
- Levels: One
- Stories: 1
- Entry location: Main
- Patio & porch: Fireplace
- Has view: Yes
- View description: Territorial
Lot
- Size: 7,100 Square Feet
- Features: Dead End Street, Paved, Fenced-Partially, Patio
- Topography: Level
Details
- Parcel number: 9250900039
- Special conditions: Standard
Construction
Type & style
- Home type: SingleFamily
- Architectural style: Traditional,1 Story
- Property subtype: Single Family Residence
Materials
- Brick, Wood Siding
- Foundation: Poured Concrete
- Roof: Composition
Condition
- Fair
- Year built: 1959
Utilities & green energy
- Sewer: Available, Sewer Connected
- Water: Public
Community & HOA
Community
- Subdivision: Shoreline
Location
- Region: Shoreline
Financial & listing details
- Price per square foot: $459/sqft
- Tax assessed value: $772,000
- Annual tax amount: $8,345
- Date on market: 9/10/2026
- Listing terms: Conventional,FHA
- Inclusions: Dishwasher(s), Garbage Disposal, Microwave(s), Refrigerator(s), Stove(s)/Range(s)
Estimated market value
$663,900
$631,000 - $697,000
$3,238/mo
Price history
| Date | Event | Price |
|---|---|---|
| 9/28/2026 | Pending sale | $675,000$459/sqft |
Source:  NWMLS as distributed by MLS GRID #2580060 Report a problem NWMLS as distributed by MLS GRID #2580060 Report a problem | ||
| 9/10/2026 | Listed for sale | $675,000$459/sqft |
Source: NWMLS as distributed by MLS GRID #2580060 Report a problem | ||
Public tax history
| Year | Property taxes | Tax assessment |
|---|---|---|
| 2025 | $8,345 +5.1% | $772,000 +7.5% |
| 2024 | $7,940 +6.4% | $718,000 +15.1% |
| 2023 | $7,459 -2.5% | $624,000 -14.4% |
| 2022 | $7,647 +13.2% | $729,000 +26.1% |
| 2021 | $6,757 +5.5% | $578,000 +16.3% |
| 2020 | $6,404 +1.2% | $497,000 +0.2% |
| 2019 | $6,326 +9.4% | $496,000 +7.4% |
| 2018 | $5,782 +5.1% | $462,000 +6% |
| 2017 | $5,502 +31.2% | $436,000 +14.7% |
| 2016 | $4,193 | $380,000 +9.2% |
| 2015 | $4,193 | $348,000 +11.2% |
| 2014 | $4,193 | $313,000 +15.5% |
| 2013 | $4,193 | $271,000 +7.1% |
| 2012 | -- | $253,000 -7.3% |
| 2011 | -- | $273,000 -6.2% |
| 2010 | -- | $291,000 |
| 2009 | -- | $291,000 +2.8% |
| 2007 | -- | $283,000 +4.8% |
| 2006 | -- | $270,000 +8% |
| 2005 | -- | $250,000 +25.6% |
| 2001 | $2,896 +1.2% | $199,000 +9.9% |
| 2000 | $2,862 | $181,000 |
Find assessor info on the county website
Monthly payment
Est. payment
Payment breakdown
Explore the cost of this home by adjusting the details. Changes won't be saved.Climate risks
Neighborhood: Hillwood
Nearby schools
Schools provided by the listing agent
- Elementary: Echo Lake Elem
- Middle: Albert Einstein Mid
- High: Shorewood High
Source: NWMLS as distributed by MLS GRID. This data may not be complete. We recommend contacting the local school district to confirm school assignments for this home.

Similar homes
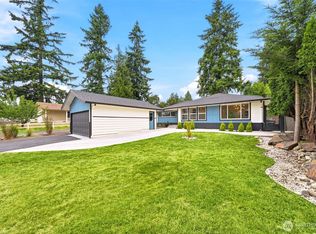
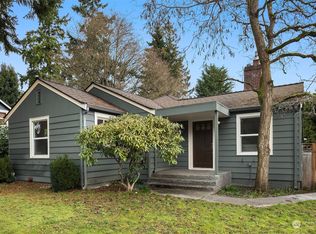
- $725,0004 bd2 ba1.3k sqft1216 N 172nd Street, Shoreline, WA 98133Active
 MLS ID #2575417, Rio Ingram. NWMLS as distributed by MLS GRID
 - $664,9004 bd2 ba1.6k sqft6845 NE 191st Street, Kenmore, WA 98028Active
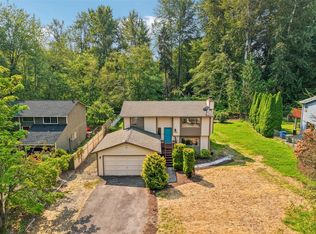 MLS ID #2595358, Benjamin Kalhar Clough. NWMLS as distributed by MLS GRID
 - $705,0003 bd2 ba1.2k sqft1331 N 121st Street, Seattle, WA 98133Active
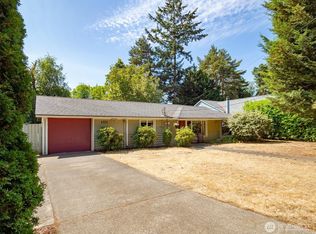 MLS ID #2568153, Bruce Ainslie. NWMLS as distributed by MLS GRID
 - $527,2502 bd1 ba920 sqftParkwood Add, Shoreline, WA 98133Active
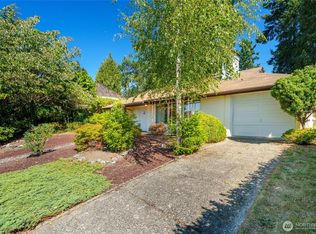 MLS ID #2593555, Andrew Macgillivray. NWMLS as distributed by MLS GRID
