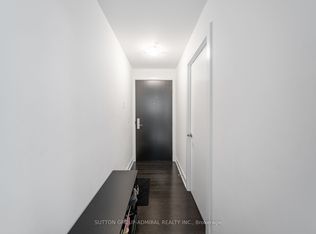
Bright and well cared for high-floor unit filled with natural light and open panoramic views through large picture windows. The welcoming entryway features custom built-ins by California Closets, while the kitchen offers enhanced storage with an expanded pantry and dedicated coffee bar area. Located in the heart of North York with direct underground access to TTC and just steps to North York Centre, restaurants, retail, parks, everyday amenities, and Empress Walk, where T&T Supermarket is expected to open. Additional locker included for generous extra storage space.
For sale
C$918,000
5180 Yonge St #3209, Toronto, ON M2N 0K5
3beds
2baths
Apartment
Built in ----
-- sqft lot
$-- Zestimate®
C$--/sqft
C$875/mo HOA
What's special
Filled with natural lightWelcoming entrywayExpanded pantryDedicated coffee bar area
- 69 days |
- 2 |
- 0 |
Zillow last checked:
Listing updated:
Listed by:
RETREND REALTY LTD
Source: TRREB,MLS®#: C13088780 Originating MLS®#: Toronto Regional Real Estate Board
Originating MLS®#: Toronto Regional Real Estate BoardFacts & features
Interior
Bedrooms & bathrooms
- Bedrooms: 3
- Bathrooms: 2
Bedroom
- Level: Main
- Dimensions: 3.04 x 3.04
Bedroom 2
- Level: Main
- Dimensions: 3.04 x 2.74
Den
- Level: Main
- Dimensions: 2.43 x 2.48
Dining room
- Level: Main
- Dimensions: 5.18 x 3.65
Kitchen
- Level: Main
- Dimensions: 3.04 x 3.03
Living room
- Level: Main
- Dimensions: 5.18 x 3.65
Heating
- Forced Air, Gas
Cooling
- Central Air
Appliances
- Included: Built-In Oven
- Laundry: In-Suite Laundry
Features
- Flooring: Carpet Free
- Basement: None
- Has fireplace: No
Interior area
- Living area range: 800-899 null
Property
Parking
- Total spaces: 1
- Parking features: Garage
- Has garage: Yes
Features
- Exterior features: Open Balcony
Details
- Parcel number: 767370353
Construction
Type & style
- Home type: Apartment
- Property subtype: Apartment
Materials
- Concrete
Community & HOA
HOA
- Services included: Heat Included, Common Elements Included, Water Included, Parking Included
- HOA fee: C$875 monthly
- HOA name: TSCC
Location
- Region: Toronto
Financial & listing details
- Annual tax amount: C$4,049
- Date on market: 5/6/2026
RETREND REALTY LTD
RETREND REALTY LTD
By pressing Contact Agent, you agree that the real estate professional identified above may call/text you about your search, which may involve use of automated means and pre-recorded/artificial voices. You don't need to consent as a condition of buying any property, goods, or services. Message/data rates may apply. You also agree to our Terms of Use. Zillow does not endorse any real estate professionals. We may share information about your recent and future site activity with your agent to help them understand what you're looking for in a home.
Price history
Price history is unavailable.
Public tax history
Tax history is unavailable.
Climate risks
Neighborhood: Willowdale West
Nearby schools
GreatSchools rating
No schools nearby
We couldn't find any schools near this home.
- C$--2 bd2 ba765 sqft5180 Yonge St #807, Toronto, ON M2N0K5Off Market
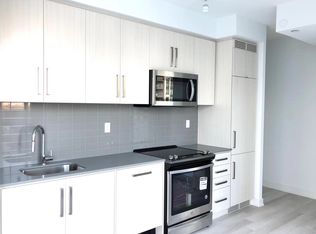
- C$698,0002 bd2 ba-- sqft5180 Yonge St #2807, Toronto, ON M2N5P6For Sale
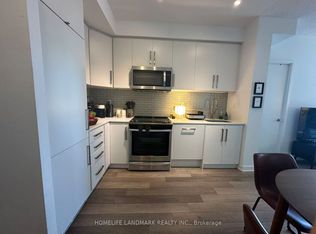
- C$--2 bd2 ba695 sqft5180 Yonge St #3103A, Toronto, ON M2N0K5Off Market
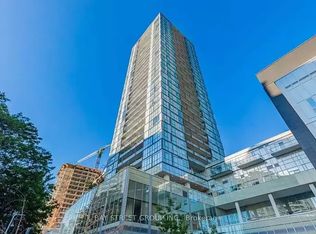
- C$499,0001 bd1 ba-- sqft5180 Yonge St #603, Toronto, ON M2N0K5For Sale
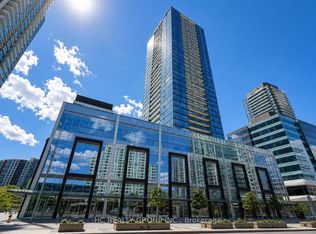
- C$645,0002 bd2 ba-- sqft5180 Yonge St #1505, Toronto, ON M2N0K5For Sale
- C$150-- bd-- ba-- sqft5180 Yonge St #P4-71, Toronto, ON M2N0K5For Rent
- C$2,7002 bd2 ba-- sqft5180 Yonge St #2006, Toronto, ON M2N0K5For Rent
- C$698,0003 bd2 ba-- sqft5180 Yonge St #2706, Toronto, ON M2N0K5For Sale
- C$696,0002 bd2 ba-- sqft5180 Yonge St #1905, Toronto, ON M2N0K5For Sale
Similar homes
- C$848,0003 bd2 ba-- sqft5180 Yonge St #2909, Toronto, ON M2N 0K5For Sale
 MLS ID #C13175390, RE/MAX ESCARPMENT REALTY INC.. TRREB
 - C$849,9003 bd2 ba-- sqft825 Church St #3102, Toronto, ON M4W 3Z4For Sale
 MLS ID #C13557122, RE/MAX REALTRON REALTY INC.. TRREB
 - C$918,0003 bd2 ba-- sqft38 Grenville St #2303, Toronto, ON M4Y 1A5For Sale
 MLS ID #C13540808, EVERLAND REALTY INC.. TRREB
 - C$988,0003 bd2 ba-- sqftAYC Condos, Toronto, ON M5R 0C2New Construction
 MLS ID #C13542202, SUTTON GROUP-ADMIRAL REALTY INC.. TRREB
 - C$918,0002 bd2 ba-- sqft30 Inn On The Park Dr #3010, Toronto, ON M3C 0P7For SaleMLS ID #C13529794, RE/MAX EXCEL REALTY LTD.. TRREB
- C$868,0003 bd2 ba-- sqftBliss Condos, Toronto, ON M6K 3P9For SaleMLS ID #C13538300, HOMELIFE/REALTY ONE LTD.. TRREB
- C$668,0002 bd2 ba-- sqft2 Anndale Dr #1602, Toronto, ON M2N 0G5For SaleMLS ID #C13125616, RE/MAX REALTRON REALTY INC.. TRREB
- C$980,0003 bd2 ba-- sqft238 Simcoe St #3709, Toronto, ON M5T 0E2New ConstructionMLS ID #C13535720, JDL REALTY INC.. TRREB
- C$989,0003 bd2 ba-- sqft181 Sterling Rd #902, Toronto, ON M6R 0B2New ConstructionMLS ID #C13534178, REAL BROKER ONTARIO LTD.. TRREB
- C$988,0002 bd2 ba-- sqft20 Inn On The Park Dr #2132, Toronto, ON M3C 0P8For SaleMLS ID #C13530562, CENTERPOINT REALTY INC.. TRREB
- C$854,9002 bd2 ba-- sqft50 Disera Dr Unit 905, Vaughan, ON L4J 9E9For SaleMLS ID #N13517550, SUTTON GROUP-ADMIRAL REALTY INC.. TRREB
- C$879,9003 bd2 ba-- sqftSouth Beach Condos, Toronto, ON M8Y 0B5For SaleMLS ID #W13536790, RE/MAX REALTRON REALTY INC.. TRREB
- C$699,9002 bd2 ba-- sqftM2M Condo, Toronto, ON M2M 0C1For SaleMLS ID #C13068468, HOME CHOICE REALTY INC.. TRREB
- C$639,9903 bd2 ba-- sqft33 Singer Ct #2205, Toronto, ON M2K 0B4For SaleMLS ID #C13509014, HC REALTY GROUP INC.. TRREB
- C$999,9902 bd2 ba-- sqft20 Soudan Ave #1001, Toronto, ON M4S 0E2New ConstructionMLS ID #C13150846, HARVEY KALLES REAL ESTATE LTD.. TRREB
- C$748,0003 bd2 ba-- sqft7900 Bathurst St #1225, Vaughan, ON L4J 0J9For SaleMLS ID #N13213482, RE/MAX REALTRON REALTY INC.. TRREB
- C$999,9902 bd2 ba-- sqft21 Scollard St #608, Toronto, ON M5R 1G1For SaleMLS ID #C13413474, SAGE REAL ESTATE LIMITED. TRREB
- C$839,0003 bd2 ba-- sqft39 Sherbourne St #301, Toronto, ON M5A 0L8For SaleMLS ID #C13133798, CHESTNUT PARK REAL ESTATE LIMITED. TRREB
- C$799,0002 bd2 ba-- sqftD'or, Vaughan, ON L4J 0L2For SaleMLS ID #N13476654, TFN REALTY INC.. TRREB
- C$999,9993 bd2 ba-- sqft108 Peter St #4302, Toronto, ON M5V 0W2For SaleMLS ID #C12797866, RE/MAX REALTRON REALTY INC.. TRREB
